Introducing the epitome of modern luxury living at 21 Rushleigh Road, West Hartford. This newly constructed masterpiece boasts an impressive aprox 5,000 square feet of sophisticated living space, complemented by an additional 1,400 square feet in the finished lower level. With 5 generously sized bedrooms and 4.5 elegant bathrooms this home is designed to cater to the most discerning tastes. Upon entering, you are greeted by a welcoming foyer that seamlessly transitions into an open floor plan where natural light floods through expansive windows, illuminating the high-end finishes and meticulous attention to detail. The gourmet kitchen, equipped with state-of-the-art appliances, is a chef's dream, while the adjoining living spaces provide the perfect backdrop for entertaining and relaxation. The primary bedroom suite includes a well-appointed bathroom and generous walk in closet space. Four additional bedrooms a secondary Laundry Room area are to be found on the second floor. The lower level presents a multitude of possibilities for entertainment, fitness, or additional living quarters, further enhancing the home's appeal. Outside, the property's grounds promise a tranquil retreat creating a serene outdoor environment. Located in the prestigious West Hartford neighborhood, this home is a true testament to luxury and craftsmanship. Don't miss the opportunity to own this unparalleled residence.
Under contract
$1,897,300
21 Rushleigh Road, West Hartford, CT 06117
5beds
6,400sqft
Single Family Residence
Built in 2026
1.01 Acres Lot
$-- Zestimate®
$296/sqft
$-- HOA
What's special
- 455 days
- 45
- 0
Zillow last checked:
Listing updated:
Listed by:
Monika R. Pietras (203)715-7902,
William Pitt Sotheby's Int'l 860-777-1800
Source: Smart MLS,MLS#: 24107265
Facts & features
Interior
Bedrooms & bathrooms
- Bedrooms: 5
- Bathrooms: 5
- Full bathrooms: 4
- 1/2 bathrooms: 1
Rooms
- Room types: Exercise Room, Gym
Primary bedroom
- Features: Bedroom Suite, Dressing Room, Full Bath, Walk-In Closet(s)
- Level: Main
Bedroom
- Level: Upper
Bedroom
- Level: Upper
Bedroom
- Level: Upper
Bedroom
- Level: Upper
Bathroom
- Level: Main
Bathroom
- Level: Upper
Bathroom
- Level: Upper
Bathroom
- Level: Lower
Dining room
- Level: Main
Great room
- Features: Beamed Ceilings, Gas Log Fireplace, Sliders
- Level: Main
Kitchen
- Features: Pantry
- Level: Main
Media room
- Level: Lower
Office
- Level: Upper
Study
- Level: Main
Heating
- Zoned
Cooling
- Central Air
Appliances
- Included: Gas Cooktop, Oven, Microwave, Range Hood, Refrigerator, Freezer, Dishwasher, Disposal, Gas Water Heater, Water Heater
- Laundry: Main Level, Upper Level, Mud Room
Features
- Open Floorplan, Entrance Foyer
- Doors: French Doors
- Basement: Full,Heated,Storage Space,Finished,Cooled,Liveable Space
- Attic: None
- Number of fireplaces: 1
Interior area
- Total structure area: 6,400
- Total interior livable area: 6,400 sqft
- Finished area above ground: 5,000
- Finished area below ground: 1,400
Property
Parking
- Total spaces: 3
- Parking features: Attached
- Attached garage spaces: 3
Features
- Patio & porch: Deck
- Exterior features: Lighting
Lot
- Size: 1.01 Acres
Details
- Parcel number: 1906805
- Zoning: R-40
Construction
Type & style
- Home type: SingleFamily
- Architectural style: Colonial,Modern
- Property subtype: Single Family Residence
Materials
- Stucco
- Foundation: Concrete Perimeter
- Roof: Asphalt,Metal
Condition
- To Be Built
- New construction: Yes
- Year built: 2026
Details
- Warranty included: Yes
Utilities & green energy
- Sewer: Septic Tank
- Water: Public
Community & HOA
Community
- Features: Golf, Library, Medical Facilities, Park, Playground, Private School(s), Public Rec Facilities, Shopping/Mall
HOA
- Has HOA: No
Location
- Region: West Hartford
Financial & listing details
- Price per square foot: $296/sqft
- Tax assessed value: $115,430
- Annual tax amount: $5,399
- Date on market: 6/27/2025
Estimated market value
Not available
Estimated sales range
Not available
Not available
Price history
| Date | Event | Price |
|---|---|---|
| 4/4/2026 | Pending sale | $1,897,300$296/sqft |
Source:  Smart MLS #24107265 Report a problem Smart MLS #24107265 Report a problem | ||
| 12/2/2025 | Price change | $1,897,300+8.4%$296/sqft |
Source: Smart MLS #24107265 Report a problem | ||
| 7/11/2025 | Listed for sale | $1,750,000+753.7%$273/sqft |
Source: Smart MLS #24107265 Report a problem | ||
| 1/31/2025 | Sold | $205,000+3%$32/sqft |
Source: Smart MLS #24014517 Report a problem | ||
| 1/29/2025 | Listed for sale | $199,000$31/sqft |
Source:  William Raveis Real Estate, Mortgage & Insurance #24014517 Report a problem William Raveis Real Estate, Mortgage & Insurance #24014517 Report a problem | ||
| 1/22/2025 | Pending sale | $199,000$31/sqft |
Source: William Raveis Real Estate, Mortgage & Insurance #24014517 Report a problem | ||
| 5/1/2024 | Listed for sale | $199,000-11.6%$31/sqft |
Source: Smart MLS #24014517 Report a problem | ||
| 10/5/2023 | Listing removed | -- |
Source:  Berkshire Hathaway HomeServices New England Properties Report a problem Berkshire Hathaway HomeServices New England Properties Report a problem | ||
| 12/29/2021 | Listed for sale | $225,000$35/sqft |
Source: Smart MLS #170458697 Report a problem | ||
Public tax history
| Year | Property taxes | Tax assessment |
|---|---|---|
| 2025 | $5,169 +5.7% | $115,430 |
| 2024 | $4,888 +3.5% | $115,430 |
| 2023 | $4,723 +0.6% | $115,430 |
| 2022 | $4,696 -13.7% | $115,430 -10% |
| 2021 | $5,440 -1.3% | $128,240 -2.7% |
| 2020 | $5,510 | $131,810 |
| 2019 | $5,510 +2% | $131,810 |
| 2018 | $5,404 -0.1% | $131,810 |
| 2017 | $5,409 +15.2% | $131,810 +7.5% |
| 2015 | $4,696 +2.5% | $122,570 |
| 2014 | $4,580 +2.9% | $122,570 |
| 2013 | $4,449 +1.5% | $122,570 |
| 2012 | $4,382 -46.1% | $122,570 -40.5% |
| 2011 | $8,125 +6.3% | $206,000 |
| 2008 | $7,641 +230.2% | $206,000 +167.5% |
| 1998 | $2,314 | $77,000 |
Find assessor info on the county website
Monthly payment
Est. payment
Payment breakdown
Explore the cost of this home by adjusting the details. Changes won't be saved.Climate risks
Neighborhood: 06117
Nearby schools
Schools provided by the listing agent
- Elementary: Braeburn
- Middle: Sedgwick
- High: Conard
Source: Smart MLS. This data may not be complete. We recommend contacting the local school district to confirm school assignments for this home.
- $308,7004 bd3 ba4.5k sqft39 Rushleigh Rd, West Hartford, CT 06117Off Market
- $1,226,1004 bd4 ba3.4k sqft27 Rushleigh Rd, West Hartford, CT 06117Off Market
- $925,0005 bd5 ba4.8k sqft15 Rushleigh Rd, West Hartford, CT 06117For Sale

- $1,038,3005 bd4 ba4.1k sqft9 Black Hawk Ln, West Hartford, CT 06117Off Market
Similar homes
- $1,725,0006 bd7 ba6.5k sqft33 Mountain Farms Road, West Hartford, CT 06117For Sale

 MLS ID #24182521, Lois S. Siegal, Berkshire Hathaway NE Prop.. Smart MLS
 - $1,999,0007 bd5 ba5.2k sqft33 Sycamore Road, West Hartford, CT 06117For Sale
 MLS ID #24196079, Paula Fahy Ostop, William Raveis Real Estate. Smart MLS
 - $2,150,0005 bd6 ba7k sqft7 Farnham Way, Farmington, CT 06032For Sale
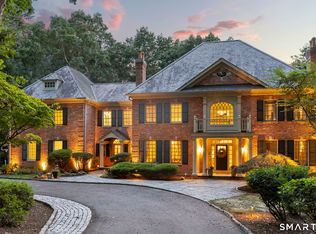 MLS ID #24208899, Christy Muller, William Pitt Sotheby's Int'l. Smart MLS
 - $1,595,7004 bd4 ba4.7k sqft20 High Ridge Road, West Hartford, CT 06117New Construction
 MLS ID #24200748, Michael Garcarz, Silver and Oak Realty. Smart MLS
 - $1,450,0005 bd7 ba6k sqft96 Norwood Road, West Hartford, CT 06117For SaleMLS ID #24198481, Paula Fahy Ostop, William Raveis Real Estate. Smart MLS
- $1,050,0005 bd5 ba7.3k sqft40 Ferncliff Drive, West Hartford, CT 06117For SaleMLS ID #24188198, Sid. Siddiqui, Eagle Eye Realty PLLC. Smart MLS
- $1,399,0006 bd5 ba4.3k sqft28 Colony Road, West Hartford, CT 06117For SaleMLS ID #24206429, Lisa A. Ogren, Berkshire Hathaway NE Prop.. Smart MLS
- $1,785,0006 bd8 ba8.7k sqft83 Bayberry Hill Road, Avon, CT 06001For SaleMLS ID #24202918, Dami Singh, Berkshire Hathaway NE Prop.. Smart MLS
- $1,800,0004 bd5 ba5.5k sqft10 Pembroke Hill, Farmington, CT 06032For SaleMLS ID #24203476, Catherine A. McCahill, William Pitt Sotheby's Int'l. Smart MLS
- $2,100,0006 bd7 ba8.6k sqft21 Breezy Knoll, Avon, CT 06001For SaleMLS ID #24202821, Laurie Kane, Berkshire Hathaway NE Prop.. Smart MLS
- $1,580,0005 bd7 ba5.9k sqft215 Old Mountain Road, Farmington, CT 06032For SaleMLS ID #24192146, Melissa Engel, Douglas Elliman of Connecticut. Smart MLS
- $1,435,0007 bd6 ba6.1k sqft14 Vermillion Drive, Avon, CT 06001For SaleMLS ID #24208146, Annie Gura, Coldwell Banker Premier Real Estate. Smart MLS
- $1,700,0004 bd4 ba3.6k sqft25 Breezy Knoll, Avon, CT 06001New ConstructionMLS ID #24183308, Gregory Frey, RE/MAX Prime Realty. Smart MLS
- $1,599,0005 bd7 ba8.6k sqft108 Westland Road, Avon, CT 06001For SaleMLS ID #24206485, Deborah B. McCracken, Century 21 AllPoints Realty. Smart MLS
- $1,450,0007 bd7 ba6.8k sqft134 Waterville Road, Farmington, CT 06032For SaleMLS ID #24186118, Dory Allmendinger, Berkshire Hathaway NE Prop.. Smart MLS
- $1,444,0005 bd6 ba5.5k sqft156 Taine Mountain Road, Burlington, CT 06013For SaleMLS ID #24201553, Joanna Lutrzykowski, William Raveis Real Estate. Smart MLS
- $2,189,0005 bd5 ba4.5k sqft60 Vermillion Drive, Avon, CT 06001New ConstructionMLS ID #24185979, Monika R. Pietras, William Pitt Sotheby's Int'l. Smart MLS
- $1,475,0004 bd5 ba3.7k sqft15 Parsons Way, Avon, CT 06001New ConstructionMLS ID #24206319, Catherine A. McCahill, William Pitt Sotheby's Int'l. Smart MLS
- $1,495,0005 bd4 ba3.4k sqft11 Old Farm Drive, West Hartford, CT 06107New ConstructionMLS ID #24202538, Tony Buccheri, Berkshire Hathaway NE Prop.. Smart MLS
- $1,350,0006 bd8 ba7k sqft70 Terry Road, Hartford, CT 06105For SaleMLS ID #24184600, Paula Fahy Ostop, William Raveis Real Estate. Smart MLS
