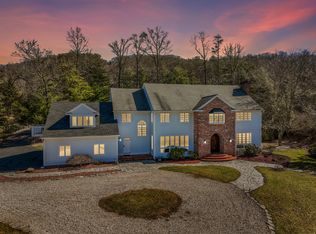
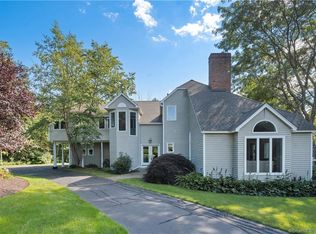
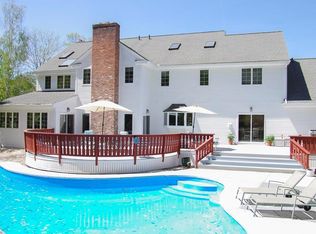
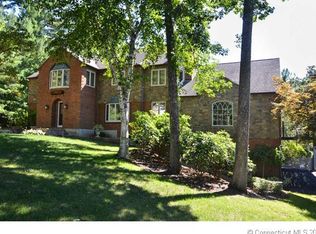
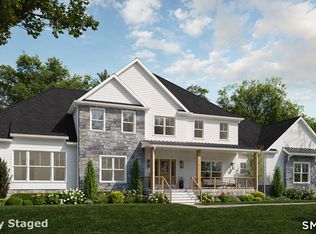
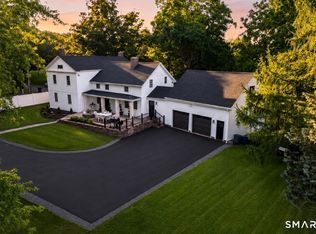
Stunning 4-bedroom, 3.5-bath colonial to be built on a private 6.6-acre lot in a prime Avon, CT location. You will appreciate the high quality construction by Cardwell Homes, LLC, a local builder with over 40-years of experience. The homesite is nestled in a neighborhood of meticulously maintained custom homes, it offers peace and serenity while convenient to public and private schools, endless recreation, top notch medical facilities, shopping and superb restaurants. This Waterford model Designed by Greater Living Architecture, P.C is an impressive colonial style designed with timeless curb appeal, generous living spaces, and thoughtful everyday functionality. With 3,669 total square feet, this plan offers a spacious layout that balances formal gathering areas with comfortable family living. Home features include an upgraded trim package, 9-foot ceilings on the main level and solid oak flooring throughout. Custom kitchen with quartz counters, solid wood cabinets and high-end appliance package. Outdoors you will enjoy a paved driveway, professional landscaping with irrigation system and custom paver walkway and patio. Low maintenance Hardie Board Siding. Optional front stone veneer. This energy efficient home is HERS rated and includes an ERV system. Home will be reversed and will have a right side entry 3-car garage. Home to be built similar. Don't miss the chance to build this refined family home with plenty of room to live, work, and gather in a perfect location.
New construction
Price increase: $200K (8/30)
$1,700,000
25 Breezy Knoll, Avon, CT 06001
4beds
3,669sqft
Single Family Residence
Built in 2026
6.6 Acres Lot
$-- Zestimate®
$463/sqft
$-- HOA
What's special
Paved drivewayUpgraded trim packageGenerous living spacesSolid oak flooring throughoutSolid wood cabinetsHigh-end appliance packageTimeless curb appeal
- 131 days
- 318
- 10
Zillow last checked:
Listing updated:
Listed by:
Gregory Frey (860)716-2593,
RE/MAX Prime Realty 860-673-8700
Source: Smart MLS,MLS#: 24183308
Facts & features
Interior
Bedrooms & bathrooms
- Bedrooms: 4
- Bathrooms: 4
- Full bathrooms: 3
- 1/2 bathrooms: 1
Primary bedroom
- Features: Bedroom Suite, Full Bath, Walk-In Closet(s), Hardwood Floor
- Level: Upper
- Area: 289 Square Feet
- Dimensions: 17 x 17
Bedroom
- Features: Hardwood Floor
- Level: Upper
- Area: 156 Square Feet
- Dimensions: 13 x 12
Bedroom
- Features: Hardwood Floor
- Level: Upper
- Area: 144 Square Feet
- Dimensions: 12 x 12
Bedroom
- Features: Hardwood Floor
- Level: Upper
- Area: 168 Square Feet
- Dimensions: 14 x 12
Primary bathroom
- Level: Upper
Bathroom
- Level: Main
Bathroom
- Level: Upper
Bathroom
- Level: Upper
Dining room
- Features: Hardwood Floor
- Level: Main
- Area: 168 Square Feet
- Dimensions: 12 x 14
Great room
- Features: Fireplace, Hardwood Floor
- Level: Main
- Area: 323 Square Feet
- Dimensions: 17 x 19
Kitchen
- Features: Hardwood Floor
- Level: Main
- Area: 196 Square Feet
- Dimensions: 14 x 14
Living room
- Features: Hardwood Floor
- Level: Main
- Area: 204 Square Feet
- Dimensions: 12 x 17
Study
- Features: Hardwood Floor
- Level: Main
- Area: 120 Square Feet
- Dimensions: 10 x 12
Heating
- Forced Air, Propane
Cooling
- Central Air
Appliances
- Included: Allowance, Water Heater, Tankless Water Heater
- Laundry: Upper Level
Features
- Open Floorplan
- Basement: Full,Unfinished
- Attic: Access Via Hatch
- Number of fireplaces: 1
Interior area
- Total structure area: 3,669
- Total interior livable area: 3,669 sqft
- Finished area above ground: 3,669
Property
Parking
- Total spaces: 3
- Parking features: Attached, Garage Door Opener
- Attached garage spaces: 3
Features
- Patio & porch: Patio
- Exterior features: Sidewalk
Lot
- Size: 6.6 Acres
- Features: Subdivided
Details
- Parcel number: 999999999
- Zoning: RU2A
Construction
Type & style
- Home type: SingleFamily
- Architectural style: Colonial
- Property subtype: Single Family Residence
Materials
- HardiPlank Type
- Foundation: Concrete Perimeter
- Roof: Asphalt
Condition
- To Be Built
- New construction: Yes
- Year built: 2026
Details
- Warranty included: Yes
Utilities & green energy
- Sewer: Public Sewer
- Water: Well
Community & HOA
HOA
- Has HOA: No
Location
- Region: Avon
Financial & listing details
- Price per square foot: $463/sqft
- Date on market: 6/12/2026
Estimated market value
Not available
Estimated sales range
Not available
Not available
Price history
| Date | Event | Price |
|---|---|---|
| 8/30/2026 | Price change | $1,700,000+13.3%$463/sqft |
Source:  Smart MLS #24183308 Report a problem Smart MLS #24183308 Report a problem | ||
| 6/12/2026 | Listed for sale | $1,500,000$409/sqft |
Source: Smart MLS #24183308 Report a problem | ||
Public tax history
Tax history is unavailable.
Monthly payment
Est. payment
Payment breakdown
Explore the cost of this home by adjusting the details. Changes won't be saved.Climate risks
Neighborhood: 06001
Nearby schools
Schools provided by the listing agent
- Elementary: Pine Grove
- High: Avon
Source: Smart MLS. This data may not be complete. We recommend contacting the local school district to confirm school assignments for this home.
Similar homes
- $1,599,0004 bd5 ba3.9k sqft55 Montevideo Road, Avon, CT 06001For Sale

 MLS ID #24207764, John G. Oliveira, Coldwell Banker Realty. Smart MLS
 - $1,475,0004 bd5 ba3.7k sqft15 Parsons Way, Avon, CT 06001New Construction
 MLS ID #24206319, Catherine A. McCahill, William Pitt Sotheby's Int'l. Smart MLS
 - $2,189,0005 bd5 ba4.5k sqft60 Vermillion Drive, Avon, CT 06001New Construction
 MLS ID #24185979, Monika R. Pietras, William Pitt Sotheby's Int'l. Smart MLS
 - $1,050,0005 bd4 ba3.7k sqft20 Harris Road, Avon, CT 06001For Sale
 MLS ID #24199814, Heidi Picard-Ramsay, Berkshire Hathaway NE Prop.. Smart MLS
 - $1,799,9005 bd4 ba4.4k sqft108 Daniel Trace, Burlington, CT 06013For SaleMLS ID #24209333, Rosanne M. Vargo, Mooney Real Estate, LLC. Smart MLS
- $959,9004 bd5 ba4.8k sqft5 Biltmore Court, Avon, CT 06001For SaleMLS ID #24187436, Gayle Dennehy, Dennehy & Company, LLC. Smart MLS
- $1,350,0004 bd5 ba4.8k sqft30 Daniel Trace, Burlington, CT 06013For SaleMLS ID #24186667, Catherine A. McCahill, William Pitt Sotheby's Int'l. Smart MLS
- $1,075,0004 bd6 ba5.4k sqft10 Whitman Pond Road, Simsbury, CT 06070For SaleMLS ID #24214690, Ellen Seifts, Berkshire Hathaway NE Prop.. Smart MLS
- $1,673,0006 bd5 ba3k sqft107 Clark Road, Litchfield, CT 06759For SaleMLS ID #24211682, Jessica Travelstead, W. Raveis Lifestyles Realty. Smart MLS
- $1,595,7004 bd4 ba4.7k sqft20 High Ridge Road, West Hartford, CT 06117New ConstructionMLS ID #24200748, Michael Garcarz, Silver and Oak Realty. Smart MLS
- $1,599,9004 bd5 ba4.5k sqft5 Steven Circle, Farmington, CT 06032For SaleMLS ID #24200257, Gayle Dennehy, By Carrier Realty, LLC. Smart MLS
- $1,250,0004 bd3 ba3.2k sqft23 Red Fox Run, Canton, CT 06019New ConstructionMLS ID #24212224, Viktoria Brennan, Viktoria Brennan Broker. Smart MLS
- $875,0004 bd4 ba3.9k sqft86 Washburn Road, Canton, CT 06019For SaleMLS ID #24203928, Catherine A. McCahill, William Pitt Sotheby's Int'l. Smart MLS
- $1,249,0003 bd5 ba3.8k sqft773 Shuttle Meadow Avenue, Berlin, CT 06037For SaleMLS ID #24205204, Chris B. Rose, ERA Hart Sargis-Breen. Smart MLS
- $1,495,0005 bd4 ba3.4k sqft11 Old Farm Drive, West Hartford, CT 06107New ConstructionMLS ID #24202538, Tony Buccheri, Berkshire Hathaway NE Prop.. Smart MLS
- $949,9004 bd3 ba3.7k sqft100 Robin Drive, Canton, CT 06019For SaleMLS ID #24205275, Tatyana Makarov, Century 21 AllPoints Realty. Smart MLS
- $1,400,0004 bd3 ba3.7k sqft16 Bel Aire Lane, Canton, CT 06019New ConstructionMLS ID #24186769, Catherine A. McCahill, William Pitt Sotheby's Int'l. Smart MLS
- $925,0005 bd5 ba4.8k sqft15 Rushleigh Road, West Hartford, CT 06117For SaleMLS ID #24191118, Rhonda Reiner, Berkshire Hathaway NE Prop.. Smart MLS
- $1,299,0004 bd3 ba3.5k sqft1653 Main Street, South Windsor, CT 06074For SaleMLS ID #24187374, Jacob Wint, William Pitt Sotheby's Int'l. Smart MLS
- $1,999,0007 bd5 ba5.2k sqft33 Sycamore Road, West Hartford, CT 06117For SaleMLS ID #24196079, Paula Fahy Ostop, William Raveis Real Estate. Smart MLS
