A Special By Carrier Built Home! Welcome to this exceptional custom-built home, beautifully situated on a quiet cul-de-sac and surrounded by natural wooded borders. A stunning custom arched front door creates unforgettable curb appeal and sets the stage for the quality craftsmanship found throughout. The oversized chef's kitchen is designed to impress, featuring granite countertops, built-in stainless steel appliances, natural gas cooking, a spacious center island, a walk-in pantry, and an added counter space by dining room-perfect for entertaining and everyday living. A dramatic two-story foyer filled with natural sunlight showcases dual staircases accented with sleek metal balusters. The expansive family room offers the perfect gathering space, complete with a cozy natural gas fireplace. The finished lower level(1100sf) provides outstanding space for entertaining, recreation, or hosting family and friends. Retreat to the luxurious primary suite featuring a private sitting area, an oversized walk-in dressing room, and a spa-inspired atmosphere designed for comfort and relaxation. This is truly a one-of-a-kind home that combines timeless elegance, exceptional craftsmanship, and thoughtful design in one spectacular setting.
For sale
$959,900
5 Biltmore Court, Avon, CT 06001
4beds
4,838sqft
Single Family Residence
Built in 2006
0.89 Acres Lot
$-- Zestimate®
$198/sqft
$-- HOA
What's special
Cozy natural gas fireplaceNatural gas cookingSpacious center islandOversized walk-in dressing roomLuxurious primary suiteGranite countertopsQuiet cul-de-sac
- 112 days
- 776
- 30
Zillow last checked:
Listing updated:
Listed by:
Gayle Dennehy (860)416-4780,
Dennehy & Company, LLC 860-747-9583
Source: Smart MLS,MLS#: 24187436
Facts & features
Interior
Bedrooms & bathrooms
- Bedrooms: 4
- Bathrooms: 5
- Full bathrooms: 4
- 1/2 bathrooms: 1
Primary bedroom
- Features: Bedroom Suite, Dressing Room, Walk-In Closet(s), Wall/Wall Carpet
- Level: Upper
- Area: 306 Square Feet
- Dimensions: 17 x 18
Bedroom
- Features: Walk-In Closet(s)
- Level: Upper
- Area: 182 Square Feet
- Dimensions: 13 x 14
Bedroom
- Features: Bedroom Suite, Full Bath, Walk-In Closet(s)
- Level: Upper
- Area: 196 Square Feet
- Dimensions: 14 x 14
Bedroom
- Features: Walk-In Closet(s)
- Level: Upper
- Area: 169 Square Feet
- Dimensions: 13 x 13
Dining room
- Features: Hardwood Floor
- Level: Main
- Area: 196 Square Feet
- Dimensions: 14 x 14
Family room
- Features: High Ceilings, Cathedral Ceiling(s), Gas Log Fireplace, Hardwood Floor
- Level: Main
- Area: 414 Square Feet
- Dimensions: 23 x 18
Kitchen
- Features: High Ceilings, Balcony/Deck, Granite Counters, Country, Dining Area, Tile Floor
- Level: Main
- Area: 420 Square Feet
- Dimensions: 14 x 30
Living room
- Features: High Ceilings, Hardwood Floor
- Level: Main
- Area: 196 Square Feet
- Dimensions: 14 x 14
Office
- Features: High Ceilings
- Level: Main
- Area: 121 Square Feet
- Dimensions: 11 x 11
Rec play room
- Features: Dry Bar, Full Bath, Wall/Wall Carpet
- Level: Lower
Heating
- Forced Air, Natural Gas
Cooling
- Central Air
Appliances
- Included: Gas Cooktop, Oven, Microwave, Range Hood, Refrigerator, Dishwasher, Disposal, Gas Water Heater, Water Heater
- Laundry: Upper Level
Features
- Central Vacuum
- Windows: Thermopane Windows
- Basement: Full,Partially Finished
- Attic: None
- Number of fireplaces: 1
Interior area
- Total structure area: 4,838
- Total interior livable area: 4,838 sqft
- Finished area above ground: 3,738
- Finished area below ground: 1,100
Video & virtual tour
Property
Parking
- Total spaces: 3
- Parking features: Attached, Garage Door Opener
- Attached garage spaces: 3
Features
- Patio & porch: Deck
Lot
- Size: 0.89 Acres
- Features: Subdivided, Wooded, Cul-De-Sac
Details
- Parcel number: 2460998
- Zoning: R30
Construction
Type & style
- Home type: SingleFamily
- Architectural style: Colonial
- Property subtype: Single Family Residence
Materials
- Vinyl Siding
- Foundation: Concrete Perimeter
- Roof: Asphalt
Condition
- New construction: No
- Year built: 2006
Utilities & green energy
- Sewer: Public Sewer
- Water: Public
- Utilities for property: Cable Available
Green energy
- Green verification: ENERGY STAR Certified Homes
- Energy efficient items: Windows
Community & HOA
Community
- Subdivision: Biltmore Estates
HOA
- Has HOA: No
Location
- Region: Avon
Financial & listing details
- Price per square foot: $198/sqft
- Tax assessed value: $549,790
- Annual tax amount: $16,906
- Date on market: 7/1/2026
- Exclusions: See inclusions/exclusions list
Estimated market value
Not available
Estimated sales range
Not available
Not available
Price history
| Date | Event | Price |
|---|---|---|
| 7/1/2026 | Listed for sale | $959,900+37.1%$198/sqft |
Source:  Smart MLS #24187436 Report a problem Smart MLS #24187436 Report a problem | ||
| 10/1/2016 | Listing removed | $699,900$145/sqft |
Source: Dennehy & Company, LLC #P10119754 Report a problem | ||
| 3/26/2016 | Listed for sale | $699,900-20.8%$145/sqft |
Source: Dennehy & Company, LLC #P10119754 Report a problem | ||
| 3/8/2006 | Sold | $883,289$183/sqft |
Source: Smart MLS #G406871 Report a problem | ||
Public tax history
| Year | Property taxes | Tax assessment |
|---|---|---|
| 2025 | $16,906 +3.7% | $549,790 |
| 2024 | $16,307 +2.8% | $549,790 +22.6% |
| 2023 | $15,870 +2.3% | $448,420 |
| 2022 | $15,520 +1.2% | $448,420 |
| 2021 | $15,340 +4% | $448,420 |
| 2020 | $14,753 | $448,420 |
| 2019 | $14,753 -3.4% | $448,420 -8% |
| 2018 | $15,276 +2.5% | $487,280 |
| 2017 | $14,906 +6.2% | $487,280 |
| 2015 | $14,034 +1.7% | $487,280 |
| 2014 | $13,800 +3.1% | $487,280 -4.2% |
| 2013 | $13,382 +2.6% | $508,450 |
| 2012 | $13,042 +2.4% | $508,450 |
| 2011 | $12,732 +7% | $508,450 |
| 2010 | $11,903 -4% | $508,450 -4% |
| 2009 | $12,399 +5.4% | $529,630 +19.5% |
| 2008 | $11,759 +3.8% | $443,250 |
| 2007 | $11,325 +2.8% | $443,250 |
| 2006 | $11,015 +432.4% | $443,250 +402.6% |
| 2004 | $2,069 | $88,200 |
Find assessor info on the county website
Monthly payment
Est. payment
Payment breakdown
Explore the cost of this home by adjusting the details. Changes won't be saved.Climate risks
Neighborhood: 06001
Nearby schools
Schools provided by the listing agent
- High: Avon
Source: Smart MLS. This data may not be complete. We recommend contacting the local school district to confirm school assignments for this home.
Similar homes
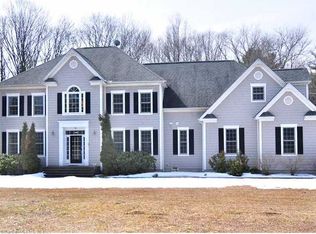
- $659,0004 bd3 ba2.6k sqft187 West Avon Road, Avon, CT 06001For Sale
 MLS ID #24210180, Kokila Padmanabhan, NUM #1 Realty Inc. Smart MLS
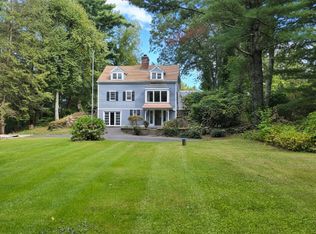
 - $674,9994 bd3 ba2.8k sqft163 Juniper Drive, Avon, CT 06001For Sale
 MLS ID #24209509, Olivia Cabrera, Coldwell Banker Realty. Smart MLS
 - $1,075,0004 bd6 ba5.4k sqft10 Whitman Pond Road, Simsbury, CT 06070For Sale
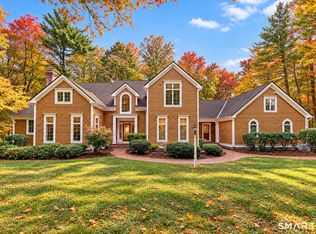 MLS ID #24214690, Ellen Seifts, Berkshire Hathaway NE Prop.. Smart MLS
 - $965,0004 bd3 ba3.2k sqft16 Hendrickson Lane, Farmington, CT 06085For Sale
 MLS ID #24204506, Erica Walker, William Raveis Real Estate. Smart MLS
 - $949,0004 bd5 ba5.2k sqft25 Catherine Drive, Rocky Hill, CT 06067For SaleMLS ID #24215182, Madhu Reddy, Reddy Realty, LLC. Smart MLS
- $599,9994 bd3 ba2.8k sqft28 Springbrook Road, Avon, CT 06001For SaleMLS ID #24210784, Tara Rosner, William Raveis Real Estate. Smart MLS
- $875,0004 bd4 ba3.9k sqft86 Washburn Road, Canton, CT 06019For SaleMLS ID #24203928, Catherine A. McCahill, William Pitt Sotheby's Int'l. Smart MLS
- $925,0005 bd5 ba4.8k sqft15 Rushleigh Road, West Hartford, CT 06117For SaleMLS ID #24191118, Rhonda Reiner, Berkshire Hathaway NE Prop.. Smart MLS
- $1,435,0007 bd6 ba6.1k sqft14 Vermillion Drive, Avon, CT 06001For SaleMLS ID #24208146, Annie Gura, Coldwell Banker Premier Real Estate. Smart MLS
- $749,9004 bd3 ba2.5k sqft1 Angelas Way, Burlington, CT 06013For SaleMLS ID #24214419, Steven A. Lucca, LPT Realty - IConn Team. Smart MLS
- $729,0006 bd5 ba4.1k sqft50 Dry Bridge Road, Canton, CT 06019For SaleMLS ID #24200140, Detra Sarris, Berkshire Hathaway NE Prop.. Smart MLS
- $899,0005 bd4 ba4.2k sqft48 Cider Mill Heights, Granby, CT 06060For SaleMLS ID #24183051, Nancy L. Newman, LPT Realty. Smart MLS
- $1,350,0004 bd5 ba4.8k sqft30 Daniel Trace, Burlington, CT 06013For SaleMLS ID #24186667, Catherine A. McCahill, William Pitt Sotheby's Int'l. Smart MLS
- $874,0005 bd4 ba3k sqft7 Cliffmore Road, West Hartford, CT 06107For SaleMLS ID #24209081, Allison Sharlow, Coldwell Banker Realty. Smart MLS
- $650,0004 bd4 ba4k sqft16 Virginia La, Farmington, CT 06085For SaleMLS ID #24204676, Joanne Mahonski, Century 21 AllPoints Realty. Smart MLS
- $749,9995 bd3 ba3.7k sqft27 Spencer Brook Road, New Hartford, CT 06057For SaleMLS ID #24211632, Matt Donafrio, GRL & Realtors, LLC. Smart MLS
- $799,9005 bd3 ba3k sqft38 Spencer Brook Road, New Hartford, CT 06057For SaleMLS ID #24198737, Dave P. Olson, eXp Realty. Smart MLS
- $639,9004 bd3 ba2.6k sqft9 Michael Drive, Canton, CT 06019For SaleMLS ID #24166054, Dale Savage, Sullivan Real Estate Inc. Smart MLS
- $874,9004 bd3 ba4.5k sqft91 Idlewood Road, Wolcott, CT 06716For SaleMLS ID #24194808, Renee Lovley, Century 21 AllPoints Realty. Smart MLS
