Enchanting architectural design & captivating on the pond setting come together in this exceptional colonial,where abundant windows frame seasonal views & attract natural light.Nestled on 2+ private acres in sought after, peaceful cul-de-sac of fine homes.The inviting interior unfolds w/a wonderful sense of openness & light from showstopping 2-story frpl FR & stunning flr to ceiling window to a gorgeous frpl LR w/lofty ceiling adding to the home's airy feel.French drs extend the generous DR to well-appointed butler's pntry adjoining tremendous sunfilled Kit w/substantial islnd & sunfilled breakfast rm.Relax in the screen prch w/striking wood paneling, or settle on new composite deck w/integrated lighting to enjoy picturesque grounds.Perfectly positioned to capture views through expansive windows,the 1st fl Primary Suite offers a tranquil escape w/lg wlk-in & spa bth.Adjoining Sitting Rm/private Study offers options.Upstairs brings even more versatility w/3 addl Bdrs,1 ensuite,plus well sized bonus rm offering a wealth of possibilities.Room to gather,play, & unwind in daylit fin LL featuring comfortable FR w/frpl,sprawling game rm,potential 5th BDR w/full bth,& flex rm w/kitchenette.Enjoy the splendor of a vacation style home-yr round!Centrally located close to award winning schools,Simsbury Farms w/golf, tennis & pools, & picturesque town ctr & outdoor rec w/miles of hike & bike trails.Just 25 minutes to Bradley Airport...but you'll never want to leave.
For sale
$1,100,000
10 Whitman Pond Road, Simsbury, CT 06070
4beds
5,418sqft
Single Family Residence
Built in 1992
2.23 Acres Lot
$-- Zestimate®
$203/sqft
$48/mo HOA
What's special
Airy feelPicturesque grounds
- 2 days
- 872
- 82
Zillow last checked:
Listing updated:
Listed by:
Ellen Seifts (860)214-3540,
Berkshire Hathaway NE Prop. 860-677-7321
Source: Smart MLS,MLS#: 24208934
Facts & features
Interior
Bedrooms & bathrooms
- Bedrooms: 4
- Bathrooms: 6
- Full bathrooms: 4
- 1/2 bathrooms: 2
Rooms
- Room types: Bonus Room, Laundry
Primary bedroom
- Features: High Ceilings, Full Bath, Walk-In Closet(s), Wall/Wall Carpet
- Level: Main
- Area: 255 Square Feet
- Dimensions: 15 x 17
Bedroom
- Features: High Ceilings, Full Bath, Walk-In Closet(s), Wall/Wall Carpet
- Level: Upper
- Area: 240 Square Feet
- Dimensions: 15 x 16
Bedroom
- Features: High Ceilings, Wall/Wall Carpet
- Level: Upper
- Area: 210 Square Feet
- Dimensions: 14 x 15
Bedroom
- Features: High Ceilings, Wall/Wall Carpet
- Level: Upper
- Area: 240 Square Feet
- Dimensions: 15 x 16
Dining room
- Features: High Ceilings, French Doors, Hardwood Floor
- Level: Main
- Area: 240 Square Feet
- Dimensions: 15 x 16
Family room
- Features: Cathedral Ceiling(s), Fireplace, Hardwood Floor
- Level: Main
- Area: 368 Square Feet
- Dimensions: 16 x 23
Kitchen
- Features: High Ceilings, Granite Counters, Dining Area, Kitchen Island, Pantry, Hardwood Floor
- Level: Main
- Area: 432 Square Feet
- Dimensions: 16 x 27
Living room
- Features: Cathedral Ceiling(s), Fireplace, Hardwood Floor
- Level: Main
- Area: 285 Square Feet
- Dimensions: 15 x 19
Other
- Features: Composite Floor
- Level: Lower
- Area: 540 Square Feet
- Dimensions: 15 x 36
Other
- Features: Full Bath, Walk-In Closet(s), Wall/Wall Carpet
- Level: Lower
- Area: 255 Square Feet
- Dimensions: 15 x 17
Other
- Features: Skylight, Wall/Wall Carpet
- Level: Upper
- Area: 805 Square Feet
- Dimensions: 23 x 35
Other
- Features: Built-in Features, Wall/Wall Carpet
- Level: Lower
- Area: 272 Square Feet
- Dimensions: 16 x 17
Rec play room
- Features: Fireplace, Wall/Wall Carpet
- Level: Lower
- Area: 432 Square Feet
- Dimensions: 16 x 27
Study
- Features: High Ceilings, Wall/Wall Carpet
- Level: Main
- Area: 180 Square Feet
- Dimensions: 12 x 15
Heating
- Forced Air, Oil
Cooling
- Central Air, Ductless
Appliances
- Included: Electric Cooktop, Oven, Microwave, Refrigerator, Dishwasher, Disposal, Washer, Dryer, Water Heater
- Laundry: Main Level
Features
- Open Floorplan, Entrance Foyer, Smart Thermostat
- Windows: Thermopane Windows
- Basement: Full,Garage Access,Partially Finished
- Attic: Access Via Hatch
- Number of fireplaces: 3
Interior area
- Total structure area: 5,418
- Total interior livable area: 5,418 sqft
- Finished area above ground: 4,118
- Finished area below ground: 1,300
Property
Parking
- Total spaces: 3
- Parking features: Attached, Garage Door Opener
- Attached garage spaces: 3
Features
- Patio & porch: Deck
- Has view: Yes
- View description: Water
- Has water view: Yes
- Water view: Water
- Waterfront features: Waterfront, Pond
Lot
- Size: 2.23 Acres
- Features: Few Trees, Level, Cul-De-Sac
Details
- Parcel number: 698166
- Zoning: R-80
Construction
Type & style
- Home type: SingleFamily
- Architectural style: Colonial
- Property subtype: Single Family Residence
Materials
- Clapboard, Wood Siding
- Foundation: Concrete Perimeter
- Roof: Asphalt
Condition
- New construction: No
- Year built: 1992
Utilities & green energy
- Sewer: Septic Tank
- Water: Public
- Utilities for property: Underground Utilities, Cable Available
Green energy
- Energy efficient items: Thermostat, Windows
Community & HOA
Community
- Features: Golf, Library, Park, Private School(s), Public Rec Facilities
- Security: Security System
HOA
- Has HOA: Yes
- Services included: Insurance
- HOA fee: $570 annually
Location
- Region: Simsbury
Financial & listing details
- Price per square foot: $203/sqft
- Tax assessed value: $605,080
- Annual tax amount: $21,178
- Date on market: 10/2/2026
Estimated market value
Not available
Estimated sales range
Not available
Not available
Price history
| Date | Event | Price |
|---|---|---|
| 10/2/2026 | Listed for sale | $1,100,000+77.4%$203/sqft |
Source:  Smart MLS #24208934 Report a problem Smart MLS #24208934 Report a problem | ||
| 6/9/2017 | Sold | $620,000-3.9%$114/sqft |
Source: Smart MLS #G10101053 Report a problem | ||
| 4/7/1999 | Sold | $645,000+17.3%$119/sqft |
Source: Public Record Report a problem | ||
| 9/15/1993 | Sold | $550,000$102/sqft |
Source: Public Record Report a problem | ||
Public tax history
| Year | Property taxes | Tax assessment |
|---|---|---|
| 2025 | $20,670 +2.6% | $605,080 |
| 2024 | $20,155 +4.7% | $605,080 |
| 2023 | $19,254 +5.1% | $605,080 +27.6% |
| 2022 | $18,325 | $474,360 |
| 2021 | $18,325 +4.2% | $474,360 |
| 2020 | $17,594 -0.6% | $474,360 |
| 2019 | $17,703 -0.7% | $474,360 |
| 2018 | $17,831 -16.1% | $474,360 -13.5% |
| 2017 | $21,261 +4.4% | $548,520 |
| 2016 | $20,361 | $548,520 |
Find assessor info on the county website
Monthly payment
Est. payment
Payment breakdown
Explore the cost of this home by adjusting the details. Changes won't be saved.Climate risks
Neighborhood: 06070
Nearby schools
Schools provided by the listing agent
- Elementary: Squadron Line
- Middle: Henry James
- High: Simsbury
Source: Smart MLS. This data may not be complete. We recommend contacting the local school district to confirm school assignments for this home.
Similar homes
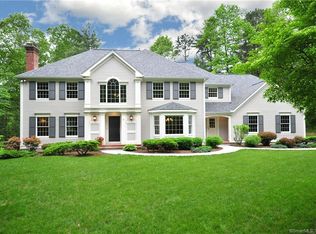
- $575,0004 bd4 ba2.7k sqft15 Sanctuary Drive, Simsbury, CT 06070For Sale

 MLS ID #24206079, Jessica C. Starr, Starr Team at LPT Realty. Smart MLS
 - $625,0004 bd4 ba3.6k sqft16 Oakhurst Road, Simsbury, CT 06070For Sale
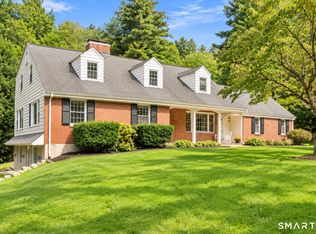 MLS ID #24206866, Amy Mateus, Grace Group Realty LLC. Smart MLS
 - $1,249,0003 bd5 ba3.8k sqft773 Shuttle Meadow Avenue, Berlin, CT 06037For Sale
 MLS ID #24205204, Chris B. Rose, ERA Hart Sargis-Breen. Smart MLS
 - $1,225,0006 bd5 ba5.3k sqft41 Brian Lane, Avon, CT 06001For Sale
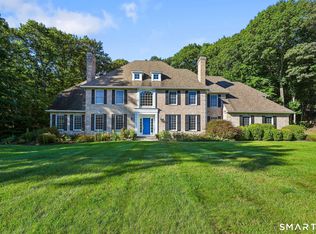 MLS ID #24207488, Kristy Logie, William Raveis Real Estate. Smart MLS
 - $1,190,0005 bd4 ba5.6k sqft27 Ridge Road, Canton, CT 06019For SaleMLS ID #24195368, Robert Perriello, Century 21 AllPoints Realty. Smart MLS
- $949,0003 bd4 ba5.7k sqft411 Cherry Brook Road, Canton, CT 06019For SaleMLS ID #24202663, Ellen T. Sebastian, William Pitt Sotheby's Int'l. Smart MLS
- $1,075,0004 bd4 ba4.6k sqft86 Taine Mountain Road, Burlington, CT 06013For SaleMLS ID #24186659, Catherine A. McCahill, William Pitt Sotheby's Int'l. Smart MLS
- $875,0004 bd4 ba3.9k sqft86 Washburn Road, Canton, CT 06019For SaleMLS ID #24203928, Catherine A. McCahill, William Pitt Sotheby's Int'l. Smart MLS
- $649,0004 bd3 ba2.9k sqft21 Watson Drive, Simsbury, CT 06070For SaleMLS ID #24206169, Lisa A. Ogren, Berkshire Hathaway NE Prop.. Smart MLS
- $1,100,0005 bd5 ba3.6k sqft127 Steele Road, New Hartford, CT 06057For SaleMLS ID #24201058, Diane C. Barry, William Pitt Sotheby's Int'l. Smart MLS
- $1,599,0004 bd5 ba3.9k sqft55 Montevideo Road, Avon, CT 06001For SaleMLS ID #24207764, John G. Oliveira, Coldwell Banker Realty. Smart MLS
- $989,0005 bd4 ba3k sqft7 Cliffmore Road, West Hartford, CT 06107For SaleMLS ID #24209081, Allison Sharlow, Coldwell Banker Realty. Smart MLS
- $965,0005 bd6 ba4.5k sqft46 Henderson Drive, Avon, CT 06001For SaleMLS ID #24174152, Jacek Mikolajczyk, Berkshire Hathaway NE Prop.. Smart MLS
- $1,350,0004 bd5 ba4.8k sqft30 Daniel Trace, Burlington, CT 06013For SaleMLS ID #24186667, Catherine A. McCahill, William Pitt Sotheby's Int'l. Smart MLS
- $1,050,0005 bd5 ba7.3k sqft40 Ferncliff Drive, West Hartford, CT 06117For SaleMLS ID #24188198, Sid. Siddiqui, Eagle Eye Realty PLLC. Smart MLS
- $899,0005 bd4 ba4.2k sqft48 Cider Mill Heights, Granby, CT 06060For SaleMLS ID #24183051, Nancy L. Newman, LPT Realty. Smart MLS
- $649,0004 bd4 ba3.7k sqft49 Ratlum Mountain Road, Barkhamsted, CT 06063For SaleMLS ID #24208176, Gennadiy Kholod, Coldwell Banker Realty. Smart MLS
- $1,435,0007 bd6 ba6.1k sqft14 Vermillion Drive, Avon, CT 06001For SaleMLS ID #24208146, Annie Gura, Coldwell Banker Premier Real Estate. Smart MLS
- $945,0005 bd3 ba2.9k sqft3289 Phelps Road, Suffield, CT 06093For SaleMLS ID #24194804, Sallie J. King, Coldwell Banker Realty. Smart MLS
