PHENOMENAL PANORAMIC VIEWS!!! This spacious, light-filled contemporary home features a 1400 sf legal in-law apartment just perfect for multi-generational living. Step inside this entirely renovated custom home with expansive windows atop Taine Mountain and enjoy peace and tranquility, sunsets and sunrises, every day of the year. Living room boasts gas fireplace & wood stove as well as the drama of soaring ceilings filled w light. Expansive renovated kitchen w/ granite countertops, tons of cabinet space, large island and access to balcony is a chef's dream. Cozy knotted pine family room w/ wide plank hardwood floors right off kitchen is grounded by a stone fireplace with gas insert. Generous 1st floor primary suite complete with walk-in closet and spa bath is your serene, peaceful retreat. Upstairs are 2 large bedrooms w Jack and Jill bath. There is also a large L shaped flex space w oversized windows, sliding doors and balcony perfect for office, gym, movie night or extra BR! Downstairs in finished lower level is a separate entrance that leads to a gorgeous in-law/au pair pad with separate bedroom, big kitchen, family room and rustic wood knotted pine den w fireplace & separate laundry room. Storage abounds upstairs and down. Unique property with new mechanicals, electrical systems, dual propane tanks (1 leased, 1 owned) updated heated & cooling & whole house generator. Wow! Fruit trees, gardens, berry bushes, a/c in the chicken coop! 2 hours to NYC & Boston. Extraordinary!
For sale
Price cut: $25K (9/9)
$1,075,000
86 Taine Mountain Road, Burlington, CT 06013
4beds
4,637sqft
Single Family Residence
Built in 1985
1.5 Acres Lot
$-- Zestimate®
$232/sqft
$-- HOA
What's special
- 85 days
- 899
- 54
Zillow last checked:
Listing updated:
Listed by:
Catherine A. McCahill (860)480-6760,
William Pitt Sotheby's Int'l 860-777-1800
Source: Smart MLS,MLS#: 24186659
Facts & features
Interior
Bedrooms & bathrooms
- Bedrooms: 4
- Bathrooms: 4
- Full bathrooms: 3
- 1/2 bathrooms: 1
Primary bedroom
- Features: Full Bath, Walk-In Closet(s), Hardwood Floor
- Level: Main
- Area: 300 Square Feet
- Dimensions: 15 x 20
Bedroom
- Features: Jack & Jill Bath
- Level: Upper
- Area: 304 Square Feet
- Dimensions: 16 x 19
Bedroom
- Features: Jack & Jill Bath
- Level: Upper
- Area: 208 Square Feet
- Dimensions: 13 x 16
Bedroom
- Level: Lower
- Area: 195 Square Feet
- Dimensions: 13 x 15
Primary bathroom
- Features: Double-Sink, Full Bath, Stall Shower, Tile Floor
- Level: Main
- Area: 112 Square Feet
- Dimensions: 8 x 14
Bathroom
- Features: Laundry Hookup
- Level: Main
- Area: 45 Square Feet
- Dimensions: 5 x 9
Bathroom
- Features: Double-Sink, Tub w/Shower, Tile Floor
- Level: Upper
- Area: 66 Square Feet
- Dimensions: 6 x 11
Bathroom
- Features: Stall Shower
- Level: Lower
- Area: 90 Square Feet
- Dimensions: 9 x 10
Den
- Features: Gas Log Fireplace, Hardwood Floor
- Level: Lower
- Area: 272 Square Feet
- Dimensions: 16 x 17
Dining room
- Features: Balcony/Deck, Hardwood Floor
- Level: Main
- Area: 143 Square Feet
- Dimensions: 11 x 13
Family room
- Features: Vaulted Ceiling(s), Balcony/Deck, Fireplace, Hardwood Floor
- Level: Main
- Area: 304 Square Feet
- Dimensions: 16 x 19
Family room
- Level: Lower
- Area: 306 Square Feet
- Dimensions: 17 x 18
Kitchen
- Features: Granite Counters, Kitchen Island, Patio/Terrace, Hardwood Floor
- Level: Main
- Area: 247 Square Feet
- Dimensions: 13 x 19
Kitchen
- Features: Dining Area
- Level: Lower
- Area: 266 Square Feet
- Dimensions: 14 x 19
Living room
- Features: Vaulted Ceiling(s), Balcony/Deck, Fireplace, Wood Stove, Sliders, Hardwood Floor
- Level: Main
- Area: 459 Square Feet
- Dimensions: 17 x 27
Other
- Features: Laundry Hookup
- Level: Lower
- Area: 91 Square Feet
- Dimensions: 7 x 13
Rec play room
- Features: Palladian Window(s), Vaulted Ceiling(s), Balcony/Deck
- Level: Upper
- Area: 483 Square Feet
- Dimensions: 21 x 23
Heating
- Baseboard, Forced Air, Zoned, Propane
Cooling
- Central Air, Ductless
Appliances
- Included: Oven/Range, Microwave, Refrigerator, Freezer, Dishwasher, Washer, Dryer, Water Heater, Tankless Water Heater
- Laundry: Lower Level, Main Level
Features
- In-Law Floorplan
- Doors: Storm Door(s)
- Basement: Full,Finished,Liveable Space
- Attic: Pull Down Stairs
- Number of fireplaces: 4
Interior area
- Total structure area: 4,637
- Total interior livable area: 4,637 sqft
- Finished area above ground: 3,234
- Finished area below ground: 1,403
Video & virtual tour
Property
Parking
- Total spaces: 4
- Parking features: Attached, Driveway, Garage Door Opener, Paved
- Attached garage spaces: 2
- Has uncovered spaces: Yes
Features
- Patio & porch: Deck, Patio
Lot
- Size: 1.5 Acres
- Features: Few Trees, Sloped
Details
- Parcel number: 499323
- Zoning: R44
- Other equipment: Generator
Construction
Type & style
- Home type: SingleFamily
- Architectural style: Contemporary
- Property subtype: Single Family Residence
Materials
- Clapboard
- Foundation: Concrete Perimeter
- Roof: Asphalt
Condition
- New construction: No
- Year built: 1985
Utilities & green energy
- Sewer: Septic Tank
- Water: Well
- Utilities for property: Cable Available
Green energy
- Energy efficient items: Doors
Community & HOA
Community
- Features: Golf, Health Club, Library, Medical Facilities, Private School(s), Shopping/Mall
- Security: Security System
HOA
- Has HOA: No
Location
- Region: Burlington
Financial & listing details
- Price per square foot: $232/sqft
- Tax assessed value: $444,540
- Annual tax amount: $12,136
- Date on market: 6/30/2026
Estimated market value
Not available
Estimated sales range
Not available
Not available
Price history
| Date | Event | Price |
|---|---|---|
| 9/9/2026 | Price change | $1,075,000-2.3%$232/sqft |
Source:  Smart MLS #24186659 Report a problem Smart MLS #24186659 Report a problem | ||
| 7/1/2026 | Listed for sale | $1,100,000-8.3%$237/sqft |
Source: Smart MLS #24186659 Report a problem | ||
| 6/5/2026 | Listing removed | $1,199,000$259/sqft |
Source:  Berkshire Hathaway HomeServices New England Properties #24155285 Report a problem Berkshire Hathaway HomeServices New England Properties #24155285 Report a problem | ||
| 5/8/2026 | Price change | $1,199,000+6.6%$259/sqft |
Source: Smart MLS #24155285 Report a problem | ||
| 4/9/2026 | Listed for sale | $1,125,000+90.7%$243/sqft |
Source: Smart MLS #24155285 Report a problem | ||
| 4/15/2021 | Sold | $590,000+0%$127/sqft |
Source: Smart MLS #170367110 Report a problem | ||
| 2/19/2021 | Listed for sale | $589,900+76.1%$127/sqft |
Source: William Raveis Real Estate #170367110 Report a problem | ||
| 7/2/2001 | Sold | $335,000$72/sqft |
Source: Public Record Report a problem | ||
Public tax history
| Year | Property taxes | Tax assessment |
|---|---|---|
| 2025 | $11,825 +2.7% | $444,540 |
| 2024 | $11,514 +1.6% | $444,540 +26.3% |
| 2023 | $11,337 -1.5% | $352,080 |
| 2022 | $11,513 -2.1% | $352,080 |
| 2021 | $11,759 +0.3% | $352,080 0% |
| 2020 | $11,726 +0.9% | $352,140 +0% |
| 2019 | $11,619 +1.7% | $352,080 +0.1% |
| 2018 | $11,429 +1.6% | $351,660 |
| 2017 | $11,253 +1.3% | $351,660 |
| 2016 | $11,112 +1.6% | $351,660 |
| 2015 | $10,937 | $351,660 |
Find assessor info on the county website
Monthly payment
Est. payment
Payment breakdown
Explore the cost of this home by adjusting the details. Changes won't be saved.Climate risks
Neighborhood: 06013
Nearby schools
Schools provided by the listing agent
- Elementary: Lake Garda
- Middle: Har-Bur
- High: Lewis Mills
Source: Smart MLS. This data may not be complete. We recommend contacting the local school district to confirm school assignments for this home.
- $884,5004 bd3 ba3.5k sqft78 Taine Mountain Rd, Burlington, CT 06013Off Market
- $621,5003 bd3 ba1.9k sqft96 Taine Mountain Rd, Burlington, CT 06013Off Market
- $746,0004 bd3 ba2.9k sqft72 Taine Mountain Rd, Burlington, CT 06013Off Market
- $1,023,3004 bd3 ba3.8k sqft47 Perry Drive, Burlington, CT 06013Off Market
Similar homes
- $949,9004 bd3 ba4k sqft2 Ventres Way, Burlington, CT 06013For Sale
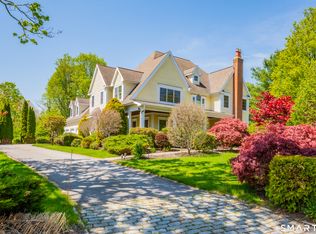
 MLS ID #24188621, Pia G. Ciccone, Berkshire Hathaway NE Prop.. Smart MLS
 - $1,350,0004 bd5 ba4.8k sqft30 Daniel Trace, Burlington, CT 06013For Sale
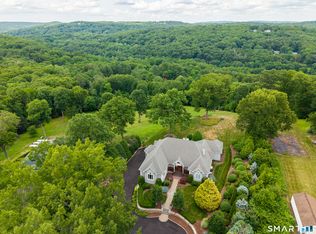 MLS ID #24186667, Catherine A. McCahill, William Pitt Sotheby's Int'l. Smart MLS
 - $989,0005 bd5 ba5k sqft10 Livingston Road, Canton, CT 06019For Sale
 MLS ID #24205725, Ellen Seifts, Berkshire Hathaway NE Prop.. Smart MLS
 - $749,9004 bd3 ba2.7k sqft1 Angelas Way, Burlington, CT 06013For Sale
 MLS ID #24191124, Steven A. Lucca, LPT Realty - IConn Team. Smart MLS
 - $649,9004 bd2 ba2.3k sqft15 Blueberry Lane, Burlington, CT 06013For SaleMLS ID #24204664, Dian Shreenauth, Vision Real Estate. Smart MLS
- $1,444,0005 bd6 ba5.5k sqft156 Taine Mountain Road, Burlington, CT 06013For SaleMLS ID #24201553, Joanna Lutrzykowski, William Raveis Real Estate. Smart MLS
- $965,0004 bd3 ba3.2k sqft16 Hendrickson Lane, Farmington, CT 06085For SaleMLS ID #24204506, Erica Walker, William Raveis Real Estate. Smart MLS
- $875,0004 bd4 ba3.9k sqft86 Washburn Road, Canton, CT 06019For SaleMLS ID #24203928, Catherine A. McCahill, William Pitt Sotheby's Int'l. Smart MLS
- $589,0004 bd2 ba2.6k sqft15 Village Lane, Burlington, CT 06013For SaleMLS ID #24203370, Karen Diamantes, Country Manor Realty. Smart MLS
- $899,0006 bd5 ba3.4k sqft25 Grant Drive, Avon, CT 06001For SaleMLS ID #24206412, Lynda Cohn, Berkshire Hathaway NE Prop.. Smart MLS
- $699,9004 bd3 ba2.7k sqft68 Hart Street, Burlington, CT 06013For SaleMLS ID #24184715, Pia G. Ciccone, Berkshire Hathaway NE Prop.. Smart MLS
- $569,0004 bd2 ba2.3k sqft26 George Washington Turnpike, Burlington, CT 06013For SaleMLS ID #24206126, Angie Vargas Castro, Eagle Eye Realty PLLC. Smart MLS
- $965,0005 bd6 ba4.5k sqft46 Henderson Drive, Avon, CT 06001For SaleMLS ID #24174152, Jacek Mikolajczyk, Berkshire Hathaway NE Prop.. Smart MLS
- $975,0004 bd2 ba2.4k sqft2 Quarry Road, Simsbury, CT 06070For SaleMLS ID #24208927, Tony Buccheri, Berkshire Hathaway NE Prop.. Smart MLS
- $565,0005 bd4 ba2.5k sqft99 West Chippen Hill Road, Burlington, CT 06013For SaleMLS ID #24187637, Amy M. Bartolucci, Coldwell Banker Realty. Smart MLS
- $1,435,0007 bd6 ba6.1k sqft14 Vermillion Drive, Avon, CT 06001For SaleMLS ID #24208146, Annie Gura, Coldwell Banker Premier Real Estate. Smart MLS
- $999,9005 bd4 ba3.6k sqft13 Woodchuck Hill Road, Simsbury, CT 06092For SaleMLS ID #24196402, Mark J. Graf, Berkshire Hathaway NE Prop.. Smart MLS
- $949,0003 bd4 ba5.7k sqft411 Cherry Brook Road, Canton, CT 06019For SaleMLS ID #24202663, Ellen T. Sebastian, William Pitt Sotheby's Int'l. Smart MLS
- $1,100,0005 bd5 ba3.6k sqft127 Steele Road, New Hartford, CT 06057For SaleMLS ID #24201058, Diane C. Barry, William Pitt Sotheby's Int'l. Smart MLS
- $689,0004 bd3 ba2.6k sqft25 Wagon Hill Lane, Avon, CT 06001For SaleMLS ID #24206650, Lynn R. Graf, Berkshire Hathaway NE Prop.. Smart MLS
