Your new home could be a park-like property with expansive views into MA and your own bubbling pond. Yes, "THAT" home is on the market- the original owner and builder is selling one of the most desirable homes in Burlington with a gorgeous stone patio, mature gardens, fruit trees and lovely pond with waterfall! The large kitchen and relaxing open floor plan with 3 fireplaces is terrific for entertaining, especially with 9 sliding doors offering access to the large stone patio. Upstairs, the Primary suite is your private spa with a luxury marble bath, soaking tub, floor mounted tub filler, double sized shower and huge wall-in closet with built-ins. The Geothermal system provides efficient heating, cooling and hot water.
Sold for $780,000
$780,000
79 Taine Mountain Road, Burlington, CT 06013
3beds
3,327sqft
Single Family Residence
Built in 1994
1.9 Acres Lot
$815,700 Zestimate®
$234/sqft
$4,376 Estimated rent
Home value
$815,700
$742,000 - $897,000
$4,376/mo
Zestimate® history
Owner options
List your home for rent
$4,376/mo
Rent Zestimate®
Find your next renter with Zillow Rental Manager. Plus, with online applications, you can quickly screen prospective tenants – for free.
$4,376/mo
Rent Zestimate®
Refinance and save
$4,702/mo
Est. payment
Refinancing to a lower rate could help reduce your monthly payments and save thousands over the life of the loan.
$4,702/mo
Est. payment
Explore your selling options
Work with a Zillow partner agent
Leverage their expertise and Zillow's premium Showcase listings to get your home seen by more buyers.
Get startedList with your own agent
Get your home in front of millions of buyers by listing it on Zillow.
Learn how to do itSell it yourself
Take full control of how buyers see your home on Zillow by listing For Sale by Owner (FSBO).
List your homeWhat's special
Zillow last checked:
Listing updated:
Listed by:
Anthony G. Cervoni 954-395-6344,
Redfin Corporation 203-349-8711
Bought with:
Mikaila Riedel, RES.0827242
eXp Realty
Co-Buyer Agent: David Brooke
eXp Realty
Source: Smart MLS,MLS#: 24100631
Facts & features
Interior
Bedrooms & bathrooms
- Bedrooms: 3
- Bathrooms: 3
- Full bathrooms: 2
- 1/2 bathrooms: 1
Primary bedroom
- Features: Remodeled, Vaulted Ceiling(s), Fireplace, Full Bath, Walk-In Closet(s), Hardwood Floor
- Level: Upper
Bedroom
- Features: High Ceilings, Walk-In Closet(s), Wall/Wall Carpet
- Level: Upper
Bedroom
- Features: High Ceilings, Walk-In Closet(s), Wall/Wall Carpet
- Level: Upper
Primary bathroom
- Features: Remodeled, Quartz Counters, Full Bath, Marble Floor
- Level: Upper
Bathroom
- Features: Remodeled, High Ceilings, Granite Counters, Full Bath, Stall Shower, Marble Floor
- Level: Upper
Bathroom
- Features: Stall Shower, Marble Floor, Tile Floor
- Level: Upper
Bathroom
- Features: Tile Floor
- Level: Main
Dining room
- Features: Combination Liv/Din Rm, Patio/Terrace, Sliders, Hardwood Floor
- Level: Main
Family room
- Features: High Ceilings, Bookcases, Built-in Features, Wet Bar, Fireplace, Patio/Terrace
- Level: Main
Kitchen
- Features: High Ceilings, Granite Counters, Dining Area, Kitchen Island, Pantry, Patio/Terrace
- Level: Main
Living room
- Features: 2 Story Window(s), High Ceilings, Fireplace, Sliders, Hardwood Floor, Wide Board Floor
- Level: Main
Office
- Features: High Ceilings, Hardwood Floor
- Level: Main
Heating
- Hydro Air, Zoned, Geothermal
Cooling
- Central Air
Appliances
- Included: Electric Cooktop, Oven, Microwave, Range Hood, Refrigerator, Disposal, Washer, Dryer, Water Heater, Humidifier
Features
- Wired for Data, Central Vacuum, Open Floorplan, Wired for Sound
- Basement: Full,Heated,Cooled,Interior Entry,Partially Finished
- Attic: Access Via Hatch
- Number of fireplaces: 3
Interior area
- Total structure area: 3,327
- Total interior livable area: 3,327 sqft
- Finished area above ground: 3,327
Property
Parking
- Total spaces: 4
- Parking features: Tandem, Attached, Garage Door Opener
- Attached garage spaces: 4
Accessibility
- Accessibility features: Bath Grab Bars, Lever Faucets, Raised Toilet
Features
- Patio & porch: Terrace, Patio
- Exterior features: Stone Wall
- Has view: Yes
- View description: City
Lot
- Size: 1.9 Acres
- Features: Wooded, Borders Open Space, Level, Landscaped
Details
- Parcel number: 500108
- Zoning: R44
Construction
Type & style
- Home type: SingleFamily
- Architectural style: Tudor
- Property subtype: Single Family Residence
Materials
- Stucco
- Foundation: Concrete Perimeter
- Roof: Asphalt
Condition
- New construction: No
- Year built: 1994
Utilities & green energy
- Sewer: Septic Tank
- Water: Well
Green energy
- Energy efficient items: HVAC
Community & HOA
Community
- Features: Medical Facilities, Public Rec Facilities
- Security: Security System
HOA
- Has HOA: No
Location
- Region: Burlington
Financial & listing details
- Price per square foot: $234/sqft
- Tax assessed value: $520,420
- Annual tax amount: $13,843
- Date on market: 6/3/2025
Price history
| Date | Event | Price |
|---|---|---|
| 8/14/2025 | Sold | $780,000+4%$234/sqft |
Source:  Smart MLS #24100631 Report a problem Smart MLS #24100631 Report a problem | ||
| 6/23/2025 | Pending sale | $750,000$225/sqft |
Source: Smart MLS #24100631 Report a problem | ||
| 6/13/2025 | Listed for sale | $750,000$225/sqft |
Source: Smart MLS #24100631 Report a problem | ||
Public tax history
| Year | Property taxes | Tax assessment |
|---|---|---|
| 2025 | $13,843 +2.7% | $520,420 |
| 2024 | $13,479 +11.7% | $520,420 +38.9% |
| 2023 | $12,065 -1.5% | $374,690 |
| 2022 | $12,252 -2.1% | $374,690 |
| 2021 | $12,515 +0.2% | $374,690 -0.1% |
| 2020 | $12,484 +1% | $374,890 +0.1% |
| 2019 | $12,365 +6.8% | $374,690 +5.2% |
| 2018 | $11,579 +1.6% | $356,280 |
| 2017 | $11,401 +1.3% | $356,280 |
| 2016 | $11,258 +1.6% | $356,280 |
| 2015 | $11,080 | $356,280 |
Find assessor info on the county website
Neighborhood: 06013
Nearby homes
- $863,5004 bd3 ba3.1k sqft1 Ventres Way, Burlington, CT 06013Off Market
- $861,6004 bd2 ba3.4k sqft83 Taine Mountain Rd, Burlington, CT 06013Off Market
- $916,9004 bd3 ba4k sqft2 Ventres Way, Burlington, CT 06013Off Market
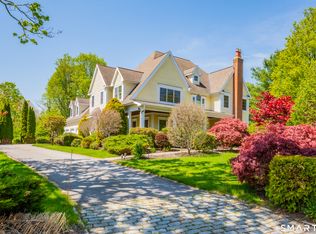
- $1,075,0004 bd4 ba4.6k sqft86 Taine Mountain Rd, Burlington, CT 06013For Sale

- $784,1004 bd3 ba2.9k sqft3 Ventres Way, Burlington, CT 06013Off Market
- $885,0004 bd3 ba3.5k sqft78 Taine Mountain Rd, Burlington, CT 06013Off Market
- $743,9004 bd3 ba2.9k sqft72 Taine Mountain Rd, Burlington, CT 06013Off Market
- $873,3005 bd4 ba3.9k sqft4 Ventres Way, Burlington, CT 06013Off Market
Nearby schools
GreatSchools rating
- 8/10Lake Garda Elementary SchoolGrades: PK-4Distance: 1.9 mi
- 7/10Har-Bur Middle SchoolGrades: 5-8Distance: 3.7 mi
- 7/10Lewis S. Mills High SchoolGrades: 9-12Distance: 3.7 mi
Schools provided by the listing agent
- Elementary: Lake Garda
- Middle: Har-Bur
- High: Lewis Mills
Source: Smart MLS. This data may not be complete. We recommend contacting the local school district to confirm school assignments for this home.
Sell for more on Zillow
Get a Zillow Showcase℠ listing at no additional cost and you could sell for .
$815,700
2% more
+$16,314
With Zillow Showcase(estimated)
$832,014
Sell for more on Zillow
Get a Zillow Showcase℠ listing at no additional cost and you could sell for .
$815,700
2% more
+$16,314
With Zillow Showcase(estimated)
$832,014
- Connecticut
- Hartford County
- Burlington
- 06013
- 79 Taine Mountain Road
