Escape to your own private resort at 40 Ferncliff Drive-a stunning contemporary ranch set on 1.5 secluded, wooded acres. This Santa Barbara-style retreat blends dramatic architecture, sun-drenched spaces, and seamless indoor-outdoor living. A custom Wolfworks kitchen with bamboo cabinetry, concrete countertops, high-end appliances, and a large island opens to both the elegant dining area with wet bar and the bright family room with skylights, surround sound, and a custom fireplace. The serene first-floor primary suite offers a gas fireplace, deck access, two walk-in closets, and a luxurious spa bath. A built-in office, two additional bedrooms, and a mudroom with laundry and 3-car garage access complete the main level. The expansive walk-out lower level is a true retreat, featuring a family room with fireplace, game room, fitness room, cabana room with wet bar, two more bedrooms, two full baths, and a second kitchen. Indulge in your private spa with a sauna, steam shower, and Jacuzzi, then step outside to the heated inground pool and lush grounds. With four fireplaces, a whole-house generator, central sound, and thoughtful custom details throughout, this exceptional property delivers resort-style living just minutes from shopping, dining, and top West Hartford schools. Two additional bedrooms in the lower level. Look for mailbox number 40 and follow long driveway to private lot.
For sale
$1,050,000
40 Ferncliff Drive, West Hartford, CT 06117
5beds
7,370sqft
Single Family Residence
Built in 1987
1.52 Acres Lot
$997,900 Zestimate®
$142/sqft
$-- HOA
What's special
- 112 days
- 1,225
- 57
Zillow last checked:
Listing updated:
Listed by:
Sid. Siddiqui (860)995-8565,
Eagle Eye Realty PLLC 860-263-9102
Source: Smart MLS,MLS#: 24188198
Facts & features
Interior
Bedrooms & bathrooms
- Bedrooms: 5
- Bathrooms: 5
- Full bathrooms: 4
- 1/2 bathrooms: 1
Primary bedroom
- Features: Fireplace, Full Bath, Sliders, Walk-In Closet(s), Wall/Wall Carpet
- Level: Main
- Area: 312 Square Feet
- Dimensions: 16 x 19.5
Bedroom
- Features: Jack & Jill Bath, Walk-In Closet(s), Wall/Wall Carpet
- Level: Main
- Area: 236.25 Square Feet
- Dimensions: 17.5 x 13.5
Bedroom
- Features: Jack & Jill Bath, Walk-In Closet(s), Wall/Wall Carpet
- Level: Main
- Area: 289 Square Feet
- Dimensions: 17 x 17
Bedroom
- Features: Jack & Jill Bath, Wall/Wall Carpet
- Level: Lower
- Area: 201.5 Square Feet
- Dimensions: 15.5 x 13
Bedroom
- Features: Jack & Jill Bath, Wall/Wall Carpet
- Level: Lower
- Area: 170.5 Square Feet
- Dimensions: 15.5 x 11
Dining room
- Features: Built-in Features, Hardwood Floor
- Level: Main
- Area: 266 Square Feet
- Dimensions: 14 x 19
Living room
- Features: Fireplace
- Level: Main
- Area: 382.5 Square Feet
- Dimensions: 25.5 x 15
Office
- Features: Wall/Wall Carpet
- Level: Lower
Other
- Features: Wall/Wall Carpet
- Level: Lower
- Area: 268.75 Square Feet
- Dimensions: 12.5 x 21.5
Rec play room
- Features: Fireplace, Sliders
- Level: Lower
- Area: 360 Square Feet
- Dimensions: 24 x 15
Rec play room
- Level: Lower
- Area: 247.5 Square Feet
- Dimensions: 11 x 22.5
Heating
- Forced Air, Natural Gas
Cooling
- Ceiling Fan(s), Central Air
Appliances
- Included: Gas Range, Convection Oven, Microwave, Range Hood, Refrigerator, Subzero, Dishwasher, Disposal, Washer, Dryer, Wine Cooler, Gas Water Heater
Features
- Sound System, Central Vacuum, Sauna
- Basement: Full,Heated,Cooled,Interior Entry,Partially Finished
- Attic: Access Via Hatch
- Number of fireplaces: 4
Interior area
- Total structure area: 7,370
- Total interior livable area: 7,370 sqft
- Finished area above ground: 3,689
- Finished area below ground: 3,681
Property
Parking
- Total spaces: 3
- Parking features: Attached, Garage Door Opener
- Attached garage spaces: 3
Features
- Patio & porch: Deck, Patio
- Exterior features: Rain Gutters, Garden, Underground Sprinkler
- Has private pool: Yes
- Pool features: Heated, In Ground
Lot
- Size: 1.52 Acres
- Features: Few Trees
Details
- Parcel number: 1897237
- Zoning: R-20
Construction
Type & style
- Home type: SingleFamily
- Architectural style: Contemporary
- Property subtype: Single Family Residence
Materials
- Wood Siding
- Foundation: Concrete Perimeter
- Roof: Fiberglass
Condition
- New construction: No
- Year built: 1987
Utilities & green energy
- Sewer: Septic Tank
- Water: Public
- Utilities for property: Cable Available
Community & HOA
Community
- Features: Golf, Health Club, Library, Medical Facilities, Private School(s), Shopping/Mall
- Security: Security System
HOA
- Has HOA: No
Location
- Region: West Hartford
Financial & listing details
- Price per square foot: $142/sqft
- Tax assessed value: $573,300
- Annual tax amount: $26,813
- Date on market: 7/1/2026
Estimated market value
$997,900
$948,000 - $1.05M
$8,824/mo
Price history
| Date | Event | Price |
|---|---|---|
| 7/1/2026 | Price change | $1,050,000-4.5%$142/sqft |
Source:  Smart MLS #24188198 Report a problem Smart MLS #24188198 Report a problem | ||
| 3/28/2026 | Price change | $1,100,000-8.3%$149/sqft |
Source: Smart MLS #24141960 Report a problem | ||
| 11/24/2025 | Listed for sale | $1,200,000+79.4%$163/sqft |
Source: Smart MLS #24141960 Report a problem | ||
| 10/16/2019 | Listing removed | $669,000$91/sqft |
Source: Berkshire Hathaway HomeServices New England Properties #170224361 Report a problem | ||
| 8/8/2019 | Listed for sale | $669,000-0.9%$91/sqft |
Source: Berkshire Hathaway NE Prop. #170224361 Report a problem | ||
| 7/9/2019 | Listing removed | $3,995$1/sqft |
Source: Berkshire Hathaway NE Prop. #170208513 Report a problem | ||
| 7/1/2019 | Listed for rent | $3,995$1/sqft |
Source: Berkshire Hathaway NE Prop. #170208513 Report a problem | ||
| 7/1/2019 | Listing removed | $675,000$92/sqft |
Source: Berkshire Hathaway HomeServices New England Properties #170187856 Report a problem | ||
| 5/29/2019 | Price change | $675,000-2.9%$92/sqft |
Source: Berkshire Hathaway HomeServices New England Properties #170187856 Report a problem | ||
| 5/9/2019 | Price change | $695,000+0.9%$94/sqft |
Source: Berkshire Hathaway HomeServices New England Properties #170187856 Report a problem | ||
| 12/11/2018 | Price change | $689,000-1.4%$93/sqft |
Source: Keller Williams Realty Greater Hartford #170156649 Report a problem | ||
| 10/29/2018 | Price change | $699,000-2.1%$95/sqft |
Source: Keller Williams Realty Greater Hartford #170156649 Report a problem | ||
| 10/5/2018 | Price change | $714,000-2.1%$97/sqft |
Source: Keller Williams Realty Greater Hartford #170156649 Report a problem | ||
| 9/14/2018 | Listed for sale | $729,000+4.1%$99/sqft |
Source: Keller Williams Realty #170124602 Report a problem | ||
| 7/16/2018 | Sold | $700,000-5.4%$95/sqft |
Source: Smart MLS #G10230460 Report a problem | ||
| 5/5/2018 | Pending sale | $739,900$100/sqft |
Source: Berkshire Hathaway HomeServices New England Properties #G10230460 Report a problem | ||
| 4/5/2018 | Price change | $739,900-2.6%$100/sqft |
Source: Berkshire Hathaway HomeServices New England Properties #G10230460 Report a problem | ||
| 12/20/2017 | Price change | $759,900-4.9%$103/sqft |
Source: Berkshire Hathaway HomeServices New England Properties #G10230460 Report a problem | ||
| 10/3/2017 | Price change | $799,000-2.4%$108/sqft |
Source: Berkshire Hathaway HomeServices New England Properties #G10230460 Report a problem | ||
| 9/10/2017 | Price change | $819,000-5.9%$111/sqft |
Source: Berkshire Hathaway HomeServices New England Properties #G10230460 Report a problem | ||
| 8/9/2017 | Price change | $869,900-3.3%$118/sqft |
Source: Berkshire Hathaway HomeServices New England Properties #G10230460 Report a problem | ||
| 6/19/2017 | Price change | $899,900-4.2%$122/sqft |
Source: Berkshire Hathaway HomeServices New England Properties #G10230460 Report a problem | ||
| 4/25/2017 | Price change | $939,000-3.7%$127/sqft |
Source: William Raveis Real Estate #G10168805 Report a problem | ||
| 1/20/2017 | Price change | $974,900-2%$132/sqft |
Source: William Raveis Real Estate #G10168805 Report a problem | ||
| 9/21/2016 | Listed for sale | $995,000+5.9%$135/sqft |
Source: William Raveis Real Estate #G10168805 Report a problem | ||
| 12/15/2005 | Sold | $940,000+62.1%$128/sqft |
Source: Smart MLS #G396714 Report a problem | ||
| 5/12/1993 | Sold | $580,000+271.8%$79/sqft |
Source: Public Record Report a problem | ||
| 6/16/1987 | Sold | $156,000$21/sqft |
Source: Public Record Report a problem | ||
Public tax history
| Year | Property taxes | Tax assessment |
|---|---|---|
| 2025 | $25,672 +5.7% | $573,300 |
| 2024 | $24,279 +3.5% | $573,300 |
| 2023 | $23,459 +0.6% | $573,300 |
| 2022 | $23,322 +3.6% | $573,300 +8% |
| 2021 | $22,517 +1.5% | $530,810 |
| 2020 | $22,188 | $530,810 |
| 2019 | $22,188 -14% | $530,810 -15.6% |
| 2018 | $25,796 -0.1% | $629,160 |
| 2017 | $25,821 +10.8% | $629,160 +3.5% |
| 2015 | $23,299 +2.5% | $608,160 |
| 2014 | $22,727 +2.9% | $608,160 |
| 2013 | $22,076 +1.5% | $608,160 |
| 2012 | $21,742 -22.5% | $608,160 -14.5% |
| 2011 | $28,042 +2.8% | $711,000 |
| 2010 | $27,288 +2.2% | $711,000 |
| 2009 | $26,691 +1.2% | $711,000 |
| 2008 | $26,371 +20.7% | $711,000 +25.8% |
| 2007 | $21,841 +21.6% | $565,388 +25% |
| 2006 | $17,957 -9.9% | $452,310 |
| 2005 | $19,933 +4.6% | $452,310 |
| 2004 | $19,051 +11.9% | $452,310 +0% |
| 2003 | $17,029 +5.5% | $452,300 0% |
| 2001 | $16,143 +7% | $452,310 -9.9% |
| 1998 | $15,090 | $502,160 |
Find assessor info on the county website
Monthly payment
Est. payment
Payment breakdown
Explore the cost of this home by adjusting the details. Changes won't be saved.Climate risks
Neighborhood: 06117


Similar homes
- $925,0005 bd5 ba4.8k sqft15 Rushleigh Road, West Hartford, CT 06117For Sale

 MLS ID #24191118, Rhonda Reiner, Berkshire Hathaway NE Prop.. Smart MLS
 - $1,075,0004 bd6 ba5.4k sqft10 Whitman Pond Road, Simsbury, CT 06070For Sale
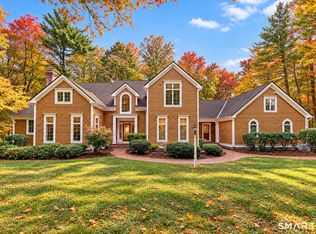 MLS ID #24214690, Ellen Seifts, Berkshire Hathaway NE Prop.. Smart MLS
 - $1,150,0006 bd5 ba4.3k sqft28 Colony Road, West Hartford, CT 06117For Sale
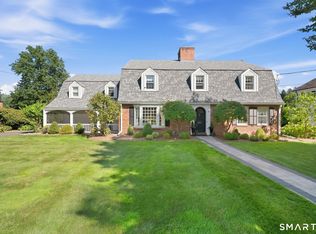 MLS ID #24206429, Lisa A. Ogren, Berkshire Hathaway NE Prop.. Smart MLS
 - $1,050,0005 bd4 ba3.7k sqft20 Harris Road, Avon, CT 06001For Sale
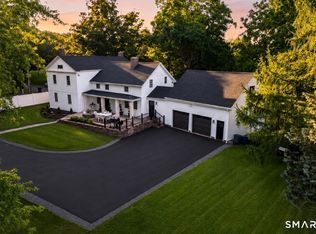 MLS ID #24199814, Heidi Picard-Ramsay, Berkshire Hathaway NE Prop.. Smart MLS
 - $725,0005 bd5 ba4.8k sqft54 Kenmore Road, Bloomfield, CT 06002For SaleMLS ID #24215869, Kamil Andrukiewicz, New Haus Group LLC. Smart MLS
- $1,450,0005 bd7 ba6k sqft96 Norwood Road, West Hartford, CT 06117For SaleMLS ID #24198481, Paula Fahy Ostop, William Raveis Real Estate. Smart MLS
- $949,0004 bd5 ba5.2k sqft25 Catherine Drive, Rocky Hill, CT 06067For SaleMLS ID #24215182, Madhu Reddy, Reddy Realty, LLC. Smart MLS
- $1,295,0005 bd8 ba7.6k sqft45 Longview Road, Avon, CT 06001For SaleMLS ID #24212266, Penny Woodford, Coldwell Banker Realty. Smart MLS
- $1,159,0005 bd6 ba4.6k sqft3 Eton Place, Farmington, CT 06032For SaleMLS ID #24181113, Steffen Reich, Coldwell Banker Realty. Smart MLS
- $875,0004 bd4 ba3.9k sqft86 Washburn Road, Canton, CT 06019For SaleMLS ID #24203928, Catherine A. McCahill, William Pitt Sotheby's Int'l. Smart MLS
- $690,0003 bd3 ba4k sqft8 Lincoln Avenue, West Hartford, CT 06117For SaleMLS ID #24208469, Daniel Alvarado, Better Homes and Gardens Real Estate Executive Real Estate. Smart MLS
- $1,435,0007 bd6 ba6.1k sqft14 Vermillion Drive, Avon, CT 06001For SaleMLS ID #24208146, Annie Gura, Coldwell Banker Premier Real Estate. Smart MLS
- $949,9004 bd3 ba3.7k sqft100 Robin Drive, Canton, CT 06019For SaleMLS ID #24205275, Tatyana Makarov, Century 21 AllPoints Realty. Smart MLS
- $959,9004 bd5 ba4.8k sqft5 Biltmore Court, Avon, CT 06001For SaleMLS ID #24187436, Gayle Dennehy, Dennehy & Company, LLC. Smart MLS
- $1,499,9005 bd5 ba5.5k sqft60 Gun Mill Road, Bloomfield, CT 06002For SaleMLS ID #24210323, Steffen Reich, Coldwell Banker Realty. Smart MLS
- $1,049,0005 bd4 ba3.9k sqft143 Rochela Drive, Southington, CT 06489For SaleMLS ID #24202293, Nikki M. Defrancesco, Coldwell Banker Realty. Smart MLS
- $899,9004 bd5 ba5.1k sqft52 Country Club Road, Bolton, CT 06043For SaleMLS ID #24214232, Amy P. Rio, Better Homes and Gardens Real Estate Executive Real Estate. Smart MLS
- $951,0008 bd8 ba4.8k sqft15 Sand Hill Road, Simsbury, CT 06089For SaleMLS ID #24171887, Derek Greene, Derek Greene. Smart MLS
- $949,0003 bd4 ba5.7k sqft411 Cherry Brook Road, Canton, CT 06019For SaleMLS ID #24202663, Ellen T. Sebastian, William Pitt Sotheby's Int'l. Smart MLS
- $1,190,0005 bd4 ba5.6k sqft27 Ridge Road, Canton, CT 06019For SaleMLS ID #24195368, Robert Perriello, Century 21 AllPoints Realty. Smart MLS
