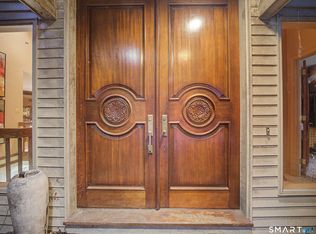
Welcome to this exquisite midcentury modern masterpiece in West Hartford, CT. This Southern California-inspired home has been completely rebuilt from the studs, offering unmatched luxury and contemporary living. Better than new construction, it features state-of-the-art energy-efficient upgrades, including foam insulation and block-out energy-efficient windows, alongside a fully upgraded electrical system and high-performance HVAC. The open-concept living area is anchored by a gourmet chef's kitchen, which features an enormous island that serves as the perfect centerpiece for gatherings. This kitchen has top-of-the-line Thermador appliances, including a 60" refrigerator, triple-zone wine cooler, commercial-grade stove, double ovens, and a cappuccino bar. Adjacent to the kitchen is a modern dining room that enhances the overall flow, making it ideal for casual meals and formal entertaining. A dream walk-in pantry complements the kitchen's functionality, perfect for all your culinary needs. The family room exhibits a stunning stone-faced fireplace, which provides the perfect warmth and ambiance for cozy New England winters and creates a serene and inviting atmosphere. For those who require a dedicated workspace, the spacious office is thoughtfully designed to inspire productivity while maintaining elegance. It is an ideal environment for remote work or quiet contemplation. This magnificent primary suite is a true retreat, boasting a spacious walk-in closet and a spa-inspired bathroom complete with a soaking tub, double sinks, and a generous walk-in shower featuring custom glass doors. Conveniently situated just minutes from West Hartford Center, I-84, UCONN Medical Center, and Hartford Hospital, this home provides exceptional access to nearby shopping at West Farm Mall. A short two-minute walk to the end of Ferncliff leads to a path with direct access to the reservoir walking trail. With significant investment in its redesign, this home exemplifies superior craftsmanship and luxurious finishes that stand out among typical new builds. Experience the peak of sophisticated living in this remarkable property, where luxury meets modern convenience. Don't miss out on this rare opportunity to own an extraordinary home!
Sold for $1,150,000
Zillow last checked:
Listing updated:
Bought with:
Laurie Kane, RES.0776371
Berkshire Hathaway NE Prop.
Source: Smart MLS,MLS#: 24053348
Price history
| Date | Event | Price |
|---|---|---|
| 12/18/2024 | Sold | $1,150,000-8%$199/sqft |
Source:  Smart MLS #24053348 Report a problem Smart MLS #24053348 Report a problem | ||
| 12/12/2024 | Pending sale | $1,250,000$216/sqft |
Source:  Berkshire Hathaway HomeServices New England Properties #24053348 Report a problem Berkshire Hathaway HomeServices New England Properties #24053348 Report a problem | ||
| 11/20/2024 | Contingent | $1,250,000$216/sqft |
Source: Berkshire Hathaway HomeServices New England Properties #24053348 Report a problem | ||
| 11/7/2024 | Price change | $1,250,000-16.6%$216/sqft |
Source: Smart MLS #24053348 Report a problem | ||
| 10/21/2024 | Listed for sale | $1,499,000+139.8%$259/sqft |
Source: Smart MLS #24053348 Report a problem | ||
| 6/5/2024 | Listing removed | $625,000$108/sqft |
Source: Berkshire Hathaway HomeServices New England Properties #24020463 Report a problem | ||
| 5/29/2024 | Listed for sale | $625,000+8.7%$108/sqft |
Source: Smart MLS #24020463 Report a problem | ||
| 12/1/2023 | Sold | $575,000-8%$99/sqft |
Source: Smart MLS #170604816 Report a problem | ||
| 10/23/2023 | Pending sale | $624,900$108/sqft |
Source: Smart MLS #170604816 Report a problem | ||
| 10/17/2023 | Price change | $624,900-3.8%$108/sqft |
Source: Smart MLS #170604816 Report a problem | ||
| 10/6/2023 | Listed for sale | $649,900$112/sqft |
Source: Berkshire Hathaway HomeServices New England Properties #170592427 Report a problem | ||
| 9/26/2023 | Contingent | $649,900$112/sqft |
Source: Berkshire Hathaway HomeServices New England Properties #170592427 Report a problem | ||
| 9/24/2023 | Price change | $649,900-5.1%$112/sqft |
Source: Smart MLS #170592427 Report a problem | ||
| 8/31/2023 | Listed for sale | $685,000+82.7%$118/sqft |
Source: Smart MLS #170592427 Report a problem | ||
| 11/28/1987 | Sold | $375,000$65/sqft |
Source: Public Record Report a problem | ||
Nearby homes


Sell for more on Zillow
Get a Zillow Showcase℠ listing at no additional cost and you could sell for .
$1,313,700
2% more
+$26,274
With Zillow Showcase(estimated)
$1,339,974
