Exceptional showplace with architectural style in one of West Hartford's most sought-after locations. This distinguished home beautifully blends timeless character and old-world charm with thoughtful modern updates, creating an elegant yet comfortable setting for today's lifestyle. The heart of the home is designed for effortless entertaining, featuring a stunning collection of state-of-the-art appliances, including Sub-Zero, Bosch, and Frigidaire. Two separate butler's pantries provide exceptional functionality-one featuring a sophisticated wet bar and abundant storage, while the second offers generous prep space and additional storage for all your entertaining needs. Enjoy seamless indoor-outdoor living with a beautifully landscaped stone patio, perfect for intimate gatherings or larger celebrations. Just off the dining room, a spacious screened-in porch provides another inviting space to relax, dine, and enjoy the outdoors throughout the seasons. The first floor offers an impressive array of living spaces, including a private office, large formal living room, and separate family room, providing both elegance and versatility for everyday living and entertaining. A beautiful brick exterior, classic architectural details, and refined craftsmanship give this home its enduring appeal, while modern improvements provide the comfort and convenience expected in a luxury residence. Ideally located just minutes from top-tier schools, local parks, golf clubs
For sale
$1,399,000
28 Colony Road, West Hartford, CT 06117
6beds
4,334sqft
Single Family Residence
Built in 1929
0.38 Acres Lot
$-- Zestimate®
$323/sqft
$-- HOA
What's special
- 5 days
- 885
- 23
Zillow last checked:
Listing updated:
Listed by:
Lisa A. Ogren (860)416-2085,
Berkshire Hathaway NE Prop. 860-677-7321
Source: Smart MLS,MLS#: 24206429
Facts & features
Interior
Bedrooms & bathrooms
- Bedrooms: 6
- Bathrooms: 5
- Full bathrooms: 4
- 1/2 bathrooms: 1
Primary bedroom
- Level: Upper
Bedroom
- Level: Upper
Bedroom
- Level: Upper
Bedroom
- Level: Upper
Bedroom
- Level: Main
Bedroom
- Level: Lower
Primary bathroom
- Level: Upper
Bathroom
- Level: Main
Bathroom
- Level: Upper
Bathroom
- Level: Upper
Bathroom
- Level: Lower
Dining room
- Level: Main
Family room
- Level: Main
Kitchen
- Level: Main
Living room
- Level: Main
Office
- Level: Main
Other
- Features: Built-in Features, Wet Bar
- Level: Main
Other
- Features: Built-in Features
- Level: Main
Heating
- Hot Water, Natural Gas
Cooling
- Central Air
Appliances
- Included: Gas Cooktop, Gas Range, Oven/Range, Microwave, Range Hood, Refrigerator, Freezer, Dishwasher, Disposal, Washer, Dryer, Gas Water Heater, Water Heater
Features
- Wired for Data
- Basement: Full,Partially Finished
- Attic: Pull Down Stairs
- Number of fireplaces: 2
Interior area
- Total structure area: 4,334
- Total interior livable area: 4,334 sqft
- Finished area above ground: 4,009
- Finished area below ground: 325
Property
Parking
- Total spaces: 5
- Parking features: Detached, Paved, Off Street, Driveway, Garage Door Opener, Private
- Garage spaces: 2
- Has uncovered spaces: Yes
Features
- Patio & porch: Screened, Porch, Patio
- Exterior features: Underground Sprinkler
Lot
- Size: 0.38 Acres
- Features: Level, Landscaped
Details
- Parcel number: 1894598
- Zoning: R-20
Construction
Type & style
- Home type: SingleFamily
- Architectural style: Colonial
- Property subtype: Single Family Residence
Materials
- Vinyl Siding, Brick
- Foundation: Concrete Perimeter
- Roof: Asphalt
Condition
- New construction: No
- Year built: 1929
Utilities & green energy
- Sewer: Public Sewer
- Water: Public
- Utilities for property: Underground Utilities
Community & HOA
Community
- Features: Golf, Health Club, Library, Medical Facilities, Playground, Private School(s), Putting Green, Shopping/Mall
HOA
- Has HOA: No
Location
- Region: West Hartford
Financial & listing details
- Price per square foot: $323/sqft
- Tax assessed value: $482,300
- Annual tax amount: $21,597
- Date on market: 9/14/2026
Estimated market value
Not available
Estimated sales range
Not available
Not available
Price history
| Date | Event | Price |
|---|---|---|
| 9/16/2026 | Listed for sale | $1,399,000-3.5%$323/sqft |
Source:  Smart MLS #24206429 Report a problem Smart MLS #24206429 Report a problem | ||
| 9/14/2026 | Listing removed | $1,450,000$335/sqft |
Source: Smart MLS #24196359 Report a problem | ||
| 8/31/2026 | Listed for sale | $1,450,000$335/sqft |
Source: Smart MLS #24196359 Report a problem | ||
| 8/20/2026 | Listing removed | $1,450,000$335/sqft |
Source: Smart MLS #24196359 Report a problem | ||
| 8/3/2026 | Listed for sale | $1,450,000+83.3%$335/sqft |
Source: Smart MLS #24196359 Report a problem | ||
| 3/24/2021 | Listing removed | -- |
Source: Owner Report a problem | ||
| 7/1/2010 | Sold | $791,000-12%$183/sqft |
Source: Public Record Report a problem | ||
| 2/20/2010 | Listing removed | $899,000$207/sqft |
Source: Owner Report a problem | ||
| 8/27/2009 | Price change | $899,000-3.3%$207/sqft |
Source: Owner Report a problem | ||
| 5/21/2009 | Listed for sale | $930,000+57%$215/sqft |
Source: Owner Report a problem | ||
| 9/8/1989 | Sold | $592,200$137/sqft |
Source: Public Record Report a problem | ||
Public tax history
| Year | Property taxes | Tax assessment |
|---|---|---|
| 2025 | $21,597 +5.7% | $482,300 |
| 2024 | $20,425 +3.5% | $482,300 |
| 2023 | $19,736 +0.6% | $482,300 |
| 2022 | $19,620 +6.2% | $482,300 +10.8% |
| 2021 | $18,473 -2.2% | $435,470 -3.7% |
| 2020 | $18,893 | $451,990 |
| 2019 | $18,893 +1.9% | $451,990 |
| 2018 | $18,532 -0.1% | $451,990 |
| 2017 | $18,550 -4.4% | $451,990 -10.8% |
| 2015 | $19,405 +2.5% | $506,520 |
| 2014 | $18,929 +2.9% | $506,520 |
| 2013 | $18,387 +1.5% | $506,520 |
| 2012 | $18,108 -11.9% | $506,520 -2.8% |
| 2011 | $20,560 +2.8% | $521,300 |
| 2010 | $20,007 +2.2% | $521,300 |
| 2009 | $19,570 +1.2% | $521,300 |
| 2008 | $19,335 +34.5% | $521,300 +40.1% |
| 2007 | $14,377 +21.6% | $372,163 +25% |
| 2006 | $11,820 -9.9% | $297,730 |
| 2005 | $13,121 +4.6% | $297,730 |
| 2004 | $12,540 +15% | $297,730 +2.8% |
| 2003 | $10,903 +5.5% | $289,600 0% |
| 2001 | $10,337 +4% | $289,630 -12.4% |
| 1998 | $9,935 | $330,610 |
Find assessor info on the county website
Monthly payment
Est. payment
Payment breakdown
Explore the cost of this home by adjusting the details. Changes won't be saved.Climate risks
Neighborhood: 06117
Nearby schools
Schools provided by the listing agent
- Elementary: Aiken
- High: Hall
Source: Smart MLS. This data may not be complete. We recommend contacting the local school district to confirm school assignments for this home.
Similar homes
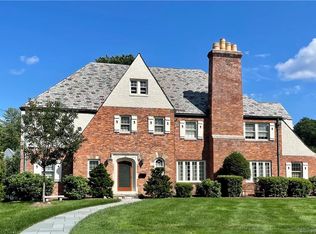
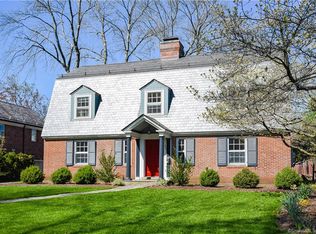
- $1,450,0005 bd7 ba6k sqft96 Norwood Road, West Hartford, CT 06117For Sale

 MLS ID #24198481, Paula Fahy Ostop, William Raveis Real Estate. Smart MLS
 - $1,435,0007 bd6 ba6.1k sqft14 Vermillion Drive, Avon, CT 06001For Sale
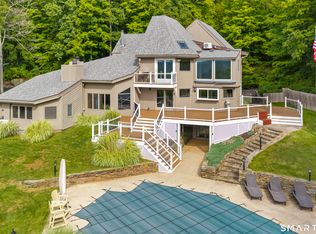 MLS ID #24208146, Annie Gura, Coldwell Banker Premier Real Estate. Smart MLS
 - $770,0006 bd5 ba3.5k sqft44 Miamis Road, West Hartford, CT 06117For Sale
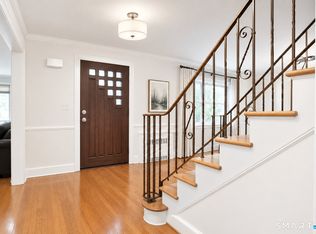 MLS ID #24195987, Aviva Braunshweiger, Coldwell Banker Realty. Smart MLS
 - $1,999,0007 bd5 ba5.2k sqft33 Sycamore Road, West Hartford, CT 06117For Sale
 MLS ID #24196079, Paula Fahy Ostop, William Raveis Real Estate. Smart MLS
 - $899,9005 bd4 ba3.5k sqft20 Lakeview Drive, West Hartford, CT 06117For SaleMLS ID #24202552, Tony Buccheri, Berkshire Hathaway NE Prop.. Smart MLS
- $945,0005 bd5 ba4.8k sqft15 Rushleigh Road, West Hartford, CT 06117For SaleMLS ID #24191118, Rhonda Reiner, Berkshire Hathaway NE Prop.. Smart MLS
- $1,295,0007 bd3 ba6.2k sqft781 Farmington Avenue, West Hartford, CT 06119For SaleMLS ID #24103361, Amy Lapierre, Coldwell Banker Realty. Smart MLS
- $1,199,0004 bd5 ba4.8k sqft136 Shoddy Mill Road, Glastonbury, CT 06033For SaleMLS ID #24202303, Nikki M. Defrancesco, Coldwell Banker Realty. Smart MLS
- $1,075,0005 bd5 ba4.9k sqft4 Windsor Court, Farmington, CT 06032For SaleMLS ID #24203897, Christy Muller, William Pitt Sotheby's Int'l. Smart MLS
- $1,444,0005 bd6 ba5.5k sqft156 Taine Mountain Road, Burlington, CT 06013For SaleMLS ID #24201553, Joanna Lutrzykowski, William Raveis Real Estate. Smart MLS
- $1,350,0004 bd5 ba4.8k sqft30 Daniel Trace, Burlington, CT 06013For SaleMLS ID #24186667, Catherine A. McCahill, William Pitt Sotheby's Int'l. Smart MLS
- $1,580,0005 bd7 ba5.9k sqft215 Old Mountain Road, Farmington, CT 06032For SaleMLS ID #24192146, Melissa Engel, Douglas Elliman of Connecticut. Smart MLS
- $1,399,9995 bd4 ba3.2k sqft571 Woodland Street, Glastonbury, CT 06073For SaleMLS ID #24184457, Lisa Cozzi, Century 21 AllPoints Realty. Smart MLS
- $799,9005 bd4 ba3.6k sqft538 Main Street, Wethersfield, CT 06109For SaleMLS ID #24206353, Michael H. Truong, eXp Realty. Smart MLS
- $1,350,0004 bd3 ba3.5k sqft1653 Main Street, South Windsor, CT 06074For SaleMLS ID #24187374, Jacob Wint, William Pitt Sotheby's Int'l. Smart MLS
- $965,0005 bd6 ba4.5k sqft46 Henderson Drive, Avon, CT 06001For SaleMLS ID #24174152, Jacek Mikolajczyk, Berkshire Hathaway NE Prop.. Smart MLS
- $790,0006 bd6 ba5.8k sqft856 Prospect Avenue, Hartford, CT 06105For SaleMLS ID #24197135, Austin C. Miglin, Realty Negotiations LLC. Smart MLS
- $899,0006 bd5 ba3.4k sqft25 Grant Drive, Avon, CT 06001For SaleMLS ID #24206412, Lynda Cohn, Berkshire Hathaway NE Prop.. Smart MLS
- $989,0005 bd5 ba5k sqft10 Livingston Road, Canton, CT 06019For SaleMLS ID #24205725, Ellen Seifts, Berkshire Hathaway NE Prop.. Smart MLS
