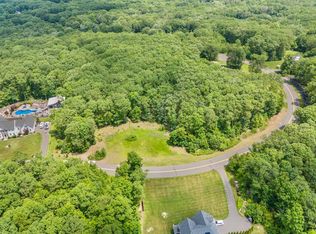
Escape to Your Own Private Hilltop Retreat! Perched on one of Granby's most breathtaking homesites, this exceptional 5-bedroom Colonial offers sweeping western views, unforgettable sunsets, and the privacy today's luxury buyers crave. Move-in ready and beautifully maintained, the home blends generous living spaces with timeless New England charm. The finished walkout lower level provides endless possibilities for entertaining, a home gym, media room, or guest suite. Car enthusiasts, hobbyists, and collectors will appreciate the rare combination of an attached two-car garage plus a detached three-car garage-creating space that's difficult to find anywhere in the Farmington Valley. Outside, manicured grounds surround the home, creating a peaceful setting that feels miles away while remaining just minutes from shopping, schools, Bradley International Airport, and major commuting routes.
For sale
Price cut: $30K (9/1)
$899,000
48 Cider Mill Heights, Granby, CT 06060
5beds
4,296sqft
Single Family Residence
Built in 2008
1.71 Acres Lot
$886,700 Zestimate®
$209/sqft
$8/mo HOA
What's special
Guest suiteMedia roomAttached two-car garageDetached three-car garageSweeping western viewsManicured groundsTimeless new england charm
- 133 days
- 617
- 27
Zillow last checked:
Listing updated:
Listed by:
Nancy L. Newman (860)681-8649,
LPT Realty 877-366-2213
Source: Smart MLS,MLS#: 24183051
Facts & features
Interior
Bedrooms & bathrooms
- Bedrooms: 5
- Bathrooms: 4
- Full bathrooms: 3
- 1/2 bathrooms: 1
Rooms
- Room types: Bonus Room
Primary bedroom
- Level: Upper
Bedroom
- Level: Upper
Bedroom
- Level: Upper
Bedroom
- Level: Upper
Bedroom
- Level: Lower
Dining room
- Level: Main
Living room
- Level: Main
Heating
- Forced Air, Propane
Cooling
- Central Air
Appliances
- Included: Oven/Range, Refrigerator, Dishwasher, Tankless Water Heater
- Laundry: Main Level
Features
- Basement: Full,Partially Finished
- Attic: Access Via Hatch
- Number of fireplaces: 2
Interior area
- Total structure area: 4,296
- Total interior livable area: 4,296 sqft
- Finished area above ground: 3,316
- Finished area below ground: 980
Property
Parking
- Total spaces: 6
- Parking features: Attached, Detached
- Attached garage spaces: 6
Lot
- Size: 1.71 Acres
- Features: Subdivided, Sloped
Details
- Parcel number: 2565794
- Zoning: FRD
Construction
Type & style
- Home type: SingleFamily
- Architectural style: Colonial
- Property subtype: Single Family Residence
Materials
- Vinyl Siding
- Foundation: Concrete Perimeter
- Roof: Asphalt
Condition
- New construction: No
- Year built: 2008
Utilities & green energy
- Sewer: Septic Tank
- Water: Well
Community & HOA
Community
- Subdivision: North Granby
HOA
- Has HOA: Yes
- Services included: Road Maintenance
- HOA fee: $100 annually
Location
- Region: North Granby
Financial & listing details
- Price per square foot: $209/sqft
- Tax assessed value: $489,370
- Annual tax amount: $16,869
- Date on market: 6/11/2026
Estimated market value
$886,700
$842,000 - $931,000
$5,060/mo
Price history
| Date | Event | Price |
|---|---|---|
| 9/1/2026 | Price change | $899,000-3.2%$209/sqft |
Source:  Smart MLS #24183051 Report a problem Smart MLS #24183051 Report a problem | ||
| 7/16/2026 | Price change | $929,000-2.1%$216/sqft |
Source: Smart MLS #24183051 Report a problem | ||
| 7/2/2026 | Price change | $949,000-3.1%$221/sqft |
Source: Smart MLS #24183051 Report a problem | ||
| 6/11/2026 | Listed for sale | $979,000+3.1%$228/sqft |
Source: Smart MLS #24183051 Report a problem | ||
| 9/12/2025 | Listed for sale | $949,900+533.3%$221/sqft |
Source: Smart MLS #24124006 Report a problem | ||
| 5/21/2008 | Sold | $150,000$35/sqft |
Source: Smart MLS #G466279 Report a problem | ||
Public tax history
| Year | Property taxes | Tax assessment |
|---|---|---|
| 2025 | $16,741 +3.4% | $489,370 +0.1% |
| 2024 | $16,192 +3.9% | $488,740 |
| 2023 | $15,586 +0.3% | $488,740 +25.7% |
| 2022 | $15,540 +0.9% | $388,700 |
| 2021 | $15,396 | $388,700 |
| 2020 | $15,396 | $388,700 |
| 2019 | $15,396 +2.4% | $388,700 |
| 2018 | $15,039 -0.6% | $388,700 -2.5% |
| 2017 | $15,130 +6.9% | $398,780 +4.1% |
| 2016 | $14,157 +2% | $383,240 |
| 2015 | $13,881 +2% | $383,240 |
| 2014 | $13,613 +2% | $383,240 |
| 2013 | $13,348 +3.6% | $383,240 -8.7% |
| 2012 | $12,888 +2% | $419,930 |
| 2011 | $12,640 +2.2% | $419,930 |
| 2010 | $12,371 +0.4% | $419,930 |
| 2009 | $12,325 +757.1% | $419,930 +757% |
| 2008 | $1,438 | $49,000 |
Find assessor info on the county website
Monthly payment
Est. payment
Payment breakdown
Explore the cost of this home by adjusting the details. Changes won't be saved.Climate risks
Neighborhood: 06060
Nearby schools
Schools provided by the listing agent
- High: Granby Memorial
Source: Smart MLS. This data may not be complete. We recommend contacting the local school district to confirm school assignments for this home.


Similar homes
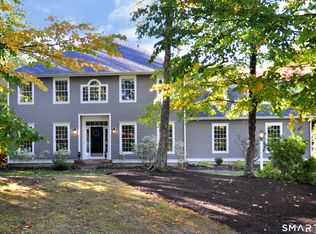
- $699,9004 bd3 ba3.4k sqft13 Silkey Heights Drive, Granby, CT 06060For Sale
 MLS ID #24210770, Nancy B. Reardon, Berkshire Hathaway NE Prop.. Smart MLS
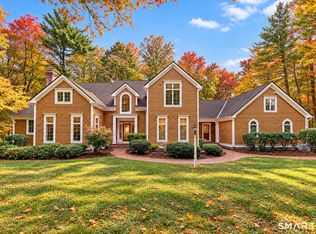
 - $1,075,0004 bd6 ba5.4k sqft10 Whitman Pond Road, Simsbury, CT 06070For Sale
 MLS ID #24214690, Ellen Seifts, Berkshire Hathaway NE Prop.. Smart MLS
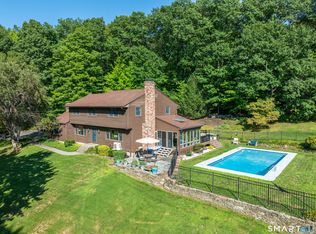
 - $933,0005 bd3 ba2.9k sqft3289 Phelps Road, Suffield, CT 06093For Sale
 MLS ID #24194804, Sallie J. King, Coldwell Banker Realty. Smart MLS
 - $949,9004 bd3 ba3.7k sqft100 Robin Drive, Canton, CT 06019For Sale
 MLS ID #24205275, Tatyana Makarov, Century 21 AllPoints Realty. Smart MLS
 - $950,0005 bd5 ba6.2k sqft28 Royal Manor, Somers, CT 06071For SaleMLS ID #24214087, Daniel L. Stocker, KW Legacy Partners. Smart MLS
- $875,0004 bd4 ba3.9k sqft86 Washburn Road, Canton, CT 06019For SaleMLS ID #24203928, Catherine A. McCahill, William Pitt Sotheby's Int'l. Smart MLS
- $854,9005 bd6 ba3.1k sqft29 Halladay Avenue West, Suffield, CT 06078For SaleMLS ID #24189931, Shannon Slate, Coldwell Banker Realty. Smart MLS
- $725,0004 bd3 ba3.1k sqft309 North Grand Street, Suffield, CT 06093For SaleMLS ID #24213227, Robert J. Mlynick, Century 21 AllPoints Realty. Smart MLS
- $749,9995 bd3 ba3.7k sqft27 Spencer Brook Road, New Hartford, CT 06057For SaleMLS ID #24211632, Matt Donafrio, GRL & Realtors, LLC. Smart MLS
- $799,9005 bd3 ba3k sqft38 Spencer Brook Road, New Hartford, CT 06057For SaleMLS ID #24198737, Dave P. Olson, eXp Realty. Smart MLS
- $925,0005 bd5 ba4.8k sqft15 Rushleigh Road, West Hartford, CT 06117For SaleMLS ID #24191118, Rhonda Reiner, Berkshire Hathaway NE Prop.. Smart MLS
- $850,0004 bd3 ba2.7k sqft2 Stratton Farms Road, Suffield, CT 06093For SaleMLS ID #24096660, Steven T. Koleno, Beycome of Connecticut. Smart MLS
- $524,9004 bd3 ba2.7k sqft9 Candlewood Lane, Granby, CT 06035For SaleMLS ID #24200639, Stephen Simard, Real Broker CT, LLC. Smart MLS
- $749,9005 bd3 ba2.8k sqft100 Gavitt Road, Barkhamsted, CT 06063For SaleMLS ID #24203693, Matthew B. Banak, Coldwell Banker Realty. Smart MLS
- $874,0005 bd4 ba3k sqft7 Cliffmore Road, West Hartford, CT 06107For SaleMLS ID #24209081, Allison Sharlow, Coldwell Banker Realty. Smart MLS
- $699,9003 bd3 ba2.6k sqft116 North Main Street, East Granby, CT 06026For SaleMLS ID #24197847, Theresa C. Paciga, CENTURY 21 AllPoints Realty. Smart MLS
