Type in the address into YOUTUBE to see the video. Floor Plans available upon request. Crafted by a premier builder as his own personal residence, this exceptional home blends timeless elegance with thoughtful craftsmanship and luxurious details throughout. Enter through a dramatic two-story grand foyer and immediately feel the sense of scale and sophistication. The interior is graced with Brazilian cherry hardwood floors, soaring ceilings, and curated finishes like crown molding that elevate every room. At the heart of the home, the gourmet kitchen is a culinary masterpiece, featuring granite countertops, double ovens, and an open layout ideal for entertaining or everyday living. Just off the kitchen, the formal dining room boasts a custom built-in hutch, perfect for elegant gatherings. The main living area is centered around a stunning double-sided fireplace, offering warmth and ambiance from multiple vantage points. Integrated whole-home audio with intercom brings modern convenience to every level of the house. The first-floor primary suite is a true sanctuary, complete with a private balcony, a custom-designed walk-in closet with built-ins, and a spa-caliber en suite bath featuring marble floors, a jetted soaking tub, and a walk-in shower designed for indulgence. The finished lower level includes its own bathroom and sink, offering incredible flexibility-ideal as a possible in-law suite, home theater, gym, or entertaining lounge. A spacious attic offers future potential to finish or provides abundant storage. Outdoors, the professionally landscaped grounds feature a fenced-in backyard, irrigation system, and privacy, with acreage extending well beyond the fence line-a rare combination of space and seclusion. Homes of this caliber rarely come to market. Designed and built with an eye for detail and enduring quality, this residence is a testament to fine living. Septic is in the front of the house so the option of an inground pool is feasible.
For sale
Price cut: $15K (10/29)
$935,000
28 Royal Manor, Somers, CT 06071
5beds
6,217sqft
Single Family Residence
Built in 2004
3.37 Acres Lot
$-- Zestimate®
$150/sqft
$-- HOA
What's special
Stunning double-sided fireplaceSoaring ceilingsPrivate balconyDramatic two-story grand foyerMarble floorsFenced-in backyardProfessionally landscaped grounds
- 18 days
- 1,645
- 139
Zillow last checked:
Listing updated:
Listed by:
Daniel L. Stocker (860)817-1091,
KW Legacy Partners 860-313-0700
Source: Smart MLS,MLS#: 24214087
Facts & features
Interior
Bedrooms & bathrooms
- Bedrooms: 5
- Bathrooms: 5
- Full bathrooms: 4
- 1/2 bathrooms: 1
Primary bedroom
- Level: Main
Bedroom
- Level: Upper
Bedroom
- Level: Upper
Bedroom
- Level: Upper
Bedroom
- Level: Upper
Dining room
- Level: Main
Living room
- Level: Main
Heating
- Forced Air, Oil
Cooling
- Central Air
Appliances
- Included: Oven/Range, Refrigerator, Washer, Dryer, Water Heater
Features
- Doors: French Doors
- Basement: Full,Finished
- Attic: Storage,Floored,Pull Down Stairs
- Number of fireplaces: 2
Interior area
- Total structure area: 6,217
- Total interior livable area: 6,217 sqft
- Finished area above ground: 4,407
- Finished area below ground: 1,810
Property
Parking
- Total spaces: 2
- Parking features: Attached
- Attached garage spaces: 2
Features
- Patio & porch: Patio
- Exterior features: Balcony, Lighting, Underground Sprinkler
- Fencing: Full
Lot
- Size: 3.37 Acres
- Features: Secluded, Few Trees, Level, Landscaped
Details
- Parcel number: 1637571
- Zoning: A-1
Construction
Type & style
- Home type: SingleFamily
- Architectural style: Colonial
- Property subtype: Single Family Residence
Materials
- Vinyl Siding
- Foundation: Concrete Perimeter
- Roof: Asphalt
Condition
- New construction: No
- Year built: 2004
Utilities & green energy
- Sewer: Septic Tank
- Water: Well
- Utilities for property: Underground Utilities
Community & HOA
HOA
- Has HOA: No
Location
- Region: Somers
Financial & listing details
- Price per square foot: $150/sqft
- Tax assessed value: $480,900
- Annual tax amount: $14,528
- Date on market: 10/13/2026
Estimated market value
Not available
Estimated sales range
Not available
Not available
Price history
| Date | Event | Price |
|---|---|---|
| 10/29/2026 | Price change | $935,000-1.6%$150/sqft |
Source:  Smart MLS #24214087 Report a problem | ||
| 10/13/2026 | Listed for sale | $950,000-3.6%$153/sqft |
Source: Smart MLS #24214087 Report a problem | ||
| 11/17/2025 | Listing removed | $985,000$158/sqft |
Source: Smart MLS #24117322 Report a problem | ||
| 11/3/2025 | Price change | $985,000-1.5%$158/sqft |
Source: Smart MLS #24117322 Report a problem | ||
| 9/14/2025 | Price change | $1,000,000+0.5%$161/sqft |
Source: Smart MLS #24117322 Report a problem | ||
| 8/8/2025 | Listed for sale | $995,000+20.6%$160/sqft |
Source: Smart MLS #24117322 Report a problem | ||
| 5/18/2017 | Sold | $825,000+816.7%$133/sqft |
Source: Smart MLS #V10143427 Report a problem | ||
| 6/6/1994 | Sold | $90,000+20%$14/sqft |
Source: Public Record Report a problem | ||
| 11/13/1991 | Sold | $75,000$12/sqft |
Source: Public Record Report a problem | ||
Public tax history
| Year | Property taxes | Tax assessment |
|---|---|---|
| 2025 | $14,528 +4.3% | $480,900 |
| 2024 | $13,927 +2.3% | $480,900 |
| 2023 | $13,614 +2.7% | $480,900 |
| 2022 | $13,254 +3.4% | $480,900 |
| 2021 | $12,821 -2.6% | $480,900 0% |
| 2020 | $13,165 -0.3% | $481,000 -0.3% |
| 2019 | $13,209 | $482,600 |
| 2018 | $13,209 +7.5% | $482,600 |
| 2017 | $12,292 +16.1% | $482,600 +10.4% |
| 2016 | $10,589 | $437,200 |
Find assessor info on the county website
Monthly payment
Est. payment
Payment breakdown
Explore the cost of this home by adjusting the details. Changes won't be saved.Climate risks
Neighborhood: 06071
Nearby schools
Schools provided by the listing agent
- Elementary: Somers
- High: Somers
Source: Smart MLS. This data may not be complete. We recommend contacting the local school district to confirm school assignments for this home.
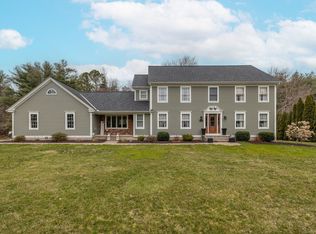
Similar homes
- $999,9005 bd6 ba4.3k sqft46 Ridgeview Way, Ellington, CT 06029For Sale
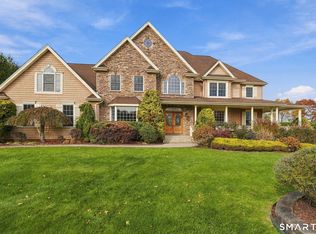
 MLS ID #24216919, James Knurek, Coldwell Banker Realty. Smart MLS
- $789,9005 bd4 ba3.3k sqft189 Shadow Pond Lane, Suffield, CT 06078For Sale
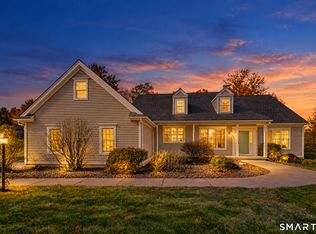 MLS ID #24189920, Shannon Slate, Coldwell Banker Realty. Smart MLS
- $807,5005 bd4 ba3.3k sqft597 Hall Hill Rd, Somers, CT 06071For Sale
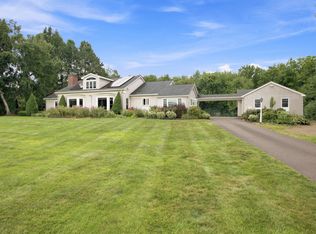 MLS ID #73571590, The Denise DeSellier Team, Berkshire Hathaway HomeServices Realty Professionals. MLS PIN
- $624,9005 bd5 ba3.6k sqft106 Turnpike Road, Somers, CT 06071For Sale
 MLS ID #24177003, Cheryl Vitale, Berkshire Hathaway NE Prop.. Smart MLS
- $997,5004 bd4 ba4k sqft22 Clay Creek Drive, Suffield, CT 06078For SaleMLS ID #24216012, Sallie J. King, Coldwell Banker Realty. Smart MLS
- $899,9004 bd5 ba5.1k sqft52 Country Club Road, Bolton, CT 06043For SaleMLS ID #24214232, Amy P. Rio, Better Homes and Gardens Real Estate Executive Real Estate. Smart MLS
- $504,9004 bd3 ba3.4k sqft6 Huntington Drive, Somers, CT 06071For SaleMLS ID #24185682, Trisha White, Rosehaven Real Estate, LLC. Smart MLS
- $499,9003 bd3 ba3.4k sqft81 Monson Road, Stafford, CT 06076For SaleMLS ID #24217123, Joshua Burns, Coldwell Banker Realty. Smart MLS
- $899,0005 bd4 ba4.2k sqft48 Cider Mill Heights, Granby, CT 06060For SaleMLS ID #24183051, Nancy L. Newman, LPT Realty. Smart MLS
- $725,0004 bd3 ba3.1k sqft309 North Grand Street, Suffield, CT 06093For SaleMLS ID #24213227, Robert J. Mlynick, Century 21 AllPoints Realty. Smart MLS
- $1,099,9995 bd5 ba3.9k sqft98 Ladd Road, Tolland, CT 06084For SaleMLS ID #24212478, Bea Goddard, William Raveis Real Estate. Smart MLS
