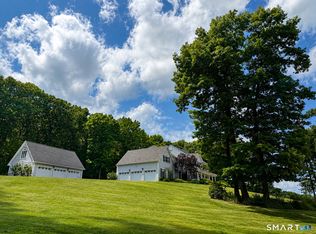
This to be built Colebrook model one of our newer designs offers 1st primary suite with 2 bedrooms and full bath up. Designed for one floor living second floor can be exapnaded for addtional bedroom and bath if needed Homeowner to select all finished from builders selection.
New construction
$822,900
612 Cider Lane, Granby, CT 06060
3beds
2,622sqft
Single Family Residence
Built in 2026
1.4 Acres Lot
$-- Zestimate®
$314/sqft
$10/mo HOA
What's special
- 5 days
- 88
- 2
Zillow last checked:
Listing updated:
Listed by:
Joseph Duva (860)883-3479,
T & M Real Estate of CT Inc 860-489-9229
Source: Smart MLS,MLS#: 24208145
Facts & features
Interior
Bedrooms & bathrooms
- Bedrooms: 3
- Bathrooms: 3
- Full bathrooms: 2
- 1/2 bathrooms: 1
Primary bedroom
- Features: High Ceilings, Walk-In Closet(s), Wall/Wall Carpet
- Level: Main
- Area: 225 Square Feet
- Dimensions: 15 x 15
Bedroom
- Features: Walk-In Closet(s), Wall/Wall Carpet
- Level: Upper
- Area: 272 Square Feet
- Dimensions: 17 x 16
Bedroom
- Features: Walk-In Closet(s), Wall/Wall Carpet
- Level: Upper
- Area: 180 Square Feet
- Dimensions: 15 x 12
Primary bathroom
- Features: Granite Counters, Double-Sink, Stall Shower, Tile Floor
- Level: Main
- Area: 80 Square Feet
- Dimensions: 10 x 8
Bathroom
- Features: Granite Counters, Tub w/Shower, Tile Floor
- Level: Upper
- Area: 54 Square Feet
- Dimensions: 9 x 6
Den
- Features: High Ceilings, Wall/Wall Carpet
- Level: Main
- Area: 170 Square Feet
- Dimensions: 17 x 10
Dining room
- Features: High Ceilings, Hardwood Floor
- Level: Main
- Area: 170 Square Feet
- Dimensions: 17 x 10
Great room
- Features: High Ceilings, Gas Log Fireplace, Wall/Wall Carpet
- Level: Main
- Area: 352 Square Feet
- Dimensions: 22 x 16
Kitchen
- Features: High Ceilings, Breakfast Bar, Granite Counters, Kitchen Island, Pantry, Hardwood Floor
- Level: Main
- Area: 170 Square Feet
- Dimensions: 17 x 10
Heating
- Forced Air, Propane
Cooling
- Central Air, Zoned
Appliances
- Included: Allowance, Electric Water Heater, Water Heater
- Laundry: Main Level, Mud Room
Features
- Entrance Foyer
- Windows: Thermopane Windows
- Basement: Full,Unfinished
- Attic: Access Via Hatch
- Number of fireplaces: 1
- Fireplace features: Insert
Interior area
- Total structure area: 2,622
- Total interior livable area: 2,622 sqft
- Finished area above ground: 2,622
Property
Parking
- Total spaces: 2
- Parking features: Attached, Garage Door Opener
- Attached garage spaces: 2
Lot
- Size: 1.4 Acres
- Features: Subdivided, Wooded, Cul-De-Sac, Rolling Slope
Details
- Parcel number: 999999999
- Zoning: AR40
Construction
Type & style
- Home type: SingleFamily
- Architectural style: Colonial
- Property subtype: Single Family Residence
Materials
- Vinyl Siding, Stone
- Foundation: Concrete Perimeter
- Roof: Asphalt
Condition
- To Be Built
- New construction: Yes
- Year built: 2026
Details
- Warranty included: Yes
Utilities & green energy
- Sewer: Septic Tank
- Water: Well
- Utilities for property: Cable Available
Green energy
- Energy efficient items: Windows
Community & HOA
Community
- Subdivision: North Granby
HOA
- Has HOA: Yes
- Services included: Maintenance Grounds
- HOA fee: $125 annually
Location
- Region: Granby
Financial & listing details
- Price per square foot: $314/sqft
- Date on market: 9/19/2026
Estimated market value
Not available
Estimated sales range
Not available
Not available
Price history
| Date | Event | Price |
|---|---|---|
| 9/19/2026 | Listed for sale | $822,900$314/sqft |
Source:  Smart MLS #24208145 Report a problem Smart MLS #24208145 Report a problem | ||
Public tax history
Tax history is unavailable.
Monthly payment
Est. payment
Payment breakdown
Explore the cost of this home by adjusting the details. Changes won't be saved.Climate risks
Neighborhood: 06060
Nearby schools
Schools provided by the listing agent
- High: Granby Memorial
Source: Smart MLS. This data may not be complete. We recommend contacting the local school district to confirm school assignments for this home.

Similar homes
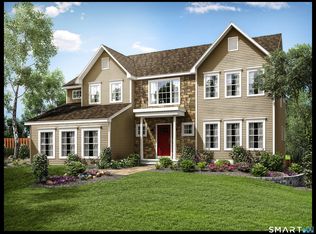
- $823,9004 bd3 ba2.8k sqft607 Cider Lane, Granby, CT 06060New Construction
 MLS ID #24207085, Joseph Duva, T & M Real Estate of CT Inc. Smart MLS
 - $825,4004 bd3 ba2.5k sqft616 Cider Lane, Granby, CT 06060New Construction
 MLS ID #24207744, Joseph Duva, T & M Real Estate of CT Inc. Smart MLS
 - $909,9003 bd3 ba2.3k sqft603 Cider Lane, Granby, CT 06060New Construction
 MLS ID #24207063, Joseph Duva, T & M Real Estate of CT Inc. Smart MLS
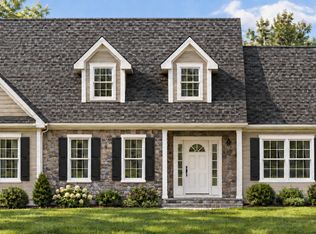
 - $811,5003 bd2 ba2.1k sqft609 Cider Lane, Granby, CT 06060New Construction
 MLS ID #24187167, Joseph Duva, T & M Real Estate of CT Inc. Smart MLS
 - $475,0003 bd2 ba1.9k sqft146 Lost Acres Road, Granby, CT 06060For SaleMLS ID #24208059, Anna Sogliuzzo, Berkshire Hathaway NE Prop.. Smart MLS
- $1,082,9004 bd4 ba3.5k sqft604 Cider Lane, Granby, CT 06060New ConstructionMLS ID #24184830, Joseph Duva, T & M Real Estate of CT Inc. Smart MLS
- $775,0003 bd3 ba2.9k sqft11 Harness Way, Granby, CT 06035For SaleMLS ID #24202745, Stephanie Salerno, Coldwell Banker Realty. Smart MLS
- $600,0003 bd3 ba2.2k sqft545 South Stone Street, Suffield, CT 06093For SaleMLS ID #24186167, Jessica C. Starr, Starr Team at LPT Realty. Smart MLS
- $479,0004 bd2 ba2.3k sqft377 North Granby Road, Granby, CT 06060For SaleMLS ID #24188059, Emilie Courtney, Coldwell Banker Realty. Smart MLS
- $975,0004 bd2 ba2.4k sqft2 Quarry Road, Simsbury, CT 06070For SaleMLS ID #24208927, Tony Buccheri, Berkshire Hathaway NE Prop.. Smart MLS
- $749,9005 bd3 ba2.8k sqft100 Gavitt Road, Barkhamsted, CT 06063For SaleMLS ID #24203693, Matthew B. Banak, Coldwell Banker Realty. Smart MLS
- $749,0004 bd3 ba2.2k sqft281 North Granby Road, Granby, CT 06035New ConstructionMLS ID #24097158, J.K. Macnaughton, MacNaughton Real Estate. Smart MLS
- $895,0004 bd3 ba2.7k sqft206 Day Street, Granby, CT 06035New ConstructionMLS ID #24097101, J.K. Macnaughton, MacNaughton Real Estate. Smart MLS
- $649,0004 bd4 ba3.7k sqft49 Ratlum Mountain Road, Barkhamsted, CT 06063For SaleMLS ID #24208176, Gennadiy Kholod, Coldwell Banker Realty. Smart MLS
- $959,0004 bd4 ba2.8k sqft190 Day Street, Granby, CT 06035New ConstructionMLS ID #24075830, J.K. Macnaughton, MacNaughton Real Estate. Smart MLS
- $739,9004 bd4 ba3.2k sqft904 South Grand Street, East Granby, CT 06026For SaleMLS ID #24195413, Brian Weiner, Coldwell Banker Realty. Smart MLS
- $625,0004 bd4 ba2.7k sqft15 Sanctuary Drive, Simsbury, CT 06070For SaleMLS ID #24206079, Jessica C. Starr, Starr Team at LPT Realty. Smart MLS
- $669,0004 bd3 ba2.9k sqft21 Watson Drive, Simsbury, CT 06070For SaleMLS ID #24206169, Lisa A. Ogren, Berkshire Hathaway NE Prop.. Smart MLS
