At the end of a quiet North Granby cul-de-sac, this four-bedroom Cape welcomes you with a stone facade, a covered front porch, and a distinctive blue front door. Behind the home, a private in-ground pool and paver terrace sit against a wooded backdrop. Inside, a primary suite on each floor gives the home a layout as appealing as its setting. Formal living and dining rooms lend an understated elegance to the main level, while the family room invites you to settle in beside a brick fireplace with a wood-burning insert and built-in oak cabinetry. Two sets of French doors open to an elevated screened porch with exposed brick and views over the pool and surrounding trees. In the eat-in kitchen, rich wood cabinetry and stainless steel double wall ovens complement a bay-window breakfast nook that looks out to the woods. The main-level primary suite offers the ease of single-floor living, with a walk-in closet and a spacious bath featuring dual sinks, a separate shower, and a soaking tub framed by two arched windows. Upstairs, three additional bedrooms include a second primary suite with a private full bath and a generous walk-in closet. The finished walk-out lower level, anchored by a second fireplace, offers space for a media lounge, home office, or recreation room.
For sale
$675,000
4 Silver Brook Lane, Granby, CT 06060
4beds
2,976sqft
Single Family Residence
Built in 1988
2.5 Acres Lot
$-- Zestimate®
$227/sqft
$-- HOA
What's special
Second fireplaceCovered front porchStone facadeWooded backdropRich wood cabinetryPrivate in-ground poolFinished walk-out lower level
- 4 days
- 1,237
- 107
Zillow last checked:
Listing updated:
Listed by:
Andrea Rodriguez (860)331-5156,
Eagle Eye Realty PLLC 860-263-9102
Source: Smart MLS,MLS#: 24197074
Facts & features
Interior
Bedrooms & bathrooms
- Bedrooms: 4
- Bathrooms: 4
- Full bathrooms: 3
- 1/2 bathrooms: 1
Primary bedroom
- Features: Full Bath, Jack & Jill Bath, Stall Shower, Whirlpool Tub, Walk-In Closet(s), Tile Floor
- Level: Main
Bedroom
- Level: Upper
Bedroom
- Level: Upper
Bedroom
- Level: Upper
Dining room
- Level: Main
Living room
- Level: Main
Heating
- Forced Air, Oil
Cooling
- Central Air
Appliances
- Included: Electric Cooktop, Electric Range, Convection Range, Microwave, Refrigerator, Dishwasher, Water Heater
- Laundry: Main Level
Features
- Doors: Storm Door(s), French Doors
- Windows: Storm Window(s)
- Basement: Full,Heated,Partially Finished,Liveable Space
- Attic: Crawl Space,Storage
- Number of fireplaces: 2
Interior area
- Total structure area: 2,976
- Total interior livable area: 2,976 sqft
- Finished area above ground: 2,976
Property
Parking
- Total spaces: 3
- Parking features: Attached, Paved, Off Street, Driveway, Private
- Attached garage spaces: 2
- Has uncovered spaces: Yes
Features
- Patio & porch: Covered
- Exterior features: Balcony, Rain Gutters, Garden, Lighting, Stone Wall
- Has private pool: Yes
- Pool features: Fenced, In Ground
Lot
- Size: 2.5 Acres
Details
- Additional structures: Shed(s), Pool House
- Parcel number: 1933986
- Zoning: R2A
Construction
Type & style
- Home type: SingleFamily
- Architectural style: Cape Cod
- Property subtype: Single Family Residence
Materials
- Stone, Wood Siding
- Foundation: Concrete Perimeter
- Roof: Asphalt
Condition
- New construction: No
- Year built: 1988
Utilities & green energy
- Sewer: Public Sewer, Septic Tank
- Water: Well
Green energy
- Energy efficient items: Doors, Windows
Community & HOA
Community
- Subdivision: North Granby
HOA
- Has HOA: No
Location
- Region: North Granby
Financial & listing details
- Price per square foot: $227/sqft
- Tax assessed value: $371,700
- Annual tax amount: $12,812
- Date on market: 11/6/2026
Estimated market value
Not available
Estimated sales range
Not available
Not available
Price history
| Date | Event | Price |
|---|---|---|
| 11/6/2026 | Listed for sale | $675,000+6.3%$227/sqft |
Source:  Smart MLS #24197074 Report a problem | ||
| 7/13/2026 | Listing removed | $635,000$213/sqft |
Source: Smart MLS #24167672 Report a problem | ||
| 4/20/2026 | Listed for sale | $635,000+25.7%$213/sqft |
Source: Smart MLS #24167672 Report a problem | ||
| 3/14/2022 | Sold | $505,000+6.3%$170/sqft |
Source: Smart MLS #170454070 Report a problem | ||
| 3/9/2022 | Contingent | $474,900$160/sqft |
Source: Smart MLS #170454070 Report a problem | ||
| 2/5/2022 | Listed for sale | $474,900$160/sqft |
Source: Smart MLS #170454070 Report a problem | ||
| 2/5/2022 | Contingent | $474,900$160/sqft |
Source: Smart MLS #170454070 Report a problem | ||
| 12/3/2021 | Price change | $474,900-4.8%$160/sqft |
Source: Smart MLS #170454070 Report a problem | ||
| 11/29/2021 | Listed for sale | $499,000+24.8%$168/sqft |
Source: Smart MLS #170454070 Report a problem | ||
| 6/30/2009 | Sold | $400,000-20%$134/sqft |
Source: Smart MLS #G511005 Report a problem | ||
| 7/1/2008 | Listing removed | $499,900$168/sqft |
Source: Homes & Land #G488657 Report a problem | ||
| 5/24/2008 | Price change | $499,900-4.8%$168/sqft |
Source: Homes & Land #G488657 Report a problem | ||
| 3/13/2008 | Listed for sale | $525,000+16.7%$176/sqft |
Source: Homes & Land #G488657 Report a problem | ||
| 7/12/2005 | Sold | $450,000$151/sqft |
Source: Smart MLS #G361524 Report a problem | ||
| 3/15/2005 | Sold | $450,000+5.9%$151/sqft |
Source: Public Record Report a problem | ||
| 8/1/2003 | Sold | $425,000+26.9%$143/sqft |
Source: Public Record Report a problem | ||
| 3/16/1988 | Sold | $335,000$113/sqft |
Source: Public Record Report a problem | ||
Public tax history
| Year | Property taxes | Tax assessment |
|---|---|---|
| 2025 | $12,716 +3.3% | $371,700 |
| 2024 | $12,314 +3.9% | $371,700 |
| 2023 | $11,854 +2.9% | $371,700 +28.9% |
| 2022 | $11,525 +0.9% | $288,260 |
| 2021 | $11,418 | $288,260 |
| 2020 | $11,418 | $288,260 |
| 2019 | $11,418 +2.4% | $288,260 |
| 2018 | $11,153 -0.7% | $288,260 -2.6% |
| 2017 | $11,234 +2.7% | $296,100 |
| 2016 | $10,938 +2% | $296,100 |
| 2015 | $10,725 +2% | $296,100 |
| 2014 | $10,517 +2% | $296,100 |
| 2013 | $10,313 -4.6% | $296,100 -16% |
| 2012 | $10,815 +2% | $352,380 |
| 2011 | $10,607 +2.2% | $352,380 |
| 2010 | $10,381 +0.4% | $352,380 |
| 2009 | $10,342 | $352,380 |
| 2008 | $10,342 +4.2% | $352,380 +27.7% |
| 2007 | $9,926 +3.8% | $275,940 |
| 2006 | $9,567 +8.3% | $275,940 +4.4% |
| 2005 | $8,831 +4.5% | $264,320 |
| 2004 | $8,450 +4.5% | $264,320 |
| 2003 | $8,088 +2.5% | $264,320 +19.7% |
| 2001 | $7,893 +3.7% | $220,850 |
| 2000 | $7,610 +19.9% | $220,850 -9.5% |
| 1995 | $6,348 | $243,980 |
Find assessor info on the county website
Monthly payment
Est. payment
Payment breakdown
Explore the cost of this home by adjusting the details. Changes won't be saved.Climate risks
Neighborhood: 06060

Similar homes
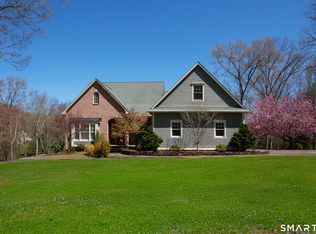
- $575,0004 bd3 ba2.9k sqft180 Loomis Street, Granby, CT 06060For Sale

 MLS ID #24210536, Tara B. Rahmy, Century 21 AllPoints Realty. Smart MLS
- $699,9993 bd3 ba2.7k sqft256 Hungary Road, Granby, CT 06035For Sale
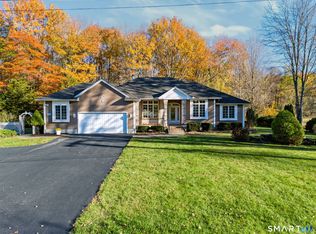 MLS ID #24217910, JR R. Rodriguez, Lock and Key Realty, Inc. Smart MLS
- $619,9005 bd4 ba2.8k sqft54 College Hwy, Southwick, MA 01077For Sale
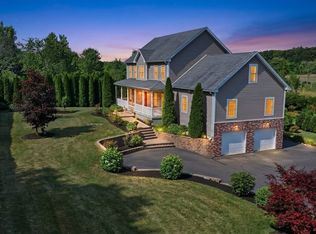 MLS ID #73544761, Michael Bogdanovich, Laplante and Company LLC. MLS PIN
- $699,9004 bd5 ba2.7k sqft12 Penwood Road, Bloomfield, CT 06002For Sale
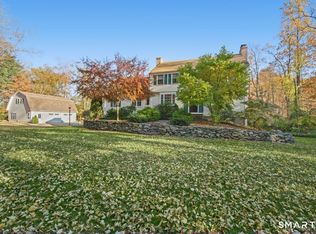 MLS ID #24217797, Leah Schroeder, KW Legacy Partners. Smart MLS
- $649,9504 bd3 ba2.8k sqft163 Juniper Drive, Avon, CT 06001For SaleMLS ID #24209509, Olivia Cabrera, Coldwell Banker Realty. Smart MLS
- $749,0004 bd3 ba3.6k sqft26 Oakhurst Road, Simsbury, CT 06070For SaleMLS ID #24215037, Mikaila Riedel, eXp Realty. Smart MLS
- $699,9003 bd3 ba2.6k sqft116 North Main Street, East Granby, CT 06026For SaleMLS ID #24197847, Theresa C. Paciga, CENTURY 21 AllPoints Realty. Smart MLS
- $600,0004 bd3 ba2.1k sqft5 Clifdon Drive, Simsbury, CT 06070For SaleMLS ID #24217939, Zack Decaro, Property Works New England. Smart MLS
- $575,0004 bd4 ba2.7k sqft15 Sanctuary Drive, Simsbury, CT 06070For SaleMLS ID #24206079, Jessica C. Starr, Starr Team at LPT Realty. Smart MLS
- $550,0003 bd4 ba2.3k sqft59 Lavander Road, Barkhamsted, CT 06063For SaleMLS ID #24217737, Debra S. Jablonski, Berkshire Hathaway NE Prop.. Smart MLS
- $789,9005 bd4 ba3.3k sqft189 Shadow Pond Lane, Suffield, CT 06078For SaleMLS ID #24189920, Shannon Slate, Coldwell Banker Realty. Smart MLS
- $600,0004 bd4 ba3.6k sqft16 Oakhurst Road, Simsbury, CT 06070For SaleMLS ID #24206866, Amy Mateus, Grace Group Realty LLC. Smart MLS
- $549,9994 bd2 ba2.3k sqft1028 Mountain Road, Suffield, CT 06093For SaleMLS ID #24219060, Shawna Serricchio, Coldwell Banker Realty. Smart MLS
- $659,9004 bd3 ba2.5k sqft20 Center Street, Windsor, CT 06095For SaleMLS ID #24203687, Donna J. Huff, CENTURY 21 AllPoints Realty. Smart MLS
