Very rare opportunity! Welcome home to this exceptional custom-built country cottage, where timeless craftsmanship meets elegant one-level living. Offering 3 bedrooms and 2.1 baths, this home provides exceptional space for all ages. Set on 2.2 picturesque acres in a highly desirable subdivision, this cedar and Old Wethersfield brick home offers a peaceful setting backing to open space and a classic farmer's stone wall-your own private retreat. Step inside to discover a thoughtfully designed open floor plan enhanced by 9-foot ceilings throughout and a stunning 16'6" cathedral ceiling in the formal living and dining areas. A breathtaking floor-to-ceiling solid stone fireplace anchors the space, creating warmth and character, while glass pocket doors lead to an additional formal room-perfect for a home office or den. This home showcases exquisite finishes at every turn, including expansive floor-to-ceiling windows with transoms, graceful arched entryways, solid wood doors, gleaming oak floors, teak wood inlay, Italian tile, granite countertops, and elegant solid brass fixtures-even down to the finely detailed brass and crystal-cut door hardware. The sun-filled kitchen is both stylish and functional, featuring double Kindred stainless steel deep sinks, granite countertops, a generous breakfast bar with seating, double convection ovens, stainless steel appliances, and a cleverly concealed hood-ideal for both everyday living and entertaining. The oversized family/play room above the garage includes full-door access to a massive attic, while abundant closets with solid wood shelving ensure storage is never an issue. The walk-out lower level is already sheetrocked with roughed-in plumbing, offering the potential for approximately 1,000 additional square feet of living space-perfect for future expansion or multi-generational living. Oversized septic fields further support this flexibility. The lower level also features full-size windows, a 6-foot French door, an additional glass French door with sidelights, a utility sink, and two 330-gallon oil tanks. The spacious primary suite is a true sanctuary, entered through double French doors and featuring a vaulted ceiling, walk-in closet, and a luxurious en-suite bath complete with a three-person whirlpool Maax tub with Grohe fixtures, a stunning glass-enclosed arched cabana shower, and dual cherry vanities with granite and tile finishes. Outdoor living is equally impressive with three covered porches, including a recently completed mahogany and copper porch accessible from both the kitchen and primary bedroom-an idyllic spot to relax and enjoy peaceful evenings accompanied by the sounds of nature. The oversized, sheetrocked two-car garage offers enhanced clearance for trucks or vans and is equipped with multiple double fluorescent lighting sets for excellent visibility. Meticulously maintained and truly move-in ready, this special property offers quality, comfort, and room to grow-ready to welcome its next owners home.
Sold for $740,000
$740,000
6 Silver Brook Lane, Granby, CT 06060
3beds
2,702sqft
Single Family Residence
Built in 2001
2.22 Acres Lot
$740,600 Zestimate®
$274/sqft
$4,594 Estimated rent
Home value
$740,600
$681,000 - $800,000
$4,594/mo
Zestimate® history
Owner options
List your home for rent
$4,594/mo
Rent Zestimate®
Find your next renter with Zillow Rental Manager. Plus, with online applications, you can quickly screen prospective tenants – for free.
$4,594/mo
Rent Zestimate®
Refinance and save
$4,460/mo
Est. payment
Refinancing to a lower rate could help reduce your monthly payments and save thousands over the life of the loan.
$4,460/mo
Est. payment
Explore your selling options
Work with a Zillow partner agent
Leverage their expertise and Zillow's premium Showcase listings to get your home seen by more buyers.
Get startedList with your own agent
Get your home in front of millions of buyers by listing it on Zillow.
Learn how to do itSell it yourself
Take full control of how buyers see your home on Zillow by listing For Sale by Owner (FSBO).
List your homeWhat's special
Zillow last checked:
Listing updated:
Listed by:
Judith Guarco (860)559-2133,
Berkshire Hathaway NE Prop. 860-653-4507
Bought with:
Nancy B. Reardon, RES.0216540
Berkshire Hathaway NE Prop.
Source: Smart MLS,MLS#: 24171454
Facts & features
Interior
Bedrooms & bathrooms
- Bedrooms: 3
- Bathrooms: 3
- Full bathrooms: 2
- 1/2 bathrooms: 1
Rooms
- Room types: Laundry
Primary bedroom
- Features: Bedroom Suite, Whirlpool Tub, Patio/Terrace, Walk-In Closet(s), Hardwood Floor
- Level: Main
- Area: 225 Square Feet
- Dimensions: 15 x 15
Bedroom
- Features: Jack & Jill Bath, Hardwood Floor
- Level: Main
- Area: 144 Square Feet
- Dimensions: 12 x 12
Bedroom
- Features: Jack & Jill Bath, Hardwood Floor
- Level: Main
- Area: 100 Square Feet
- Dimensions: 10 x 10
Dining room
- Features: Combination Liv/Din Rm, Hardwood Floor
- Level: Main
- Area: 132 Square Feet
- Dimensions: 12 x 11
Family room
- Features: Wall/Wall Carpet
- Level: Upper
- Area: 420 Square Feet
- Dimensions: 30 x 14
Kitchen
- Features: Breakfast Nook, Granite Counters
- Level: Main
- Area: 375 Square Feet
- Dimensions: 15 x 25
Living room
- Features: Cathedral Ceiling(s), Balcony/Deck, Fireplace, Hardwood Floor
- Level: Main
- Area: 252 Square Feet
- Dimensions: 14 x 18
Heating
- Forced Air, Oil
Cooling
- None
Appliances
- Included: Cooktop, Oven, Microwave, Range Hood, Refrigerator, Dishwasher, Washer, Dryer, Water Heater
- Laundry: Main Level
Features
- Wired for Data, Central Vacuum, Open Floorplan
- Windows: Thermopane Windows
- Basement: Full,Unfinished
- Attic: Storage
- Number of fireplaces: 1
Interior area
- Total structure area: 2,702
- Total interior livable area: 2,702 sqft
- Finished area above ground: 2,702
- Finished area below ground: 0
Property
Parking
- Total spaces: 4
- Parking features: Attached, Paved, Driveway, Garage Door Opener, Private
- Attached garage spaces: 2
- Has uncovered spaces: Yes
Features
- Patio & porch: Porch
- Exterior features: Stone Wall
Lot
- Size: 2.22 Acres
- Features: Subdivided, Dry, Sloped, Cleared, Landscaped
Details
- Parcel number: 1933988
- Zoning: R2A
- Other equipment: Generator
Construction
Type & style
- Home type: SingleFamily
- Architectural style: Ranch
- Property subtype: Single Family Residence
Materials
- Brick, Cedar
- Foundation: Concrete Perimeter
- Roof: Asphalt
Condition
- New construction: No
- Year built: 2001
Utilities & green energy
- Sewer: Septic Tank
- Water: Well
Green energy
- Energy efficient items: Insulation, Thermostat, Windows
Community & HOA
Community
- Features: Library, Public Rec Facilities, Stables/Riding
- Subdivision: Silver Brook Estates
HOA
- Has HOA: No
Location
- Region: North Granby
Financial & listing details
- Price per square foot: $274/sqft
- Tax assessed value: $406,700
- Annual tax amount: $13,913
- Date on market: 5/1/2026
Price history
| Date | Event | Price |
|---|---|---|
| 7/15/2026 | Sold | $740,000+13.9%$274/sqft |
Source:  Smart MLS #24171454 Report a problem Smart MLS #24171454 Report a problem | ||
| 5/11/2026 | Pending sale | $649,900$241/sqft |
Source: Smart MLS #24171454 Report a problem | ||
| 5/7/2026 | Listed for sale | $649,900+855.7%$241/sqft |
Source: Smart MLS #24171454 Report a problem | ||
| 6/2/2000 | Sold | $68,000$25/sqft |
Source: Public Record Report a problem | ||
Public tax history
| Year | Property taxes | Tax assessment |
|---|---|---|
| 2025 | $13,913 +3.3% | $406,700 |
| 2024 | $13,474 +3.9% | $406,700 |
| 2023 | $12,970 +5.8% | $406,700 +32.6% |
| 2022 | $12,261 +0.9% | $306,670 |
| 2021 | $12,147 | $306,670 |
| 2020 | $12,147 | $306,670 |
| 2019 | $12,147 +2.4% | $306,670 |
| 2018 | $11,865 +1.1% | $306,670 -0.9% |
| 2017 | $11,736 +2.7% | $309,330 |
| 2016 | $11,427 +2% | $309,330 |
| 2015 | $11,204 +2% | $309,330 |
| 2014 | $10,987 +2% | $309,330 |
| 2013 | $10,774 -4.5% | $309,330 -15.8% |
| 2012 | $11,281 +2% | $367,570 |
| 2011 | $11,064 +2.2% | $367,570 |
| 2010 | $10,829 +0.4% | $367,570 |
| 2009 | $10,788 | $367,570 |
| 2008 | $10,788 +4.8% | $367,570 +28.5% |
| 2007 | $10,291 +3.8% | $286,090 |
| 2006 | $9,919 +3.8% | $286,090 |
| 2005 | $9,558 +4.5% | $286,090 |
| 2004 | $9,146 +4.5% | $286,090 |
| 2003 | $8,754 +397.1% | $286,090 +480.5% |
| 2001 | $1,761 +3.7% | $49,280 |
| 2000 | $1,698 +21.6% | $49,280 -8.1% |
| 1995 | $1,396 | $53,650 |
Find assessor info on the county website
Neighborhood: 06060
Nearby homes
- $705,7005 bd2 ba3.7k sqft8 Dara Ln, North Granby, CT 06060Off Market
- $619,1004 bd4 ba4.2k sqft4 Silver Brook Ln, North Granby, CT 06060Off Market

- $863,4005 bd5 ba3.7k sqft9 Silver Brook Ln, North Granby, CT 06060Off Market
- $610,0004 bd4 ba3.7k sqft10 Silver Brook Ln, North Granby, CT 06060Sold
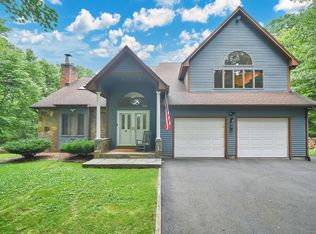
- $650,2004 bd3 ba3.7k sqft5 Silver Brook Ln, North Granby, CT 06060Off Market
- $892,2005 bd4 ba3.8k sqft9 Silver Brook Ln, North Granby, CT 06060Off Market
- $709,4004 bd4 ba2.7k sqft2 Silver Brook Ln, North Granby, CT 06060Off Market
- $632,0004 bd3 ba3.1k sqft3 Dara Ln, North Granby, CT 06060Off Market
Nearby schools
GreatSchools rating
- 7/10Wells Road Intermediate SchoolGrades: 3-5Distance: 3.1 mi
- 8/10Granby Memorial Middle SchoolGrades: 6-8Distance: 5.3 mi
- 10/10Granby Memorial High SchoolGrades: 9-12Distance: 5.3 mi
Schools provided by the listing agent
- Elementary: Kelly Lane
- Middle: Granby,Wells Road
- High: Granby Memorial
Source: Smart MLS. This data may not be complete. We recommend contacting the local school district to confirm school assignments for this home.


Get pre-qualified for a loan
At Zillow Home Loans, we can pre-qualify you in as little as 5 minutes with no impact to your credit score.An equal housing lender. NMLS #10287.
Sell for more on Zillow
Get a Zillow Showcase℠ listing at no additional cost and you could sell for .
$740,600
2% more
+$14,812
With Zillow Showcase(estimated)
$755,412
- Connecticut
- Hartford County
- Granby
- 06060
- 6 Silver Brook Lane
Nearby cities
Nearby neighborhoods
Nearby zip codes
Other Granby Topics
