Spacious Upper Eastside Colonial - Ideal for Generational Living or In-Law Possibilities! Looking for room to grow, space for extended family, or the perfect setup for multi-generational living? This impressive 11-room Colonial offers approximately 3,656 square feet of versatile living space, featuring 6 bedrooms and 3.1 baths, all set on just under 3 acres in Torrington's desirable Upper Eastside. The thoughtfully designed floor plan offers an open and inviting layout, highlighted by a spacious kitchen featuring an impressive 8-burner stove, perfect for those who love to cook and entertain. A first-floor primary bedroom provides added convenience and flexibility, while the generous room count offers endless possibilities for extended family, guests, or home office space. An added bonus is the private entrance to the upper level, making it ideal for a potential home office or additional private living space. Additional features include a fireplace, central air, skylights, a new roof, and an attached 2-car garage. Outside, enjoy a level yard with plenty of room for outdoor activities, gardening, and entertaining, all while enjoying the space and privacy of nearly 3 acres. A rare opportunity to find this much space, flexibility, and versatility in one property. Whether you're looking for generational living, in-law possibilities, or simply a home with room for everyone, this exceptional property is ready to accommodate your needs!
For sale
$625,370
44 Warder Lane, Torrington, CT 06790
6beds
3,656sqft
Single Family Residence
Built in 2006
2.99 Acres Lot
$-- Zestimate®
$171/sqft
$-- HOA
What's special
- 4 days
- 362
- 40
Zillow last checked:
Listing updated:
Listed by:
Joanne M. Donne (860)480-1035,
The Washington Agency 860-482-7044
Source: Smart MLS,MLS#: 24220171
Facts & features
Interior
Bedrooms & bathrooms
- Bedrooms: 6
- Bathrooms: 4
- Full bathrooms: 3
- 1/2 bathrooms: 1
Rooms
- Room types: Bonus Room
Primary bedroom
- Features: Bedroom Suite, Full Bath, Walk-In Closet(s), Engineered Wood Floor
- Level: Main
- Area: 210.6 Square Feet
- Dimensions: 13.5 x 15.6
Bedroom
- Features: Wall/Wall Carpet
- Level: Upper
- Area: 296.4 Square Feet
- Dimensions: 19 x 15.6
Bedroom
- Features: Wall/Wall Carpet
- Level: Upper
- Area: 153.01 Square Feet
- Dimensions: 10.7 x 14.3
Bedroom
- Features: Wall/Wall Carpet
- Level: Upper
- Area: 117.3 Square Feet
- Dimensions: 10.2 x 11.5
Bedroom
- Features: Wall/Wall Carpet
- Level: Upper
- Area: 139.74 Square Feet
- Dimensions: 10.2 x 13.7
Bedroom
- Features: Wall/Wall Carpet
- Level: Upper
- Area: 138.51 Square Feet
- Dimensions: 10.11 x 13.7
Dining room
- Features: Hardwood Floor
- Level: Main
- Area: 169 Square Feet
- Dimensions: 13 x 13
Kitchen
- Features: Breakfast Nook, Corian Counters, Eating Space, Laminate Floor
- Level: Main
- Area: 283.5 Square Feet
- Dimensions: 13.5 x 21
Living room
- Features: Wall/Wall Carpet
- Level: Main
- Area: 188.94 Square Feet
- Dimensions: 13.4 x 14.1
Office
- Level: Upper
- Area: 201.6 Square Feet
- Dimensions: 12 x 16.8
Rec play room
- Level: Upper
- Area: 279.3 Square Feet
- Dimensions: 21 x 13.3
Heating
- Forced Air, Natural Gas
Cooling
- Central Air
Appliances
- Included: Oven/Range, Range Hood, Refrigerator, Dishwasher, Washer, Dryer, Gas Water Heater, Water Heater
- Laundry: Main Level
Features
- Basement: Full,Unfinished
- Attic: None
- Number of fireplaces: 1
Interior area
- Total structure area: 3,656
- Total interior livable area: 3,656 sqft
- Finished area above ground: 3,656
Property
Parking
- Total spaces: 5
- Parking features: Attached, Driveway, Garage Door Opener, Asphalt
- Attached garage spaces: 2
- Has uncovered spaces: Yes
Features
- Patio & porch: Porch, Deck
- Exterior features: Garden
Lot
- Size: 2.99 Acres
- Features: Level
Details
- Additional structures: Shed(s)
- Parcel number: 2399306
- Zoning: R25
Construction
Type & style
- Home type: SingleFamily
- Architectural style: Colonial
- Property subtype: Single Family Residence
Materials
- Vinyl Siding
- Foundation: Concrete Perimeter
- Roof: Asphalt
Condition
- New construction: No
- Year built: 2006
Utilities & green energy
- Sewer: Public Sewer
- Water: Well
- Utilities for property: Cable Available
Green energy
- Energy generation: Solar
Community & HOA
Community
- Features: Golf, Health Club, Library, Medical Facilities, Park, Shopping/Mall
HOA
- Has HOA: No
Location
- Region: Torrington
Financial & listing details
- Price per square foot: $171/sqft
- Tax assessed value: $379,330
- Annual tax amount: $12,692
- Date on market: 11/17/2026
Estimated market value
Not available
Estimated sales range
Not available
Not available
Price history
| Date | Event | Price |
|---|---|---|
| 11/20/2026 | Listed for sale | $625,370$171/sqft |
Source:  Smart MLS #24220171 Report a problem | ||
Public tax history
Tax history is unavailable.
Monthly payment
Est. payment
Payment breakdown
Explore the cost of this home by adjusting the details. Changes won't be saved.Climate risks
Neighborhood: Burrville

Similar homes
- $499,9003 bd3 ba2.2k sqft321 Guerdat Road, Torrington, CT 06790For Sale
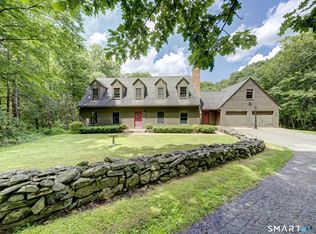
 MLS ID #24219983, Kristin Leblanc, Mary LeBlanc Realty. Smart MLS
- $575,0003 bd3 ba2.9k sqft154 Suncrest Court, Torrington, CT 06790For Sale
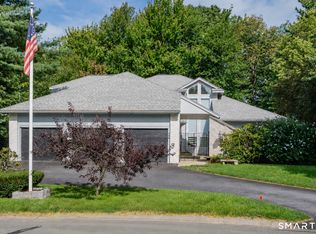 MLS ID #24199288, Dan Fisher, The Washington Agency. Smart MLS
- $529,9003 bd4 ba2.9k sqft142 Red Oak Hill, Torrington, CT 06790For Sale
 MLS ID #24199940, Diane L. Carroll, The Washington Agency. Smart MLS
- $485,9005 bd4 ba3.5k sqft144 Chestnut Hill Road, Torrington, CT 06790For Sale
 MLS ID #24207358, Katie Breitkreutz, Dave Jones Realty, LLC. Smart MLS
- $488,0003 bd3 ba2.2k sqft109 Auburn Way, Torrington, CT 06790For SaleMLS ID #24211981, Michelle Grant, Coldwell Banker Premier Real Estate. Smart MLS
- $624,9004 bd3 ba2.2k sqft35 Thompson Hill Road, Canton, CT 06019For SaleMLS ID #24219318, Bob B. Ficks, Berkshire Hathaway NE Prop.. Smart MLS
- $454,9004 bd2 ba2.5k sqft1517 Torringford Street, Torrington, CT 06790For SaleMLS ID #24184806, Anthony Gioia, The Washington Agency. Smart MLS
- $569,9004 bd4 ba2.8k sqft100 Pondview Lane, Bristol, CT 06010For SaleMLS ID #24221806, Doreen Corriveau, KW Legacy Partners. Smart MLS
- $625,0004 bd3 ba2.7k sqft604 Wildcat Hill Road, Harwinton, CT 06791For SaleMLS ID #24150260, Danielle Rownin, Keller Williams Realty. Smart MLS
- $799,0003 bd3 ba3.3k sqft58 Pumping Station Road, Torrington, CT 06790For SaleMLS ID #24206745, Phil Fox, William Pitt Sotheby's Int'l. Smart MLS
- $479,9003 bd3 ba2.4k sqft130 Silver Brook Lane, Torrington, CT 06790For SaleMLS ID #24213592, Dee Mattera, Luxe Realty LLC. Smart MLS
- $535,0003 bd3 ba1.9k sqft162 Straits Turnpike, Watertown, CT 06795For SaleMLS ID #24220191, Dan Leyden, KW Legacy Partners. Smart MLS
- $329,9003 bd3 ba2.1k sqft55 Wedgewood Drive, Torrington, CT 06790For SaleMLS ID #24216122, Christine A. Hunter, Hunter Real Estate, LLC. Smart MLS
- $599,0004 bd4 ba3.7k sqft155 Winchester Road, Norfolk, CT 06058For SaleMLS ID #24184788, Margaret Alexson, Elyse Harney Real Estate. Smart MLS
- $479,9005 bd4 ba2.7k sqft6 Westview Drive, Granby, CT 06035For SaleMLS ID #24215785, Nancy B. Reardon, Berkshire Hathaway NE Prop.. Smart MLS
- $649,9004 bd4 ba2.7k sqft56 Shelbourne Drive, Goshen, CT 06756For SaleMLS ID #24211712, Karen Newton, William Pitt Sotheby's Int'l. Smart MLS
- $595,0004 bd2 ba2.4k sqft42 View Drive, Thomaston, CT 06787For SaleMLS ID #24214472, Susan O'Dell, William Raveis Real Estate. Smart MLS
- $385,3004 bd3 ba2.1k sqft34 Bridle Circle, Torrington, CT 06790For SaleMLS ID #24202104, Stanley Romsaint, BHGRE Gaetano Marra Homes. Smart MLS
- $669,9006 bd3 ba2.1k sqft17 Long View Drive, Simsbury, CT 06070For SaleMLS ID #24216997, Mike J. Daly, Berkshire Hathaway NE Prop.. Smart MLS
- $359,9003 bd2 ba1.8k sqft114 Oliver Street, Torrington, CT 06790For SaleMLS ID #24197216, Mike Gregor, Cohen Agency SiM, LLC. Smart MLS
