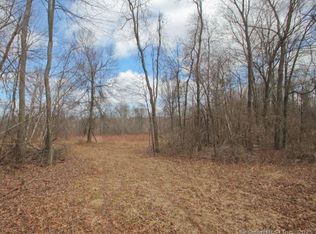
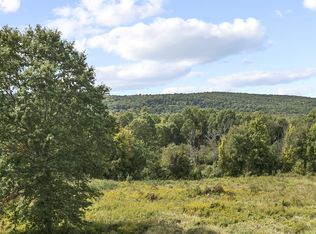
East Granby lot where the Bates Tavern once stood, This custom Colonial, built in 2007, features 2,645 sq ft of bright, open living space on 1.2 private acres abutting protected wetlands for added privacy and natural views. The main level offers a spacious living room with a fireplace and patio access, a beautifully remodeled kitchen with granite counters and breakfast bar, dining nook, and a pantry. Additional first floor features include large full bath with walk-in shower, a bedroom or a versatile home office, large foyer, half bath, cork flooring in kitchen and mudroom, radiant floor heating throughout the home with first and second floor high velocity air conditioning/heat pump system. Upstairs you'll find three generous sized bedrooms, an additional full bath including a primary suite with walk-in closet, large unfinished full bath. Laundry is located on the second floor with storage. A finished bonus room over the garage includes roughed in plumbing for a future in law or studio space. The lower level offers 9' ceilings, potential for additional finished living space. The home includes a 2-car garage and storage shed. Enjoy a private backyard perfect for outdoor activities, plus agricultural zoning. Conveniently located near Bradley International Airport, I91, commuter routes, local amenities, short distance to East Granby Farms Recreation with access to tennis and basketball courts and Metacomet trail Custom Colonial Built in 2007 Set on the storied grounds where the Bates Tavern once stood, this remarkable property carries a piece of Revolutionary War history. Legend tells that Tory raiders once overtook rebel guards here and escaped with $2.5 million in French minted gold intended to support the Revolution. Today, the land offers peace, privacy, and a beautifully crafted home designed for modern living. Property Overview This stunning custom-built 2007 Colonial offers 2,645 sq ft of thoughtfully designed living space, exceptional craftsmanship, and a layout perfect for everyday comfort and entertaining. Exterior & Setting * Exceptional curb appeal * Nestled on 1.2 private acres * Agricultural zoning * Rear boundary abuts protected wetlands - providing natural beauty, privacy, and ecological benefits * Ideal backyard for recreation, gardening, gatherings, and quiet relaxation * Oversized shed included Interior Features * Sunny, open floor plan with wood floors throughout * Spacious living room with fireplace and French doors to the patio * Remodeled kitchen featuring cork flooring, granite counters and breakfast bar, and pantry * Dining nook overlooking the backyard * Versatile main-level home office or additional bedroom. * Large foyer/mudroom with half bath * Full bath with walk-in shower * Radiant floor heating (three zones) * 9' ceilings on first floor and lower level * Laundry with storage, conveniently located on the second floor. Bedrooms & Baths * Three spacious bedrooms * Primary suite with two closets, and an unfinished large full bath. * 3.5 baths total (primary bath unfinished) * Finished bonus room over garage with roughed-in plumbing for a future in-law suite. Garage & Bonus Spaces * 2.5-car garage. * Expansive unfinished lower level offering tremendous potential for a recreation room, gym, workshop, or additional living space. Systems & Utilities * Separate first & second floor heat pump/AC systems * Well and septic * Includes all appliances Location & Lifestyle Conveniently located near major highways, Bradley International Airport, and everyday amenities. Outdoor enthusiasts will love being within short distance to East Granby Farms Recreation Area, offering 480 acres of fields, trails, tennis courts, basketball courts, and access to the Metacomet trail
For sale
Price cut: $100K (8/24)
$699,900
116 North Main Street, East Granby, CT 06026
3beds
2,645sqft
Single Family Residence
Built in 2007
1.2 Acres Lot
$-- Zestimate®
$265/sqft
$-- HOA
What's special
Storage shedLarge foyerThree generous sized bedroomsIncludes all appliancesDining nookExceptional curb appeal
- 62 days
- 1,313
- 102
Zillow last checked:
Listing updated:
Listed by:
Theresa C. Paciga (860)604-2763,
CENTURY 21 AllPoints Realty 860-646-4525
Source: Smart MLS,MLS#: 24197847
Facts & features
Interior
Bedrooms & bathrooms
- Bedrooms: 3
- Bathrooms: 3
- Full bathrooms: 2
- 1/2 bathrooms: 1
Primary bedroom
- Features: High Ceilings, Ceiling Fan(s)
- Level: Upper
Bedroom
- Features: High Ceilings
- Level: Main
Bedroom
- Level: Upper
Dining room
- Features: High Ceilings, Ceiling Fan(s), Combination Liv/Din Rm, Fireplace, Patio/Terrace
- Level: Main
Great room
- Level: Upper
Living room
- Features: High Ceilings, Ceiling Fan(s), Combination Liv/Din Rm, Fireplace, French Doors, Patio/Terrace
- Level: Main
Office
- Level: Upper
Heating
- Hot Water, Oil
Cooling
- Ceiling Fan(s), Central Air, Heat Pump, Ductless
Appliances
- Included: Electric Cooktop, Oven, Range Hood, Refrigerator, Dishwasher, Washer, Dryer, Water Heater
- Laundry: Upper Level
Features
- Central Vacuum, Open Floorplan
- Doors: Storm Door(s)
- Windows: Thermopane Windows
- Basement: Full,Garage Access,Interior Entry,Concrete
- Attic: Storage,Access Via Hatch
- Number of fireplaces: 1
Interior area
- Total structure area: 2,645
- Total interior livable area: 2,645 sqft
- Finished area above ground: 2,645
Video & virtual tour
Property
Parking
- Total spaces: 6
- Parking features: Attached, Paved, Off Street, Driveway, Garage Door Opener, Private, Asphalt
- Attached garage spaces: 2
- Has uncovered spaces: Yes
Features
- Patio & porch: Porch, Patio
- Exterior features: Rain Gutters, Lighting
Lot
- Size: 1.2 Acres
- Features: Wooded, Level, Open Lot
Details
- Additional structures: Shed(s)
- Parcel number: 2230753
- Zoning: A
Construction
Type & style
- Home type: SingleFamily
- Architectural style: Colonial
- Property subtype: Single Family Residence
Materials
- Vinyl Siding
- Foundation: Concrete Perimeter
- Roof: Asphalt
Condition
- New construction: No
- Year built: 2007
Utilities & green energy
- Sewer: Septic Tank
- Water: Well
- Utilities for property: Cable Available
Green energy
- Energy efficient items: Ridge Vents, Doors, Windows
Community & HOA
Community
- Features: Basketball Court, Library, Park, Stables/Riding, Tennis Court(s)
HOA
- Has HOA: No
Location
- Region: East Granby
Financial & listing details
- Price per square foot: $265/sqft
- Tax assessed value: $374,000
- Annual tax amount: $11,631
- Date on market: 8/9/2026
Estimated market value
Not available
Estimated sales range
Not available
Not available
Price history
| Date | Event | Price |
|---|---|---|
| 8/24/2026 | Price change | $699,900-12.5%$265/sqft |
Source:  Smart MLS #24197847 Report a problem Smart MLS #24197847 Report a problem | ||
| 8/9/2026 | Listed for sale | $799,900+788.8%$302/sqft |
Source: Smart MLS #24197847 Report a problem | ||
| 5/30/2006 | Sold | $90,000$34/sqft |
Source: Smart MLS #G401875 Report a problem | ||
Public tax history
| Year | Property taxes | Tax assessment |
|---|---|---|
| 2025 | $11,407 +2.4% | $374,000 |
| 2024 | $11,145 +13% | $374,000 +37.7% |
| 2023 | $9,863 +6.5% | $271,700 |
| 2022 | $9,265 +1.5% | $271,700 |
| 2021 | $9,129 +1.2% | $271,700 |
| 2020 | $9,020 +1.2% | $271,700 |
| 2019 | $8,912 +2.1% | $271,700 +2.7% |
| 2018 | $8,729 +1.9% | $264,500 |
| 2017 | $8,570 +4.2% | $264,500 |
| 2016 | $8,226 +3.4% | $264,500 +1% |
| 2015 | $7,959 +421.9% | $261,800 +361.7% |
| 2006 | $1,525 +6.7% | $56,700 |
| 2004 | $1,429 -52% | $56,700 -42.5% |
| 2002 | $2,978 +9% | $98,600 |
| 2001 | $2,731 +9.4% | $98,600 -13.5% |
| 1995 | $2,497 | $114,020 |
Find assessor info on the county website
Monthly payment
Est. payment
Payment breakdown
Explore the cost of this home by adjusting the details. Changes won't be saved.Climate risks
Neighborhood: 06026
Nearby schools
Schools provided by the listing agent
- High: East Granby
Source: Smart MLS. This data may not be complete. We recommend contacting the local school district to confirm school assignments for this home.

Similar homes
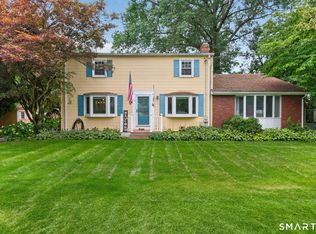
- $499,9004 bd4 ba2.4k sqft22 Miller Road, East Granby, CT 06026For Sale
 MLS ID #24202371, Karen G. Longley, KW Legacy Partners. Smart MLS
 - $679,0004 bd3 ba2.5k sqft278 Thompsonville Road, Suffield, CT 06078For Sale
 MLS ID #24195816, Andrea Rodriguez, Eagle Eye Realty PLLC. Smart MLS
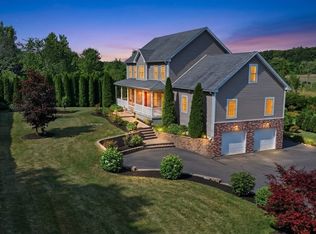
 - $634,8005 bd4 ba2.8k sqft54 College Hwy, Southwick, MA 01077For Sale
 MLS ID #73544761, Michael Bogdanovich, Laplante and Company LLC. MLS PIN
 - $638,0003 bd3 ba2.8k sqft75 Hillcrest Cir, Westfield, MA 01085For Sale
 MLS ID #73569191, Linda Wortman, Coldwell Banker Realty - Western MA. MLS PIN
 - $669,9004 bd2 ba2.5k sqft281 Rye Street, East Windsor, CT 06016For SaleMLS ID #24205376, Sallie J. King, Coldwell Banker Realty. Smart MLS
- $689,9003 bd3 ba2.2k sqft110 Richmond Lane, West Hartford, CT 06117For SaleMLS ID #24209380, Courtney Cusano, Coldwell Banker Realty. Smart MLS
- $689,0004 bd3 ba2.6k sqft25 Wagon Hill Lane, Avon, CT 06001For SaleMLS ID #24206650, Lynn R. Graf, Berkshire Hathaway NE Prop.. Smart MLS
- $933,0005 bd3 ba2.9k sqft3289 Phelps Road, Suffield, CT 06093For SaleMLS ID #24194804, Sallie J. King, Coldwell Banker Realty. Smart MLS
- $575,0004 bd4 ba2.7k sqft15 Sanctuary Drive, Simsbury, CT 06070For SaleMLS ID #24206079, Jessica C. Starr, Starr Team at LPT Realty. Smart MLS
- $554,9003 bd4 ba1.8k sqft31 Broadleaf Circle, Suffield, CT 06093For SaleMLS ID #24197241, Justin Mokerzecki, Real Broker CT, LLC. Smart MLS
- $879,0005 bd6 ba3.1k sqft29 Halladay Avenue West, Suffield, CT 06078For SaleMLS ID #24189931, Shannon Slate, Coldwell Banker Realty. Smart MLS
- $749,9004 bd3 ba2.7k sqft1 Angelas Way, Burlington, CT 06013For SaleMLS ID #24191124, Steven A. Lucca, LPT Realty - IConn Team. Smart MLS
- $599,9994 bd3 ba2.8k sqft28 Springbrook Road, Avon, CT 06001For SaleMLS ID #24210784, Tara Rosner, William Raveis Real Estate. Smart MLS
- $649,0004 bd4 ba3.7k sqft49 Ratlum Mountain Road, Barkhamsted, CT 06063For SaleMLS ID #24208176, Gennadiy Kholod, Coldwell Banker Realty. Smart MLS
- $599,9004 bd3 ba2.4k sqft10 Shady Lane, Simsbury, CT 06092For SaleMLS ID #24203785, Karen B. Mendes, Berkshire Hathaway NE Prop.. Smart MLS
- $650,0003 bd3 ba2.2k sqft51 Mill Street, Hartland, CT 06065For SaleMLS ID #24162301, John Harney, William Pitt Sotheby's Int'l. Smart MLS
