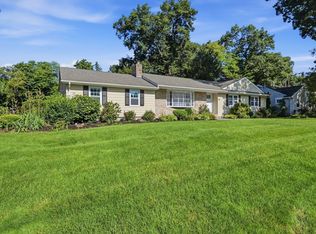
Location!! Welcome Home to this spacious & inviting 4 bedroom, 3 full-bath split-level home in desirable Longmeadow neighborhood! The MAIN level has beautiful wood floors, dining room, living room, & washer/dryer. Large, eat-in kitchen offers shaker cabinets, gas stove, recessed lighting, & beautiful granite flooring. The open-concept layout offers generous living space & plenty of room for entertaining. The primary bedroom has custom built-ins, 3 huge closets, & private bath w/oversized walk-in shower. The UPPER level has 3 additional generous-sized bedrooms & full bath. The LOWER level has IN-LAW POTENTIAL w/ separate entrance. It has a gym room w/wet bar, full bath, & family room/home office. Outside offers an expansive deck & fully fenced-in backyard, perfect for children or pets! ATTACHED 2-CAR GARAGE, NEW TANKLESS WATER HEATER 2026 (APO), NEW ROOF 2018 (APO), SPRINKLER SYSTEM, EFFICIENT GAS HEAT potential 4 zones (APO), & CENTRAL AIR 2 zones (APO). This home has it all! Don't miss the opportunity to make it yours! One or more of the photos are virtually staged using AI.
For sale
$699,900
98 Meadowlark Dr, Longmeadow, MA 01106
4beds
2,187sqft
Single Family Residence
Built in 1963
0.35 Acres Lot
$686,200 Zestimate®
$320/sqft
$-- HOA
What's special
Expansive deckSprinkler systemOpen-concept layoutDining roomGenerous living spaceBeautiful wood floorsRecessed lighting
- 29 days
- 585
- 31
Zillow last checked:
Listing updated:
Listed by:
Amy Deauseault 413-519-0767,
Gallagher Real Estate 877-533-3539
Source: MLS PIN,MLS#: 73578046
Facts & features
Interior
Bedrooms & bathrooms
- Bedrooms: 4
- Bathrooms: 3
- Full bathrooms: 3
Primary bedroom
- Features: Closet, Closet/Cabinets - Custom Built, Flooring - Wood, Recessed Lighting
- Level: First
Bedroom 2
- Features: Closet, Flooring - Wood
- Level: Second
Bedroom 3
- Features: Closet, Flooring - Wood
- Level: Second
Bedroom 4
- Features: Closet, Flooring - Wood
- Level: Second
Primary bathroom
- Features: Yes
Bathroom 1
- Features: Bathroom - Full, Bathroom - Tiled With Shower Stall, Closet - Linen, Flooring - Stone/Ceramic Tile
- Level: First
Bathroom 2
- Features: Bathroom - Full, Bathroom - With Tub & Shower, Flooring - Stone/Ceramic Tile
- Level: Second
Bathroom 3
- Features: Bathroom - Full, Bathroom - With Tub & Shower
- Level: Basement
Dining room
- Features: Closet, Flooring - Wood, Exterior Access
- Level: First
Family room
- Level: Basement
Kitchen
- Features: Closet, Flooring - Stone/Ceramic Tile, Pantry, Cabinets - Upgraded, Exterior Access, Open Floorplan, Recessed Lighting, Washer Hookup, Gas Stove, Lighting - Pendant
- Level: First
Living room
- Features: Flooring - Wood, Window(s) - Picture, Cable Hookup, Recessed Lighting
- Level: Main,First
Heating
- Baseboard, Natural Gas
Cooling
- Central Air, Dual
Appliances
- Included: Gas Water Heater, Range, Dishwasher, Disposal, Microwave, Refrigerator, Washer, Dryer
- Laundry: French Doors, Main Level, Electric Dryer Hookup, Washer Hookup, First Floor
Features
- Internet Available - Unknown
- Flooring: Wood, Tile, Laminate
- Basement: Full,Finished,Walk-Out Access,Concrete
- Has fireplace: No
Interior area
- Total structure area: 2,187
- Total interior livable area: 2,187 sqft
- Finished area above ground: 2,187
Property
Parking
- Total spaces: 8
- Parking features: Attached, Under, Paved Drive, Off Street, Paved
- Attached garage spaces: 2
- Uncovered spaces: 6
Features
- Patio & porch: Deck, Patio
- Exterior features: Deck, Patio, Storage, Sprinkler System, Fenced Yard
- Fencing: Fenced/Enclosed,Fenced
Lot
- Size: 0.35 Acres
- Features: Level
Details
- Parcel number: M:0501 B:0024 L:0060,2546029
- Zoning: RA1
Construction
Type & style
- Home type: SingleFamily
- Architectural style: Split Entry
- Property subtype: Single Family Residence
Materials
- Frame
- Foundation: Concrete Perimeter, Block
- Roof: Shingle
Condition
- Year built: 1963
Utilities & green energy
- Electric: 200+ Amp Service
- Sewer: Public Sewer
- Water: Public
- Utilities for property: for Gas Range, for Electric Dryer, Washer Hookup
Community & HOA
Community
- Features: Public Transportation, Shopping, Park, Walk/Jog Trails, Golf, Medical Facility, Laundromat, Bike Path, Highway Access, House of Worship, Public School
HOA
- Has HOA: No
Location
- Region: Longmeadow
Financial & listing details
- Price per square foot: $320/sqft
- Tax assessed value: $581,400
- Annual tax amount: $11,233
- Date on market: 9/25/2026
- Road surface type: Paved
Estimated market value
$686,200
$652,000 - $721,000
$3,485/mo
Price history
| Date | Event | Price |
|---|---|---|
| 9/16/2026 | Listed for sale | $699,900-1.4%$320/sqft |
Source: MLS PIN #73578046 Report a problem | ||
| 9/12/2026 | Listing removed | $709,999$325/sqft |
Source: NY State MLS #11832864 Report a problem | ||
| 8/21/2026 | Price change | $709,999-2.1%$325/sqft |
Source: NY State MLS #11832864 Report a problem | ||
| 6/16/2026 | Listed for sale | $724,999+150%$332/sqft |
Source: NY State MLS #11832864 Report a problem | ||
| 7/20/2005 | Sold | $290,000$133/sqft |
Source: Public Record Report a problem | ||
Public tax history
| Year | Property taxes | Tax assessment |
|---|---|---|
| 2025 | $10,900 +2.1% | $516,100 |
| 2024 | $10,673 +2.8% | $516,100 +14% |
| 2023 | $10,378 +8% | $452,800 +16.2% |
| 2022 | $9,605 +4.1% | $389,800 +4.5% |
| 2021 | $9,226 -0.7% | $372,900 +6.6% |
| 2020 | $9,293 +10.3% | $349,800 |
| 2019 | $8,427 +3.8% | $349,800 +4.9% |
| 2018 | $8,117 +5.4% | $333,500 +2.1% |
| 2017 | $7,699 +2.8% | $326,500 +6.1% |
| 2016 | $7,486 +3.5% | $307,700 +0.5% |
| 2015 | $7,230 +39% | $306,100 +16.9% |
| 2014 | $5,202 -13.6% | $261,800 -6.4% |
| 2013 | $6,023 +6% | $279,600 -3.1% |
| 2012 | $5,680 +2.3% | $288,600 -2.6% |
| 2011 | $5,554 +5.5% | $296,200 +2.8% |
| 2010 | $5,265 +1.9% | $288,000 -4.6% |
| 2009 | $5,167 +1% | $302,000 +0.1% |
| 2008 | $5,117 +9.2% | $301,700 |
| 2007 | $4,685 +1.8% | $301,700 |
| 2006 | $4,604 +1.9% | $301,700 +14.3% |
| 2005 | $4,518 +4% | $263,900 +14.8% |
| 2004 | $4,343 +4.8% | $229,900 |
| 2003 | $4,145 +5.7% | $229,900 +18.1% |
| 2002 | $3,921 | $194,600 |
Find assessor info on the county website
Monthly payment
Est. payment
Payment breakdown
Explore the cost of this home by adjusting the details. Changes won't be saved.Climate risks
Neighborhood: 01106
Nearby schools
Schools provided by the listing agent
- Elementary: Wolf Swamp Elementary School
- Middle: Glenbrook Middle School
- High: Longmeadow High School
Source: MLS PIN. This data may not be complete. We recommend contacting the local school district to confirm school assignments for this home.
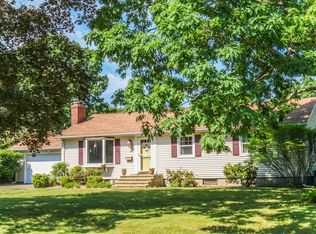
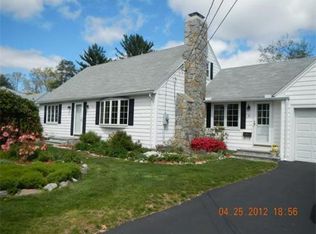
Similar homes
- $649,0004 bd3 ba3k sqft175 Franklin Rd, Longmeadow, MA 01106For Sale
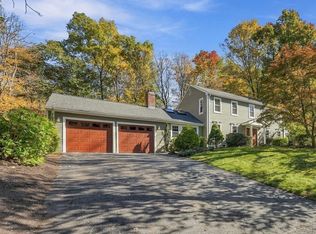 MLS ID #73592047, Jennifer Burritt, Keller Williams Realty. MLS PIN
- $649,9004 bd3 ba2.4k sqft29 Shady Side Dr, Longmeadow, MA 01106For Sale
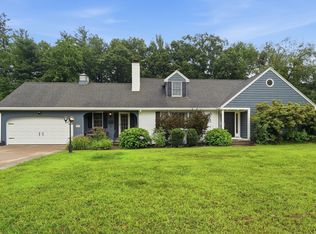 MLS ID #73556761, Kelley & Katzer Team, Kelley & Katzer Real Estate, LLC. MLS PIN
- $635,0004 bd3 ba2.6k sqft30 Chatham Rd, Longmeadow, MA 01106For Sale
 MLS ID #73574887, Angela M. Accorsi, Coldwell Banker Realty - Western MA. MLS PIN
- $599,9003 bd3 ba1.8k sqft80 Lynnwood Dr, Longmeadow, MA 01106For Sale
 MLS ID #73578396, David Roffo, Prime Real Estate. MLS PIN
- $459,0003 bd2 ba2.1k sqft1127 East Street North, Suffield, CT 06078For Sale
 MLS ID #24189897, Shannon Slate, Coldwell Banker Realty. Smart MLS
- $394,0003 bd1 ba1.3k sqft309 Brainard Road, Enfield, CT 06082For SaleMLS ID #24215145, Christine Peyman, Alex Anthony LLC. Smart MLS
- $659,9004 bd3 ba2.5k sqft20 Center Street, Windsor, CT 06095For SaleMLS ID #24203687, Donna J. Huff, CENTURY 21 AllPoints Realty. Smart MLS
- $499,9004 bd4 ba2.4k sqft22 Miller Road, East Granby, CT 06026For SaleMLS ID #24215834, Karen G. Longley, KW Legacy Partners. Smart MLS
