Spacious Colonial offers a combination of privacy, generous living space and easy access to the area's outdoor recreation. The main level features a vaulted great room with custom millwork, hardwood floors and a double-sided fireplace shared with the first-floor office. A separate laundry room and powder room add everyday convenience. The second floor opens to a catwalk, sitting/reading loft and a large primary suite with a private dressing room, two oversized walk-in closets, balcony overlooking the rear grounds and a bath with Jacuzzi tub. Two additional bedrooms and a full bath complete this level. The finished walkout lower level provides approximately 920 sq. ft. of additional living space, including a fourth bedroom and full bath, making it useful for guests, recreation or extended living. A new Trex deck provides a comfortable place to enjoy the wooded surroundings and changing seasons. Numerous updates have been completed, allowing the next owner to move in and make the property their own. The location puts you close to Barkhamsted's state forests and hiking trails, the Farmington River for fishing and water activities, Ski Sundown for winter recreation, and Lake McDonough for swimming, boating and summer outings. Route 44 provides convenient access to shopping, dining and neighboring towns.
For sale
$649,000
49 Ratlum Mountain Road, Barkhamsted, CT 06063
4beds
3,798sqft
Single Family Residence
Built in 2011
3.86 Acres Lot
$-- Zestimate®
$171/sqft
$-- HOA
What's special
New trex deckCustom millworkSeparate laundry roomLarge primary suitePrivate dressing roomPowder roomHardwood floors
- 9 days
- 347
- 24
Zillow last checked:
Listing updated:
Listed by:
Gennadiy Kholod (860)674-0300,
Coldwell Banker Realty 860-674-0300
Source: Smart MLS,MLS#: 24208176
Facts & features
Interior
Bedrooms & bathrooms
- Bedrooms: 4
- Bathrooms: 4
- Full bathrooms: 3
- 1/2 bathrooms: 1
Rooms
- Room types: Laundry
Primary bedroom
- Features: High Ceilings, Balcony/Deck, Dressing Room, Full Bath, Walk-In Closet(s), Hardwood Floor
- Level: Upper
Bedroom
- Features: High Ceilings, Hardwood Floor
- Level: Upper
Bedroom
- Features: High Ceilings, Hardwood Floor
- Level: Upper
Bedroom
- Features: Laminate Floor
- Level: Lower
Great room
- Features: Cathedral Ceiling(s), Balcony/Deck, Gas Log Fireplace, Interior Balcony, Hardwood Floor
- Level: Main
Kitchen
- Features: High Ceilings, Granite Counters, Dining Area, Double-Sink, Kitchen Island, Tile Floor
- Level: Main
Loft
- Features: High Ceilings, Hardwood Floor
- Level: Upper
Office
- Features: High Ceilings, Gas Log Fireplace, Hardwood Floor
- Level: Main
Heating
- Forced Air, Zoned, Propane
Cooling
- Central Air
Appliances
- Included: Gas Range, Microwave, Refrigerator, Dishwasher, Water Heater, Tankless Water Heater
- Laundry: Main Level, Mud Room
Features
- Entrance Foyer
- Basement: Full,Finished
- Attic: Access Via Hatch
- Number of fireplaces: 1
Interior area
- Total structure area: 3,798
- Total interior livable area: 3,798 sqft
- Finished area above ground: 2,878
- Finished area below ground: 920
Property
Parking
- Total spaces: 2
- Parking features: Attached
- Attached garage spaces: 2
Lot
- Size: 3.86 Acres
- Features: Few Trees, Sloped, Landscaped
Details
- Parcel number: 2548749
- Zoning: RA-2
- Other equipment: Generator Ready
Construction
Type & style
- Home type: SingleFamily
- Architectural style: Colonial
- Property subtype: Single Family Residence
Materials
- Vinyl Siding
- Foundation: Concrete Perimeter
- Roof: Asphalt
Condition
- New construction: No
- Year built: 2011
Utilities & green energy
- Sewer: Septic Tank
- Water: Well
Green energy
- Energy efficient items: Thermostat
Community & HOA
Community
- Subdivision: Ratlum
HOA
- Has HOA: No
Location
- Region: Barkhamsted
Financial & listing details
- Price per square foot: $171/sqft
- Tax assessed value: $328,730
- Annual tax amount: $8,487
- Date on market: 9/18/2026
Estimated market value
Not available
Estimated sales range
Not available
Not available
Price history
| Date | Event | Price |
|---|---|---|
| 9/18/2026 | Listed for sale | $649,000-5.9%$171/sqft |
Source:  Smart MLS #24208176 Report a problem Smart MLS #24208176 Report a problem | ||
| 9/17/2026 | Listing removed | $689,900$182/sqft |
Source: Smart MLS #24203055 Report a problem | ||
| 9/9/2026 | Price change | $689,900-8%$182/sqft |
Source: Smart MLS #24203055 Report a problem | ||
| 8/30/2026 | Listed for sale | $750,000+83.4%$197/sqft |
Source: Smart MLS #24203055 Report a problem | ||
| 6/9/2026 | Sold | $409,010-8.8%$108/sqft |
Source: Public Record Report a problem | ||
| 11/1/2025 | Listing removed | $448,500$118/sqft |
Source: Smart MLS #24110550 Report a problem | ||
| 9/12/2025 | Price change | $448,500-3.5%$118/sqft |
Source: Smart MLS #24110550 Report a problem | ||
| 8/30/2025 | Price change | $465,000-2.1%$122/sqft |
Source: Smart MLS #24110550 Report a problem | ||
| 8/18/2025 | Price change | $475,000-2.1%$125/sqft |
Source: Smart MLS #24110550 Report a problem | ||
| 8/7/2025 | Price change | $485,000-2.8%$128/sqft |
Source: Smart MLS #24110550 Report a problem | ||
| 7/22/2025 | Price change | $499,000-3.9%$131/sqft |
Source: Smart MLS #24110550 Report a problem | ||
| 7/10/2025 | Listed for sale | $519,000+88.7%$137/sqft |
Source: Smart MLS #24110550 Report a problem | ||
| 3/30/2020 | Sold | $275,000+382.5%$72/sqft |
Source: Smart MLS #170264428 Report a problem | ||
| 1/31/2018 | Sold | $57,000+338.5%$15/sqft |
Source: Public Record Report a problem | ||
| 10/20/2011 | Sold | $13,000-62.9%$3/sqft |
Source: Public Record Report a problem | ||
| 8/15/2011 | Sold | $35,000$9/sqft |
Source: Smart MLS #G580206 Report a problem | ||
Public tax history
| Year | Property taxes | Tax assessment |
|---|---|---|
| 2025 | $8,340 -0.9% | $328,730 |
| 2024 | $8,415 +3.5% | $328,730 +37.2% |
| 2023 | $8,132 +1.5% | $239,600 |
| 2022 | $8,015 +0.7% | $239,600 |
| 2021 | $7,957 +2.4% | $239,600 0% |
| 2020 | $7,771 -0.6% | $239,610 |
| 2019 | $7,818 +2.2% | $239,610 -1.2% |
| 2018 | $7,646 +1.7% | $242,590 |
| 2017 | $7,520 +3.3% | $242,590 |
| 2016 | $7,283 | $242,590 |
Find assessor info on the county website
Monthly payment
Est. payment
Payment breakdown
Explore the cost of this home by adjusting the details. Changes won't be saved.Climate risks
Neighborhood: 06063
Nearby schools
Schools provided by the listing agent
- Elementary: Barkhamsted
- High: Northwestern
Source: Smart MLS. This data may not be complete. We recommend contacting the local school district to confirm school assignments for this home.
- $175,7001 bd1 ba708 sqft51 Ratlum Mountain Rd, Barkhamsted, CT 06063Off Market
- $381,2003 bd2 ba1.3k sqft72 Ratlum Mountain Rd, Barkhamsted, CT 06063Off Market
- $1,300-- bd-- ba-- sqft72 Ratlum Mountain Rd, Barkhamsted, CT 06063Off Market
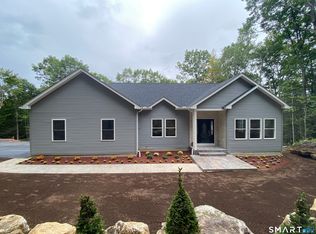
- $599,0003 bd2 ba1.7k sqft39 Ratlum Mountain Rd, Barkhamsted, CT 06063For Sale
Similar homes
- $749,9005 bd3 ba2.8k sqft100 Gavitt Road, Barkhamsted, CT 06063For Sale

 MLS ID #24203693, Matthew B. Banak, Coldwell Banker Realty. Smart MLS
 - $625,0004 bd4 ba2.7k sqft15 Sanctuary Drive, Simsbury, CT 06070For Sale
 MLS ID #24206079, Jessica C. Starr, Starr Team at LPT Realty. Smart MLS
 - $669,0004 bd3 ba2.9k sqft21 Watson Drive, Simsbury, CT 06070For Sale
 MLS ID #24206169, Lisa A. Ogren, Berkshire Hathaway NE Prop.. Smart MLS
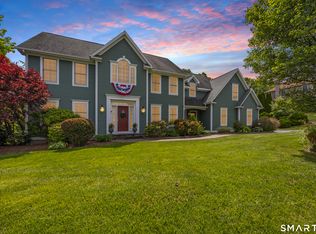
 - $675,0004 bd3 ba3.5k sqft325 Westwood Road, Bristol, CT 06010For Sale
 MLS ID #24204385, Lauren Iraeta, KW Legacy Partners. Smart MLS
 - $640,0004 bd3 ba2.4k sqft10 Shady Lane, Simsbury, CT 06092For SaleMLS ID #24203785, Karen B. Mendes, Berkshire Hathaway NE Prop.. Smart MLS
- $679,9004 bd3 ba2.5k sqft20 Center Street, Windsor, CT 06095For SaleMLS ID #24203687, Donna J. Huff, CENTURY 21 AllPoints Realty. Smart MLS
- $689,0004 bd3 ba2.6k sqft25 Wagon Hill Lane, Avon, CT 06001For SaleMLS ID #24206650, Lynn R. Graf, Berkshire Hathaway NE Prop.. Smart MLS
- $649,9003 bd2 ba3k sqft757 Jerome Avenue, Bristol, CT 06010For SaleMLS ID #24206628, Jennifer Stich, Tier 1 Real Estate. Smart MLS
- $699,0004 bd4 ba3.8k sqft56 Larkspur Lane, Bristol, CT 06010For SaleMLS ID #24189217, Karen Diamantes, Country Manor Realty. Smart MLS
- $649,9004 bd2 ba2.3k sqft15 Blueberry Lane, Burlington, CT 06013For SaleMLS ID #24204664, Dian Shreenauth, Vision Real Estate. Smart MLS
- $589,9004 bd3 ba2.2k sqft23 Berkshire Way, Simsbury, CT 06070For SaleMLS ID #24205847, Gabrielle Renaud, Coldwell Banker Realty. Smart MLS
- $629,9004 bd3 ba2.9k sqft1 James Place, Plainville, CT 06062For SaleMLS ID #24206739, Doreen Corriveau, KW Legacy Partners. Smart MLS
- $589,0004 bd2 ba2.6k sqft15 Village Lane, Burlington, CT 06013For SaleMLS ID #24203370, Karen Diamantes, Country Manor Realty. Smart MLS
- $699,9004 bd3 ba3.7k sqft155 Lake Harwinton Road, Harwinton, CT 06791For SaleMLS ID #24178396, Joe R. Snell, Luxe Realty LLC. Smart MLS
- $599,0004 bd4 ba3.7k sqft155 Winchester Road, Norfolk, CT 06058For SaleMLS ID #24184788, Margaret Alexson, Elyse Harney Real Estate. Smart MLS
- $799,9005 bd3 ba3k sqft38 Spencer Brook Road, New Hartford, CT 06057For SaleMLS ID #24198737, Dave P. Olson, eXp Realty. Smart MLS
- $475,0003 bd3 ba2.3k sqft112 Hedgehog Lane, Simsbury, CT 06092For SaleMLS ID #24193123, Pamela C. Marra, Coldwell Banker Realty. Smart MLS
- $749,9004 bd3 ba2.7k sqft1 Angelas Way, Burlington, CT 06013For SaleMLS ID #24191124, Steven A. Lucca, LPT Realty - IConn Team. Smart MLS
