Set on 4.9 private acres in scenic Barkhamsted, this new construction ranch style home offers a rare combination of space, privacy, and future potential. The 1,736 sq. ft. main level features an open floor plan, 9' ceilings, vaulted living room, hardwood floors, and gas-log fireplace. The full 9' walkout basement provides an additional 1,736 sq. ft. with direct access to the paver patio and excellent potential for future living space, recreation, home office, or storage. Enjoy the peaceful setting from the 12' x 18' composite deck. A paved driveway and walkway complete this exceptional property. The location puts you close to Barkhamsted's state forests and hiking trails, the Farmington River for fishing and water activities, Ski Sundown for winter recreation, and Lake McDonough for swimming, boating and summer outings. Route 44 provides convenient access to shopping, dining and neighboring towns.
For sale
$599,000
39 Ratlum Mountain Road, Barkhamsted, CT 06063
3beds
1,736sqft
Single Family Residence
Built in 2026
4.91 Acres Lot
$596,900 Zestimate®
$345/sqft
$-- HOA
What's special
Gas-log fireplacePaved driveway and walkwayHardwood floorsOpen floor plan
- 8 days
- 520
- 26
Zillow last checked:
Listing updated:
Listed by:
Gennadiy Kholod (860)674-0300,
Coldwell Banker Realty 860-674-0300
Source: Smart MLS,MLS#: 24208304
Facts & features
Interior
Bedrooms & bathrooms
- Bedrooms: 3
- Bathrooms: 2
- Full bathrooms: 2
Primary bedroom
- Features: Vaulted Ceiling(s), Full Bath, Stall Shower, Walk-In Closet(s), Hardwood Floor
- Level: Main
Bedroom
- Features: High Ceilings, Hardwood Floor
- Level: Main
Bedroom
- Features: High Ceilings, Hardwood Floor
- Level: Main
Bathroom
- Features: High Ceilings, Tile Floor
- Level: Main
Dining room
- Features: High Ceilings, Balcony/Deck, Sliders, Hardwood Floor
- Level: Main
Kitchen
- Features: High Ceilings, Granite Counters, Quartz Counters, Kitchen Island, Hardwood Floor
- Level: Main
Living room
- Features: Cathedral Ceiling(s), Ceiling Fan(s), Gas Log Fireplace, Hardwood Floor
- Level: Main
Heating
- Forced Air, Zoned, Propane
Cooling
- Central Air
Appliances
- Included: Gas Range, Microwave, Refrigerator, Dishwasher, Water Heater, Tankless Water Heater
- Laundry: Main Level
Features
- Basement: Full,Unfinished,Walk-Out Access,Concrete
- Attic: Access Via Hatch
- Number of fireplaces: 1
Interior area
- Total structure area: 1,736
- Total interior livable area: 1,736 sqft
- Finished area above ground: 1,736
Property
Parking
- Total spaces: 2
- Parking features: Attached
- Attached garage spaces: 2
Lot
- Size: 4.91 Acres
- Features: Wooded, Sloped
Details
- Parcel number: 2548748
- Zoning: RA-2
Construction
Type & style
- Home type: SingleFamily
- Architectural style: Ranch
- Property subtype: Single Family Residence
Materials
- Vinyl Siding
- Foundation: Concrete Perimeter
- Roof: Asphalt
Condition
- Completed/Never Occupied
- Year built: 2026
Details
- Warranty included: Yes
Utilities & green energy
- Sewer: Septic Tank
- Water: Well
Green energy
- Energy efficient items: Thermostat
Community & HOA
Community
- Subdivision: Ratlum
HOA
- Has HOA: No
Location
- Region: Barkhamsted
Financial & listing details
- Price per square foot: $345/sqft
- Tax assessed value: $49,760
- Annual tax amount: $1,285
- Date on market: 9/18/2026
Estimated market value
$596,900
$567,000 - $627,000
$3,606/mo
Price history
| Date | Event | Price |
|---|---|---|
| 9/18/2026 | Listed for sale | $599,000+4.2%$345/sqft |
Source:  Smart MLS #24208304 Report a problem Smart MLS #24208304 Report a problem | ||
| 11/24/2025 | Listing removed | $575,000$331/sqft |
Source: Smart MLS #24135207 Report a problem | ||
| 10/22/2025 | Listed for sale | $575,000+2.9%$331/sqft |
Source: Smart MLS #24135207 Report a problem | ||
| 7/7/2025 | Listing removed | $559,000$322/sqft |
Source: Smart MLS #24101282 Report a problem | ||
| 6/4/2025 | Listed for sale | $559,000+831.7%$322/sqft |
Source: Smart MLS #24101282 Report a problem | ||
| 2/25/2025 | Sold | $60,000-14.2%$35/sqft |
Source: Smart MLS #24045347 Report a problem | ||
| 1/31/2025 | Price change | $69,900-5.5%$40/sqft |
Source: Smart MLS #24045347 Report a problem | ||
| 9/9/2024 | Listed for sale | $74,000$43/sqft |
Source: Smart MLS #24045347 Report a problem | ||
| 6/7/2024 | Listing removed | -- |
Source: Smart MLS #170169953 Report a problem | ||
| 4/30/2021 | Listed for sale | $74,000+64.8%$43/sqft |
Source: Smart MLS #170169953 Report a problem | ||
| 3/14/2021 | Listing removed | -- |
Source: Smart MLS #170169953 Report a problem | ||
| 9/8/2020 | Price change | $44,900-10%$26/sqft |
Source: The D'Amore Agency, LLC #170169953 Report a problem | ||
| 12/7/2019 | Listed for sale | $49,900$29/sqft |
Source: The D'Amore Agency, LLC #170169953 Report a problem | ||
| 11/6/2019 | Listing removed | $49,900$29/sqft |
Source: The D'Amore Agency, LLC #170169953 Report a problem | ||
| 3/6/2019 | Listed for sale | $49,900-50.1%$29/sqft |
Source: The D'Amore Agency, LLC #170169953 Report a problem | ||
| 5/18/2012 | Sold | $99,900$58/sqft |
Source: Smart MLS #L141304 Report a problem | ||
Public tax history
| Year | Property taxes | Tax assessment |
|---|---|---|
| 2025 | $1,262 -0.9% | $49,760 |
| 2024 | $1,274 -27.2% | $49,760 -3.5% |
| 2023 | $1,749 +1.5% | $51,540 |
| 2022 | $1,724 +0.7% | $51,540 |
| 2021 | $1,712 +2.5% | $51,540 |
| 2020 | $1,671 -0.7% | $51,540 |
| 2019 | $1,682 +8% | $51,540 +4.3% |
| 2018 | $1,557 +1.6% | $49,410 |
| 2017 | $1,532 +3.3% | $49,410 |
| 2016 | $1,483 | $49,410 |
Find assessor info on the county website
Monthly payment
Est. payment
Payment breakdown
Explore the cost of this home by adjusting the details. Changes won't be saved.Climate risks
Neighborhood: 06063
Nearby schools
Schools provided by the listing agent
- Elementary: Barkhamsted
- High: Northwestern
Source: Smart MLS. This data may not be complete. We recommend contacting the local school district to confirm school assignments for this home.
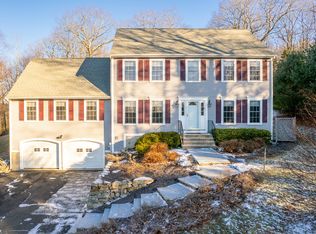
- $458,1003 bd2 ba1.9k sqft54 Ratlum Mountain Rd, Barkhamsted, CT 06063Off Market
- $566,1003 bd3 ba2.1k sqft46 Ratlum Mountain Rd, Barkhamsted, CT 06063Off Market
- $559,0003 bd2 ba1.7k sqft19 Ratlum Mountain Rd, Barkhamsted, CT 06063Sold
- $548,5003 bd3 ba2.4k sqft48 Ratlum Mountain Rd, Barkhamsted, CT 06063Sold
Similar homes
- $599,9003 bd3 ba1.7k sqft127 Holcomb Hill Road, New Hartford, CT 06057For Sale

 MLS ID #24198715, Carol York, For Sale By Owner Connecticut. Smart MLS
 - $589,9004 bd3 ba2.2k sqft23 Berkshire Way, Simsbury, CT 06070For Sale
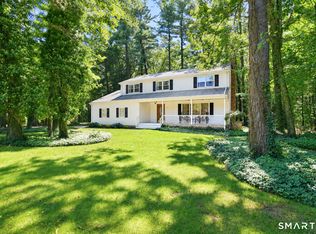 MLS ID #24205847, Gabrielle Renaud, Coldwell Banker Realty. Smart MLS
 - $579,9003 bd3 ba1.7k sqftLot 65 Gino Drive, Bristol, CT 06010New Construction
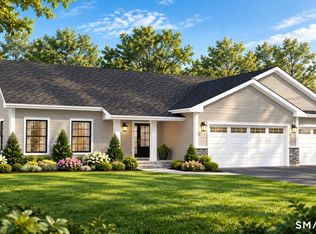 MLS ID #24198124, Jenna Talbot, RE/MAX One. Smart MLS
 - $565,0003 bd3 ba1.8k sqft265 Lead Mine Brook Road, Harwinton, CT 06791For Sale
 MLS ID #24193971, Lisa L. Bredice, Coldwell Banker Realty. Smart MLS
 - $640,0004 bd3 ba2.4k sqft10 Shady Lane, Simsbury, CT 06092For SaleMLS ID #24203785, Karen B. Mendes, Berkshire Hathaway NE Prop.. Smart MLS
- $579,9003 bd3 ba2k sqft537 Bushy Hill Road, Simsbury, CT 06070For SaleMLS ID #24197868, Dwayne K. Jones Jr, King Realty Group LLC. Smart MLS
- $565,0005 bd4 ba2.5k sqft99 West Chippen Hill Road, Burlington, CT 06013For SaleMLS ID #24187637, Amy M. Bartolucci, Coldwell Banker Realty. Smart MLS
- $499,0004 bd3 ba1.9k sqft1226 Litchfield Road, Norfolk, CT 06058For SaleMLS ID #24202134, Brierley Hannan, William Pitt Sotheby's Int'l. Smart MLS
- $599,9993 bd2 ba2.4k sqft3 Burger Road, Plymouth, CT 06786For SaleMLS ID #24178339, Amanda Nemense, Showcase Realty, Inc.. Smart MLS
- $679,9004 bd3 ba2.5k sqft20 Center Street, Windsor, CT 06095For SaleMLS ID #24203687, Donna J. Huff, CENTURY 21 AllPoints Realty. Smart MLS
- $650,0003 bd3 ba1.9k sqft857 Stone Road, Windsor, CT 06095New ConstructionMLS ID #24170111, Gina McDonald, William Raveis Real Estate. Smart MLS
- $425,0003 bd2 ba1.9k sqft120 Moore Avenue, Winchester, CT 06098For SaleMLS ID #24198146, Liza C. Reiss, Elyse Harney Real Estate. Smart MLS
- $569,0004 bd2 ba2.3k sqft26 George Washington Turnpike, Burlington, CT 06013For SaleMLS ID #24206126, Angie Vargas Castro, Eagle Eye Realty PLLC. Smart MLS
- $649,9004 bd2 ba2.3k sqft15 Blueberry Lane, Burlington, CT 06013For SaleMLS ID #24204664, Dian Shreenauth, Vision Real Estate. Smart MLS
- $550,0004 bd3 ba1.9k sqft160 Nod Road, Simsbury, CT 06089For SaleMLS ID #24204872, Jessica Crowell, Coldwell Banker Realty. Smart MLS
- $635,0003 bd3 ba1.9k sqft823 Stone Road, Windsor, CT 06095New ConstructionMLS ID #24156238, Gina McDonald, William Raveis Real Estate. Smart MLS
- $495,0003 bd3 ba2k sqft179 Maxine Road, Bristol, CT 06010For SaleMLS ID #24202870, Jim Krawiecki, Coldwell Banker Realty. Smart MLS
- $399,9003 bd3 ba1.6k sqft25 Gale Road, Bloomfield, CT 06002For SaleMLS ID #24202227, Arek Wtulich, William Raveis Real Estate. Smart MLS
