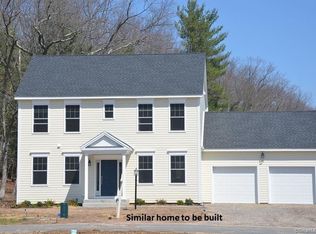
Welcome to Copper Hill Estates, where timeless New England charm meets exceptional craftsmanship. Built by Silvin Homes, this premier community offers an elevated lifestyle in Simsbury, known for its award-winning school system. This move-in-ready Cape features 1,742 square feet of refined, open-concept living with custom finishes throughout, including elegant crown molding. The kitchen showcases granite countertops, a tile backsplash, soft-close oak cabinetry, and a generous island for gathering and entertaining. White oak hardwood flooring extends throughout the home, adding warmth and sophistication. The main level features a spacious primary suite with a floor-to-ceiling tiled walk-in shower and custom glass doors, along with a convenient first-floor laundry room and half bath. Upstairs, you'll find two generously sized bedrooms, a full bath, and a versatile bonus room ideal for a home office. Quality appointments include Hardie Board siding, Harvey True Series windows, natural gas, city water, city sewer, underground utilities, and energy-efficient systems. Outdoor spaces include a bluestone front walkway and bluestone rear patio. The oversized two-car garage features an inset bay for additional storage. The HOA provides a true low-maintenance lifestyle, including lawn care, seasonal mulching, snow removal, and walkway salting. Experience exceptional craftsmanship and thoughtfully designed living in one of Simsbury's premier planned communities.
For sale
$589,000
69 Cambridge Court, Simsbury, CT 06070
3beds
1,742sqft
Single Family Residence
Built in 2026
0.25 Acres Lot
$597,000 Zestimate®
$338/sqft
$350/mo HOA
What's special
Custom finishes throughoutBluestone front walkwayElegant crown moldingHardie board sidingCustom glass doorsSpacious primary suiteConvenient first-floor laundry room
- 9 hours
- 228
- 21
Zillow last checked:
Listing updated:
Listed by:
Jenna Talbot (860)937-7488,
RE/MAX One 860-444-7362
Source: Smart MLS,MLS#: 24214915
Facts & features
Interior
Bedrooms & bathrooms
- Bedrooms: 3
- Bathrooms: 3
- Full bathrooms: 2
- 1/2 bathrooms: 1
Primary bedroom
- Features: High Ceilings, Hardwood Floor
- Level: Main
- Area: 154 Square Feet
- Dimensions: 14 x 11
Bedroom
- Features: Hardwood Floor
- Level: Upper
- Area: 228 Square Feet
- Dimensions: 19 x 12
Bedroom
- Features: Hardwood Floor
- Level: Upper
- Area: 165 Square Feet
- Dimensions: 15 x 11
Dining room
- Features: High Ceilings, Hardwood Floor
- Level: Main
- Area: 110 Square Feet
- Dimensions: 10 x 11
Kitchen
- Features: High Ceilings, Hardwood Floor
- Level: Main
- Area: 108 Square Feet
- Dimensions: 9 x 12
Living room
- Features: High Ceilings, Hardwood Floor
- Level: Main
- Area: 168 Square Feet
- Dimensions: 14 x 12
Heating
- Forced Air, Natural Gas
Cooling
- Central Air
Appliances
- Included: Electric Range, Oven/Range, Microwave, Refrigerator, Dishwasher, Washer, Dryer, Gas Water Heater, Tankless Water Heater
Features
- Basement: Full,Unfinished
- Attic: Access Via Hatch
- Number of fireplaces: 1
Interior area
- Total structure area: 1,742
- Total interior livable area: 1,742 sqft
- Finished area above ground: 1,742
Property
Parking
- Total spaces: 2
- Parking features: Attached
- Attached garage spaces: 2
Lot
- Size: 0.25 Acres
- Features: Level
Details
- Parcel number: 999999999
- Zoning: Res
Construction
Type & style
- Home type: SingleFamily
- Architectural style: Cape Cod
- Property subtype: Single Family Residence
Materials
- HardiPlank Type
- Foundation: Concrete Perimeter
- Roof: Asphalt
Condition
- Completed/Never Occupied
- Year built: 2026
Details
- Warranty included: Yes
Utilities & green energy
- Sewer: Public Sewer
- Water: Public
Community & HOA
HOA
- Has HOA: Yes
- Amenities included: Management
- Services included: Maintenance Grounds, Snow Removal, Pest Control, Road Maintenance
- HOA fee: $350 monthly
Location
- Region: Simsbury
Financial & listing details
- Price per square foot: $338/sqft
- Tax assessed value: $191,800
- Annual tax amount: $6,552
- Date on market: 10/16/2026
Estimated market value
$597,000
$567,000 - $627,000
$3,337/mo
Price history
| Date | Event | Price |
|---|---|---|
| 10/16/2026 | Listed for sale | $589,000-1.8%$338/sqft |
Source:  Smart MLS #24214915 Report a problem Smart MLS #24214915 Report a problem | ||
| 8/14/2026 | Listing removed | $599,900$344/sqft |
Source: Smart MLS #24195259 Report a problem | ||
| 7/29/2026 | Listed for sale | $599,900-4%$344/sqft |
Source: Smart MLS #24195259 Report a problem | ||
| 7/10/2026 | Listing removed | $624,900$359/sqft |
Source: Smart MLS #24180874 Report a problem | ||
| 6/15/2026 | Listed for sale | $624,900+10.6%$359/sqft |
Source: Smart MLS #24180874 Report a problem | ||
| 1/20/2026 | Listing removed | $565,000$324/sqft |
Source: Smart MLS #24144104 Report a problem | ||
| 12/9/2025 | Listed for sale | $565,000+52.7%$324/sqft |
Source: Smart MLS #24144104 Report a problem | ||
| 10/10/2023 | Listing removed | -- |
Source:  Berkshire Hathaway HomeServices New England Properties Report a problem Berkshire Hathaway HomeServices New England Properties Report a problem | ||
| 1/26/2023 | Pending sale | $369,900$212/sqft |
Source: Berkshire Hathaway HomeServices New England Properties #170546808 Report a problem | ||
| 1/25/2023 | Contingent | $369,900$212/sqft |
Source: Smart MLS #170546808 Report a problem | ||
| 1/25/2023 | Listed for sale | $369,900$212/sqft |
Source: Smart MLS #170546808 Report a problem | ||
| 3/11/2022 | Listing removed | -- |
Source: Berkshire Hathaway HomeServices New England Properties Report a problem | ||
| 7/20/2021 | Price change | $369,900+2.8%$212/sqft |
Source: Smart MLS #170421429 Report a problem | ||
| 4/21/2021 | Listed for sale | $359,900$207/sqft |
Source: Smart MLS #170392234 Report a problem | ||
Public tax history
| Year | Property taxes | Tax assessment |
|---|---|---|
| 2025 | $6,552 +2.6% | $191,800 |
| 2024 | $6,389 +409.5% | $191,800 +386.7% |
| 2023 | $1,254 | $39,410 |
| 2022 | -- | -- |
| 2021 | -- | -- |
| 2020 | -- | -- |
Find assessor info on the county website
Monthly payment
Est. payment
Payment breakdown
Explore the cost of this home by adjusting the details. Changes won't be saved.Climate risks
Neighborhood: 06070
Nearby schools
Schools provided by the listing agent
- Elementary: Squadron Line
- High: Simsbury
Source: Smart MLS. This data may not be complete. We recommend contacting the local school district to confirm school assignments for this home.

Similar homes
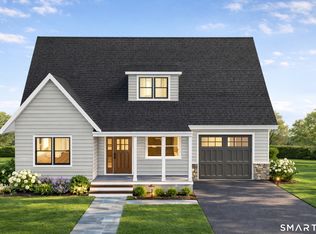
- $524,9003 bd3 ba1.4k sqftLot 16 Cambridge Court, Simsbury, CT 06070New Construction
 MLS ID #24204651, Jenna Talbot, RE/MAX One. Smart MLS
 - $549,9003 bd3 ba1.4k sqftLot 2 Cambridge Court, Simsbury, CT 06070New Construction
 MLS ID #24204629, Jenna Talbot, RE/MAX One. Smart MLS
 - $579,9003 bd3 ba2k sqft537 Bushy Hill Road, Simsbury, CT 06070For Sale
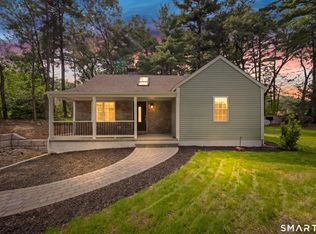 MLS ID #24197868, Dwayne K. Jones Jr, King Realty Group LLC. Smart MLS
 - $550,0004 bd3 ba1.9k sqft160 Nod Road, Simsbury, CT 06089For Sale
 MLS ID #24204872, Jessica Crowell, Coldwell Banker Realty. Smart MLS
 - $650,0003 bd3 ba1.9k sqft857 Stone Road, Windsor, CT 06095New ConstructionMLS ID #24170111, Gina McDonald, William Raveis Real Estate. Smart MLS
- $749,9004 bd3 ba2.5k sqft1 Angelas Way, Burlington, CT 06013For SaleMLS ID #24214419, Steven A. Lucca, LPT Realty - IConn Team. Smart MLS
- $499,9003 bd3 ba1.6k sqft68 Tariffville Road, Bloomfield, CT 06002New ConstructionMLS ID #24195708, Robert P. Letskus, Platinum Associates. Smart MLS
- $679,9004 bd3 ba2.5k sqft20 Center Street, Windsor, CT 06095For SaleMLS ID #24203687, Donna J. Huff, CENTURY 21 AllPoints Realty. Smart MLS
- $499,9993 bd2 ba2.1k sqft60 Kilbourne Avenue, New Britain, CT 06053For SaleMLS ID #24212607, Zack Decaro, Property Works New England. Smart MLS
- $579,9003 bd3 ba1.7k sqftLot 65 Gino Drive, Bristol, CT 06010New ConstructionMLS ID #24198124, Jenna Talbot, RE/MAX One. Smart MLS
- $569,0004 bd2 ba2.3k sqft26 George Washington Turnpike, Burlington, CT 06013For SaleMLS ID #24206126, Angie Vargas Castro, Eagle Eye Realty PLLC. Smart MLS
- $624,9004 bd3 ba2k sqft167 Carriage Drive, Glastonbury, CT 06033For SaleMLS ID #24209354, Jason Boice, eXp Realty. Smart MLS
- $445,0003 bd2 ba2.3k sqft77-R Old Stagecoach Road, Granby, CT 06035For SaleMLS ID #24195423, Matt R. Christie, Berkshire Hathaway NE Prop.. Smart MLS
- $699,9003 bd2 ba2.4k sqft517 North Main Street, Suffield, CT 06078For SaleMLS ID #24203426, Iwona Lacic, Eagle Eye Realty PLLC. Smart MLS
- $725,0003 bd2 ba1.7k sqft255 Mountain Road, West Hartford, CT 06107For SaleMLS ID #24208233, Jan K. Pecherski, Coldwell Banker Realty. Smart MLS
- $449,9003 bd2 ba2.2k sqft1205 Willard Avenue, Newington, CT 06111For SaleMLS ID #24214554, Donna Sienko, Berkshire Hathaway NE Prop.. Smart MLS
- $440,0004 bd3 ba2.1k sqft48 Lardner Road, Bristol, CT 06010For SaleMLS ID #24213660, Jithu Sajeevan, Serhant Connecticut, LLC. Smart MLS
- $539,0004 bd3 ba2k sqft9 Katherine Gaylord Lane, Burlington, CT 06013For SaleMLS ID #24194388, Kristin A Davis, Berkshire Hathaway NE Prop.. Smart MLS
