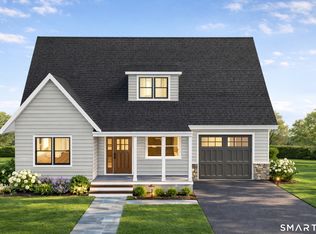
ANOTHER REFINED LIVING EXCLUSIVE NEW CONSTRUCTION HOME! Ready to be built! A very rare opportunity that offers 1,604 SF, attached 1 car garage, 3 large bedrooms, primary bedroom with it's own full bath and his & hers closets, 2 & 1/2 baths total, eat-in kitchen, dining room & main level laundry room. Large full basement. Well sought after area. **ALL NEW HOMES COMES WITH A FULL 1 YEAR BUILDER'S WARRANTY** THE NEW OWNER CAN BE IN BY FALL. PRICED TO SELL!
New construction
Price increase: $435.9K (7/30)
$499,900
68 Tariffville Road, Bloomfield, CT 06002
3beds
1,604sqft
Single Family Residence
Built in 2026
0.92 Acres Lot
$-- Zestimate®
$312/sqft
$-- HOA
What's special
Large full basementMain level laundry roomEat-in kitchenHis and hers closetsDining room
- 56 days
- 479
- 27
Zillow last checked:
Listing updated:
Listed by:
Robert P. Letskus (800)994-2998,
Platinum Associates 800-994-2998
Source: Smart MLS,MLS#: 24195708
Facts & features
Interior
Bedrooms & bathrooms
- Bedrooms: 3
- Bathrooms: 3
- Full bathrooms: 2
- 1/2 bathrooms: 1
Primary bedroom
- Features: Full Bath, Tub w/Shower, Walk-In Closet(s), Vinyl Floor
- Level: Upper
- Area: 221 Square Feet
- Dimensions: 13 x 17
Bedroom
- Features: Vinyl Floor
- Level: Upper
- Area: 110 Square Feet
- Dimensions: 10 x 11
Bedroom
- Features: Vinyl Floor
- Level: Upper
- Area: 143 Square Feet
- Dimensions: 11 x 13
Dining room
- Features: Vinyl Floor
- Level: Main
- Area: 90 Square Feet
- Dimensions: 9 x 10
Kitchen
- Features: Quartz Counters, Eating Space, Vinyl Floor
- Level: Main
- Area: 180 Square Feet
- Dimensions: 12 x 15
Living room
- Features: Vinyl Floor
- Level: Main
- Area: 180 Square Feet
- Dimensions: 12 x 15
Heating
- Heat Pump, Electric
Cooling
- Ductless
Appliances
- Included: Allowance, Water Heater
- Laundry: Main Level
Features
- Basement: Full
- Attic: Pull Down Stairs
- Has fireplace: No
Interior area
- Total structure area: 1,604
- Total interior livable area: 1,604 sqft
- Finished area above ground: 1,604
Property
Parking
- Total spaces: 1
- Parking features: Attached
- Attached garage spaces: 1
Lot
- Size: 0.92 Acres
- Features: Level, Rolling Slope
Details
- Parcel number: 2441365
- Zoning: R-40
Construction
Type & style
- Home type: SingleFamily
- Architectural style: Colonial
- Property subtype: Single Family Residence
Materials
- Vinyl Siding
- Foundation: Concrete Perimeter
- Roof: Asphalt
Condition
- To Be Built
- New construction: Yes
- Year built: 2026
Details
- Warranty included: Yes
Utilities & green energy
- Sewer: Septic Tank
- Water: Well
Community & HOA
HOA
- Has HOA: No
Location
- Region: Bloomfield
Financial & listing details
- Price per square foot: $312/sqft
- Tax assessed value: $19,530
- Annual tax amount: $706
- Date on market: 7/30/2026
Estimated market value
Not available
Estimated sales range
Not available
$3,818/mo
Price history
| Date | Event | Price |
|---|---|---|
| 7/30/2026 | Price change | $499,900+681.1%$312/sqft |
Source:  Smart MLS #24195708 Report a problem Smart MLS #24195708 Report a problem | ||
| 5/12/2026 | Pending sale | $64,000$40/sqft |
Source: Smart MLS #24136515 Report a problem | ||
| 10/29/2025 | Listed for sale | $64,000-83.6%$40/sqft |
Source: Smart MLS #24136515 Report a problem | ||
| 12/16/2021 | Sold | $390,000+1460%$243/sqft |
Source: Public Record Report a problem | ||
| 4/15/2013 | Sold | $25,000$16/sqft |
Source: Public Record Report a problem | ||
Public tax history
| Year | Property taxes | Tax assessment |
|---|---|---|
| 2025 | $568 | $16,450 |
| 2024 | $568 | $16,450 |
| 2023 | $568 | $16,450 |
| 2022 | $568 -6.3% | $16,450 |
| 2021 | $606 +1.7% | $16,450 |
| 2020 | $596 +1046.2% | $16,450 +1118.5% |
| 2019 | $52 -25.7% | $1,350 -25% |
| 2018 | $70 +1.4% | $1,800 |
| 2017 | $69 +3% | $1,800 |
| 2015 | $67 -95.8% | $1,800 -96% |
| 2012 | $1,613 | $45,500 |
Find assessor info on the county website
Monthly payment
Est. payment
Payment breakdown
Explore the cost of this home by adjusting the details. Changes won't be saved.Climate risks
Neighborhood: 06002
Similar homes
- $399,9003 bd3 ba1.6k sqft25 Gale Road, Bloomfield, CT 06002For Sale

 MLS ID #24202227, Arek Wtulich, William Raveis Real Estate. Smart MLS
 - $524,9003 bd3 ba1.4k sqftLot 16 Cambridge Court, Simsbury, CT 06070New Construction
 MLS ID #24204651, Jenna Talbot, RE/MAX One. Smart MLS
 - $549,9003 bd3 ba1.4k sqftLot 2 Cambridge Court, Simsbury, CT 06070New Construction
 MLS ID #24204629, Jenna Talbot, RE/MAX One. Smart MLS
 - $370,0003 bd2 ba2.1k sqft19 Sycamore Road, Bloomfield, CT 06002For Sale
 MLS ID #24194521, Lisa C. Barall-Matt, Berkshire Hathaway NE Prop.. Smart MLS
 - $550,0004 bd3 ba1.9k sqft160 Nod Road, Simsbury, CT 06089For SaleMLS ID #24204872, Jessica Crowell, Coldwell Banker Realty. Smart MLS
- $475,0002 bd3 ba1.4k sqft86 Commons Crossing, Windsor, CT 06095For SaleMLS ID #24203633, Ray HB Hoess-Brooks, HB Real Estate, LLC. Smart MLS
- $589,9004 bd3 ba2.2k sqft23 Berkshire Way, Simsbury, CT 06070For SaleMLS ID #24205847, Gabrielle Renaud, Coldwell Banker Realty. Smart MLS
- $475,0003 bd2 ba1.7k sqft80 East Street South, Suffield, CT 06078For SaleMLS ID #24206141, Alban Martinaj, eXp Realty. Smart MLS
- $365,0003 bd2 ba1.3k sqft100 Englewood Avenue, Bloomfield, CT 06002For SaleMLS ID #24206192, Sharon A. Soliz Mercado, Premier Properties of CT. Smart MLS
- $429,9003 bd3 ba1.9k sqft204 Hazard Avenue, Enfield, CT 06082For SaleMLS ID #24208266, Paul A. Cranick, eXp Realty. Smart MLS
- $499,9003 bd2 ba1.8k sqft14 Dean Drive, Bolton, CT 06043For SaleMLS ID #24205465, Jesica Beaulieu, Dave Jones Realty, LLC. Smart MLS
- $399,0004 bd3 ba2.1k sqft1178 Poquonock Avenue, Windsor, CT 06095For SaleMLS ID #24193927, Himanshu Singh, Singh Realty. Smart MLS
- $614,9993 bd3 ba1.7k sqftLot 20 Cambridge Court, Simsbury, CT 06070New ConstructionMLS ID #24195533, Jenna Talbot, RE/MAX One. Smart MLS
- $599,9993 bd3 ba1.7k sqftLot 18 Cambridge Court, Simsbury, CT 06070New ConstructionMLS ID #24195532, Jenna Talbot, RE/MAX One. Smart MLS
- $499,9003 bd3 ba1.7k sqft3 Steeple View Drive #3, Ellington, CT 06029For SaleMLS ID #24206183, Noah Rios-Hoffman, KW Legacy Partners. Smart MLS
- $429,9003 bd2 ba1.4k sqft169 Griffin Road, Suffield, CT 06093For SaleMLS ID #24189912, Amy M. Bartolucci, Coldwell Banker Realty. Smart MLS
- $470,0003 bd2 ba1.5k sqft91 Forest Drive, Wethersfield, CT 06109For SaleMLS ID #24203782, Lucy Cordero, KW Legacy Partners. Smart MLS
