To Be Built- Welcome to Copper Hill Estates, one of Simsbury's most sought-after new construction communities. Built by Silvin Homes, the Hartland is a custom-built Cape in one of Connecticut's most desirable towns, known for its award-winning schools and timeless New England charm. Offering 1,781 square feet of thoughtfully designed living space with a spacious open-concept layout, the Hartland blends comfort and elegance for today's lifestyle. The kitchen features granite countertops, an optional island upgrade, and soft-close oak cabinetry, flowing seamlessly into the dining area and expansive great room, creating the perfect setting for entertaining or everyday living. The spacious first-floor primary suite features a walk-in closet and private full bath, offering the convenience of single-level living. Upstairs, you'll find two generously sized bedrooms, a full bath, and a versatile loft, providing comfortable space for family, guests, or a home office. Additional features include convenient first-floor laundry, Hardie Board siding, Harvey True Series windows, natural gas, city water, city sewer, underground utilities, and energy-efficient systems. Buyers may personalize their home with builder allowances for cabinetry, granite, tile, flooring, lighting, and appliances. The HOA includes lawn care, seasonal mulching, snow removal, and walkway salting. Experience exceptional craftsmanship and thoughtfully designed living in one of Simsbury's premier planned community.
New construction
$614,999
Lot 20 Cambridge Court, Simsbury, CT 06070
3beds
1,781sqft
Single Family Residence
Built in 2026
6,534 Square Feet Lot
$613,800 Zestimate®
$345/sqft
$350/mo HOA
What's special
Versatile loftHardie board sidingWalk-in closetSpacious first-floor primary suiteConvenient first-floor laundryTwo generously sized bedroomsGranite countertops
- 59 days
- 591
- 32
Zillow last checked:
Listing updated:
Listed by:
Jenna Talbot (860)937-7488,
RE/MAX One 860-444-7362
Source: Smart MLS,MLS#: 24195533
Facts & features
Interior
Bedrooms & bathrooms
- Bedrooms: 3
- Bathrooms: 3
- Full bathrooms: 2
- 1/2 bathrooms: 1
Primary bedroom
- Level: Main
- Area: 202.24 Square Feet
- Dimensions: 12.11 x 16.7
Bedroom
- Level: Upper
- Area: 123.2 Square Feet
- Dimensions: 11 x 11.2
Bedroom
- Level: Upper
- Area: 123.2 Square Feet
- Dimensions: 11 x 11.2
Dining room
- Level: Main
- Area: 132 Square Feet
- Dimensions: 8.8 x 15
Kitchen
- Level: Main
- Area: 187.96 Square Feet
- Dimensions: 12.7 x 14.8
Living room
- Level: Main
- Area: 265.53 Square Feet
- Dimensions: 15.9 x 16.7
Heating
- Forced Air, Natural Gas
Cooling
- Central Air
Appliances
- Included: Allowance, Oven/Range, Microwave, Refrigerator, Dishwasher, Disposal, Gas Water Heater, Water Heater
- Laundry: Main Level
Features
- Basement: Full,Unfinished
- Attic: Access Via Hatch
- Has fireplace: No
Interior area
- Total structure area: 1,781
- Total interior livable area: 1,781 sqft
- Finished area above ground: 1,781
Property
Parking
- Total spaces: 2
- Parking features: Attached
- Attached garage spaces: 2
Lot
- Size: 6,534 Square Feet
- Features: Level
Details
- Parcel number: 999999999
- Zoning: res
Construction
Type & style
- Home type: SingleFamily
- Architectural style: Colonial
- Property subtype: Single Family Residence
Materials
- HardiPlank Type
- Foundation: Concrete Perimeter
- Roof: Asphalt
Condition
- To Be Built
- New construction: Yes
- Year built: 2026
Details
- Warranty included: Yes
Utilities & green energy
- Sewer: Public Sewer
- Water: Public
Green energy
- Green verification: ENERGY STAR Certified Homes
Community & HOA
HOA
- Has HOA: Yes
- Amenities included: Management
- Services included: Maintenance Grounds, Snow Removal, Pest Control, Road Maintenance
- HOA fee: $350 monthly
Location
- Region: Simsbury
Financial & listing details
- Price per square foot: $345/sqft
- Date on market: 8/10/2026
Estimated market value
$613,800
$583,000 - $644,000
$3,671/mo
Price history
| Date | Event | Price |
|---|---|---|
| 8/10/2026 | Listed for sale | $614,999$345/sqft |
Source:  Smart MLS #24195533 Report a problem Smart MLS #24195533 Report a problem | ||
Public tax history
Tax history is unavailable.
Monthly payment
Est. payment
Payment breakdown
Explore the cost of this home by adjusting the details. Changes won't be saved.Climate risks
Neighborhood: 06070
Nearby schools
Schools provided by the listing agent
- Elementary: Squadron Line
- High: Simsbury
Source: Smart MLS. This data may not be complete. We recommend contacting the local school district to confirm school assignments for this home.
Similar homes
- $599,9993 bd3 ba1.7k sqftLot 18 Cambridge Court, Simsbury, CT 06070New Construction
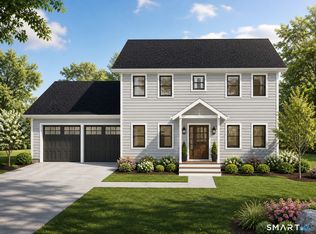
 MLS ID #24195532, Jenna Talbot, RE/MAX One. Smart MLS
 - $549,9003 bd3 ba1.4k sqftLot 2 Cambridge Court, Simsbury, CT 06070New Construction
 MLS ID #24204629, Jenna Talbot, RE/MAX One. Smart MLS
 - $524,9003 bd3 ba1.4k sqftLot 16 Cambridge Court, Simsbury, CT 06070New Construction
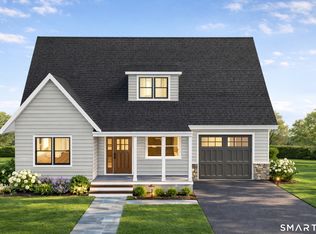 MLS ID #24204651, Jenna Talbot, RE/MAX One. Smart MLS
 - $579,9003 bd3 ba2k sqft537 Bushy Hill Road, Simsbury, CT 06070For Sale
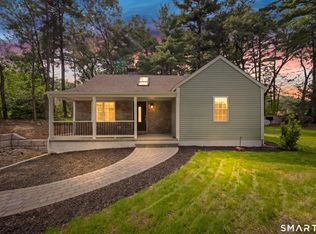 MLS ID #24197868, Dwayne K. Jones Jr, King Realty Group LLC. Smart MLS
 - $599,9004 bd3 ba2.4k sqft10 Shady Lane, Simsbury, CT 06092For SaleMLS ID #24203785, Karen B. Mendes, Berkshire Hathaway NE Prop.. Smart MLS
- $550,0004 bd3 ba1.9k sqft160 Nod Road, Simsbury, CT 06089For SaleMLS ID #24204872, Jessica Crowell, Coldwell Banker Realty. Smart MLS
- $499,9003 bd3 ba1.6k sqft68 Tariffville Road, Bloomfield, CT 06002New ConstructionMLS ID #24195708, Robert P. Letskus, Platinum Associates. Smart MLS
- $650,0003 bd3 ba1.9k sqft857 Stone Road, Windsor, CT 06095New ConstructionMLS ID #24170111, Gina McDonald, William Raveis Real Estate. Smart MLS
- $569,9003 bd3 ba1.7k sqft9 Winthrop Drive, Farmington, CT 06032For SaleMLS ID #24210584, Michael Reiman, William Raveis Real Estate. Smart MLS
- $640,0004 bd3 ba1.9k sqft44 Lexton Drive, Farmington, CT 06032For SaleMLS ID #24211476, Amy L. Drew, Berkshire Hathaway NE Prop.. Smart MLS
- $499,9004 bd4 ba2.4k sqft22 Miller Road, East Granby, CT 06026For SaleMLS ID #24202371, Karen G. Longley, KW Legacy Partners. Smart MLS
- $529,9004 bd2 ba2.3k sqft25 Maple Avenue, Canton, CT 06019For SaleMLS ID #24210857, Katrina Pratt, Rainbow Realty. Smart MLS
- $699,9003 bd3 ba2.6k sqft116 North Main Street, East Granby, CT 06026For SaleMLS ID #24197847, Theresa C. Paciga, CENTURY 21 AllPoints Realty. Smart MLS
- $629,9004 bd3 ba2.1k sqft318 Capen Street, Windsor, CT 06095New ConstructionMLS ID #24154187, Lori Gabriel, Coldwell Banker Realty. Smart MLS
- $679,9004 bd3 ba2.5k sqft20 Center Street, Windsor, CT 06095For SaleMLS ID #24203687, Donna J. Huff, CENTURY 21 AllPoints Realty. Smart MLS
- $524,9004 bd3 ba2.3k sqft98 Broadleaf Circle, Suffield, CT 06093For SaleMLS ID #24206241, Linda Goff, Berkshire Hathaway NE Prop.. Smart MLS
- $675,0003 bd3 ba2.5k sqft111 Woodfield Crossing, Glastonbury, CT 06033For SaleMLS ID #24211015, Margaret M. Wilcox, William Raveis Real Estate. Smart MLS
- $545,9004 bd3 ba2.1k sqft839 Palisado Avenue, Windsor, CT 06095For SaleMLS ID #24201593, Dee Mattera, Luxe Realty LLC. Smart MLS
- $599,9004 bd3 ba2.2k sqft314 Briarwood Drive, Manchester, CT 06040For SaleMLS ID #24211392, Fran C. Rokicki, Fran Rokicki Realty, LLC. Smart MLS
- $488,0003 bd3 ba2.2k sqft109 Auburn Way, Torrington, CT 06790For SaleMLS ID #24211981, Michelle Grant, Coldwell Banker Premier Real Estate. Smart MLS
