
BEAUTIFUL FOUR-BEDROOM COLONIAL SITUATED ON AN OVERSIZED LOT WITH A CHARMING THREE-SEASON FRONT PORCH. THE SPACIOUS KITCHEN FEATURES GRANITE COUNTERTOPS, STAINLESS STEEL APPLIANCES, A CENTER ISLAND. GLEAMING HARDWOOD FLOORS FLOW THROUGHOUT THE HOME. THE INVITING LIVING ROOM FEATURES A FIREPLACE, ALONG WITH A FORMAL DINING ROOM PERFECT FOR ENTERTAINING. UPSTAIRS, THE PRIMARY SUITE OFFERS A FULL BATH WITH DOUBLE SINKS.AN EXPANSIVE DECK OFF THE BACK OF THE HOME PROVIDES SPACE FOR OUTDOOR ENJOYMENT. ADDITIONAL FEATURES INCLUDE CENTRAL AIR AND A SPACIOUS TWO-CAR GARAGE. A WONDERFUL HOME WITH PLENTY OF INDOR AND OUTDOOR SPACE!!
For sale
Price cut: $14K (9/24)
$545,900
839 Palisado Avenue, Windsor, CT 06095
4beds
2,144sqft
Single Family Residence
Built in 2007
0.63 Acres Lot
$543,200 Zestimate®
$255/sqft
$-- HOA
What's special
Central airCharming three-season front porchSpacious two-car garageCenter islandGranite countertopsSpacious kitchenGleaming hardwood floors
- 51 days
- 967
- 77
Zillow last checked:
Listing updated:
Listed by:
Dee Mattera (860)839-5035,
Luxe Realty LLC 860-839-5035
Source: Smart MLS,MLS#: 24201593
Facts & features
Interior
Bedrooms & bathrooms
- Bedrooms: 4
- Bathrooms: 3
- Full bathrooms: 2
- 1/2 bathrooms: 1
Rooms
- Room types: Laundry
Primary bedroom
- Features: Bedroom Suite, Full Bath, Hardwood Floor, Tile Floor
- Level: Upper
- Area: 217.36 Square Feet
- Dimensions: 15.2 x 14.3
Bedroom
- Features: Hardwood Floor
- Level: Upper
- Area: 135.52 Square Feet
- Dimensions: 12.1 x 11.2
Bedroom
- Features: Hardwood Floor
- Level: Upper
- Area: 112.11 Square Feet
- Dimensions: 11.1 x 10.1
Bedroom
- Level: Upper
- Area: 386.12 Square Feet
- Dimensions: 19.6 x 19.7
Bathroom
- Features: Tub w/Shower
- Level: Upper
Dining room
- Features: Ceiling Fan(s), Hardwood Floor
- Level: Main
- Area: 157.92 Square Feet
- Dimensions: 14.1 x 11.2
Kitchen
- Features: Breakfast Nook, Granite Counters, Eating Space, Hardwood Floor
- Level: Main
- Area: 177.6 Square Feet
- Dimensions: 12 x 14.8
Living room
- Features: Fireplace, Hardwood Floor
- Level: Main
- Area: 315.32 Square Feet
- Dimensions: 19.11 x 16.5
Heating
- Forced Air, Oil
Cooling
- Central Air
Appliances
- Included: Oven/Range, Microwave, Refrigerator, Dishwasher, Water Heater
- Laundry: Main Level
Features
- Basement: Full
- Attic: Storage,Access Via Hatch
- Number of fireplaces: 1
Interior area
- Total structure area: 2,144
- Total interior livable area: 2,144 sqft
- Finished area above ground: 2,144
Video & virtual tour
Property
Parking
- Total spaces: 2
- Parking features: Attached, Paved, Off Street
- Attached garage spaces: 2
Features
- Patio & porch: Porch, Deck
- Exterior features: Sidewalk, Rain Gutters
Lot
- Size: 0.63 Acres
- Features: Few Trees, Level
Details
- Additional structures: Shed(s)
- Parcel number: 2482285
- Zoning: x
Construction
Type & style
- Home type: SingleFamily
- Architectural style: Colonial
- Property subtype: Single Family Residence
Materials
- Vinyl Siding
- Foundation: Concrete Perimeter
- Roof: Asphalt
Condition
- New construction: No
- Year built: 2007
Utilities & green energy
- Sewer: Public Sewer
- Water: Public
Community & HOA
Community
- Features: Health Club, Library, Medical Facilities, Park, Pool, Shopping/Mall
HOA
- Has HOA: No
Location
- Region: Windsor
Financial & listing details
- Price per square foot: $255/sqft
- Tax assessed value: $287,630
- Annual tax amount: $8,307
- Date on market: 8/28/2026
Estimated market value
$543,200
$516,000 - $570,000
$3,180/mo
Price history
| Date | Event | Price |
|---|---|---|
| 9/24/2026 | Price change | $545,900-2.5%$255/sqft |
Source:  Smart MLS #24201593 Report a problem Smart MLS #24201593 Report a problem | ||
| 8/28/2026 | Listed for sale | $559,900+72.3%$261/sqft |
Source: Smart MLS #24201593 Report a problem | ||
| 1/3/2007 | Sold | $325,000-9.7%$152/sqft |
Source: Public Record Report a problem | ||
| 12/12/2005 | Sold | $360,000$168/sqft |
Source: Public Record Report a problem | ||
Public tax history
| Year | Property taxes | Tax assessment |
|---|---|---|
| 2025 | $8,137 -6.2% | $286,020 |
| 2024 | $8,672 +28.4% | $286,020 +42.3% |
| 2023 | $6,753 +1% | $200,970 |
| 2022 | $6,686 | $200,970 |
| 2021 | $6,686 +0.5% | $200,970 |
| 2020 | $6,654 +3.7% | $200,970 +1.4% |
| 2019 | $6,419 +0.8% | $198,240 +2.6% |
| 2018 | $6,370 +1.6% | $193,270 |
| 2017 | $6,272 +3% | $193,270 |
| 2016 | $6,092 +1.9% | $193,270 |
| 2015 | $5,976 +1.5% | $193,270 |
| 2014 | $5,889 -7.9% | $193,270 -17.4% |
| 2013 | $6,395 -2.2% | $234,010 |
| 2012 | $6,541 -0.3% | $234,010 |
| 2011 | $6,559 +11.2% | $234,010 +12.6% |
| 2010 | $5,899 -11.1% | $207,844 -11.2% |
| 2009 | $6,632 +18.9% | $234,010 +22.9% |
| 2008 | $5,579 +317.3% | $190,400 +317.2% |
| 2006 | $1,337 +2% | $45,640 |
| 2005 | $1,311 | $45,640 |
Find assessor info on the county website
Monthly payment
Est. payment
Payment breakdown
Explore the cost of this home by adjusting the details. Changes won't be saved.Climate risks
Neighborhood: 06095
Nearby schools
Schools provided by the listing agent
- Elementary: Oliver Ellsworth
- High: Windsor
Source: Smart MLS. This data may not be complete. We recommend contacting the local school district to confirm school assignments for this home.
Similar homes
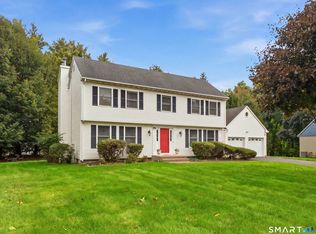
- $560,0004 bd3 ba3.2k sqft85 Village Lane, Windsor, CT 06095For Sale
 MLS ID #24211130, Laura M. Pritchett, eXp Realty. Smart MLS
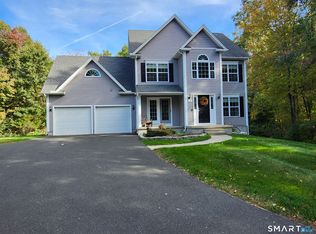
 - $679,9004 bd3 ba2.5k sqft20 Center Street, Windsor, CT 06095For Sale
 MLS ID #24203687, Donna J. Huff, CENTURY 21 AllPoints Realty. Smart MLS
 - $449,9994 bd3 ba2.1k sqftBallymeade, Windsor, CT 06095For Sale
 MLS ID #24205533, Thomas Mele, Social & Co Realty. Smart MLS
 - $539,9003 bd3 ba2.2k sqft107 Minnechaug Drive, Glastonbury, CT 06033For Sale
 MLS ID #24215078, Tatyana Makarov, Century 21 AllPoints Realty. Smart MLS
 - $495,0003 bd3 ba1.6k sqft23 Clark Road, East Windsor, CT 06016For SaleMLS ID #24205953, Deborah Pezzente, William Raveis Real Estate. Smart MLS
- $599,9004 bd3 ba2.9k sqft20 Christine Lane, South Windsor, CT 06074For SaleMLS ID #24207895, Katrina Pratt, Rainbow Realty. Smart MLS
- $499,9004 bd3 ba2.3k sqft746 Avery Street, South Windsor, CT 06074For SaleMLS ID #24202068, Stephane Esthe, Real Broker CT, LLC. Smart MLS
- $485,0004 bd2 ba2.2k sqft35 North Street, Enfield, CT 06082For SaleMLS ID #24214018, Kevin M. Bennett, Irving Group Realty. Smart MLS
- $599,9004 bd3 ba2.2k sqft314 Briarwood Drive, Manchester, CT 06040For SaleMLS ID #24211392, Fran C. Rokicki, Fran Rokicki Realty, LLC. Smart MLS
- $559,9004 bd3 ba2.4k sqft254 Jobs Hill Road, Ellington, CT 06029For SaleMLS ID #24182449, Edward L. Reyngoudt, RE/MAX Precision Realty. Smart MLS
- $445,0002 bd2 ba1.4k sqft86 Commons Crossing, Windsor, CT 06095For SaleMLS ID #24203633, Ray HB Hoess-Brooks, HB Real Estate, LLC. Smart MLS
- $669,9004 bd2 ba2.5k sqft281 Rye Street, East Windsor, CT 06016For SaleMLS ID #24205376, Sallie J. King, Coldwell Banker Realty. Smart MLS
- $550,0004 bd3 ba1.9k sqft160 Nod Road, Simsbury, CT 06089For SaleMLS ID #24204872, Jessica Crowell, Coldwell Banker Realty. Smart MLS
- $529,9004 bd3 ba2.7k sqft33 West Gerald Drive, Manchester, CT 06040For SaleMLS ID #24197675, Bill S. Mamak, RE/MAX Right Choice. Smart MLS
- $495,0004 bd3 ba2.3k sqft551 Tolland Stage Road, Tolland, CT 06084For SaleMLS ID #24205286, Stephanie LaChapelle, Compass Connecticut, LLC. Smart MLS
- $554,9003 bd4 ba1.8k sqft31 Broadleaf Circle, Suffield, CT 06093For SaleMLS ID #24197241, Justin Mokerzecki, Real Broker CT, LLC. Smart MLS
- $529,9004 bd2 ba2.3k sqft25 Maple Avenue, Canton, CT 06019For SaleMLS ID #24210857, Katrina Pratt, Rainbow Realty. Smart MLS
- $524,9004 bd3 ba2.7k sqft9 Candlewood Lane, Granby, CT 06035For SaleMLS ID #24200639, Stephen Simard, Real Broker CT, LLC. Smart MLS
- $575,0004 bd4 ba2.7k sqft15 Sanctuary Drive, Simsbury, CT 06070For SaleMLS ID #24206079, Jessica C. Starr, Starr Team at LPT Realty. Smart MLS
- $599,9003 bd3 ba2.1k sqft3 Murphy Drive, Rocky Hill, CT 06067For SaleMLS ID #24214899, Kim A. Gates, Gateway Real Estate. Smart MLS
