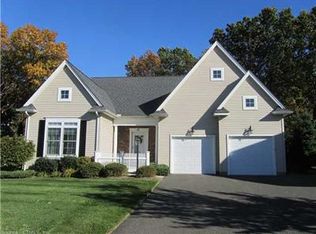
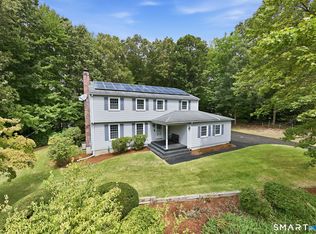
Welcome to 37 Ballymeade Lane! A spacious 3-bedroom, 3-bathroom condo offering approximately 2,205 square feet of comfortable living space in desirable Windsor. This 3-floor home affords bright and inviting interior; a smaller 4 th bedroom on the main floor has been converted into a den with a full bar, including a small refrigerator and a faucet. The Home includes new French doors opening to a deck in the private backyard, from the dining room. The office has been updated with Porcelain durable flooring. Off the office, a 3-Season room exists with the availability to easily install a hot tub with privacy trees surrounding the area. The Condo has been recently painted in most rooms, contains a brand- new updated bathroom on the second floor with an oversized tub, and all new wood flooring throughout the home. The basement is refinished, containing a full, professional gym which is optional in the Sale. All three floors offer an independent heating zone. The Master Bedroom has a walk-in closet, and the Condo contains generous closet space and rooms for Storage. The third floor has a walk-in Attic, as well. The Water Heater has been newly replaced in the past 2 years.....central air conditioning is included, as well as a gas fireplace for cozy, winter nights. The exterior landscaping is fully updated with a variety of bushes and trees. This Condo is privately located in the Cul De Sac, offering prime location in the Community. It's truly a "must-see"!
For sale
$599,000
37 Ballymeade Lane #37, Windsor, CT 06095
4beds
2,107sqft
Condominium, Townhouse
Built in 2005
-- sqft lot
$-- Zestimate®
$284/sqft
$-- HOA
What's special
Central air conditioningBright and inviting interior
- 2 days
- 156
- 4
Zillow last checked:
Listing updated:
Listed by:
Thomas Mele (203)718-3305,
Social & Co Realty 203-484-8061
Source: Smart MLS,MLS#: 24205533
Facts & features
Interior
Bedrooms & bathrooms
- Bedrooms: 4
- Bathrooms: 3
- Full bathrooms: 3
Primary bedroom
- Level: Upper
Bedroom
- Level: Upper
Bedroom
- Level: Upper
Bedroom
- Level: Upper
Dining room
- Level: Main
Living room
- Level: Main
Heating
- Forced Air, Natural Gas
Cooling
- Central Air
Appliances
- Included: None, Water Heater
Features
- Basement: Full
- Number of fireplaces: 1
Interior area
- Total structure area: 2,107
- Total interior livable area: 2,107 sqft
- Finished area above ground: 2,107
Property
Parking
- Total spaces: 2
- Parking features: Attached
- Attached garage spaces: 2
Features
- Stories: 2
Details
- Parcel number: 2470687
- Zoning: R-8
Construction
Type & style
- Home type: Condo
- Architectural style: Townhouse
- Property subtype: Condominium, Townhouse
Materials
- Other
Condition
- New construction: No
- Year built: 2005
Utilities & green energy
- Sewer: Public Sewer
- Water: Public
Community & HOA
HOA
- Has HOA: No
Location
- Region: Windsor
Financial & listing details
- Price per square foot: $284/sqft
- Tax assessed value: $291,200
- Annual tax amount: $8,285
- Date on market: 9/8/2026
Estimated market value
Not available
Estimated sales range
Not available
Not available
Price history
| Date | Event | Price |
|---|---|---|
| 9/8/2026 | Listed for sale | $599,000+112.4%$284/sqft |
Source:  Smart MLS #24205533 Report a problem Smart MLS #24205533 Report a problem | ||
| 2/28/2013 | Sold | $282,000-18.5%$134/sqft |
Source: Smart MLS #G635355 Report a problem | ||
| 9/15/2005 | Sold | $346,055$164/sqft |
Source: Smart MLS #G375238 Report a problem | ||
Public tax history
Tax history is unavailable.
Monthly payment
Est. payment
Payment breakdown
Explore the cost of this home by adjusting the details. Changes won't be saved.Climate risks
Neighborhood: 06095
Nearby schools
Schools provided by the listing agent
- Elementary: Oliver Ellsworth
- High: Windsor
Source: Smart MLS. This data may not be complete. We recommend contacting the local school district to confirm school assignments for this home.
Similar homes
- $--3 bd3 ba1.8k sqft128 Joshua Hl, Windsor, CT 06095Auction
 ServiceLink Auction
 - $679,9004 bd3 ba2.5k sqft20 Center Street, Windsor, CT 06095For Sale

 MLS ID #24203687, Donna J. Huff, CENTURY 21 AllPoints Realty. Smart MLS
 - $559,9004 bd3 ba2.1k sqft839 Palisado Avenue, Windsor, CT 06095For Sale
 MLS ID #24201593, Dee Mattera, Luxe Realty LLC. Smart MLS
 - $449,9004 bd3 ba2.1k sqft32 Pioneer Drive, Windsor, CT 06095For Sale
 MLS ID #24177655, Sharon D. Rispoli, Berkshire Hathaway NE Prop.. Smart MLS
 - $640,0004 bd3 ba2.6k sqft18 Tree Top Lane, East Windsor, CT 06016For SaleMLS ID #24205211, Shalise Lopez, Premier Properties of CT. Smart MLS
- $375,0003 bd2 ba1.2k sqft1419 Poquonock Avenue, Windsor, CT 06095For SaleMLS ID #24204239, Matthew Olander, KW Legacy Partners. Smart MLS
- $579,9003 bd3 ba2k sqft26 Devine Road, Suffield, CT 06078For SaleMLS ID #24205954, Kathleen M. Sitek, Berkshire Hathaway NE Prop.. Smart MLS
- $399,0004 bd3 ba2.1k sqft1178 Poquonock Avenue, Windsor, CT 06095For SaleMLS ID #24193927, Himanshu Singh, Singh Realty. Smart MLS
- $529,0004 bd3 ba2.4k sqft22 Miller Road, East Granby, CT 06026For SaleMLS ID #24202371, Karen G. Longley, KW Legacy Partners. Smart MLS
- $349,9002 bd2 ba1.6k sqftKings Landing, Windsor, CT 06095For SaleMLS ID #24193498, Sharon D. Rispoli, Berkshire Hathaway NE Prop.. Smart MLS
- $449,9003 bd3 ba1.3k sqft4 Woodland Hollow Street, Windsor Locks, CT 06096For SaleMLS ID #24200665, Carrie Blair, Keller Williams Realty-Longmdw. Smart MLS
- $629,9004 bd3 ba2.1k sqft318 Capen Street, Windsor, CT 06095New ConstructionMLS ID #24154187, Lori Gabriel, Coldwell Banker Realty. Smart MLS
- $439,9003 bd2 ba2.5k sqft134 Pleasant Street, Windsor, CT 06095For SaleMLS ID #24196966, Marybeth Martinez, Berkshire Hathaway NE Prop.. Smart MLS
- $575,0004 bd3 ba2.1k sqft101 Windsorville Road, East Windsor, CT 06016For SaleMLS ID #24186036, Peter C. Marino, LAER Realty Partners. Smart MLS
- $460,0004 bd3 ba2.1k sqft346 Long Hill Road, South Windsor, CT 06074For SaleMLS ID #24205067, Michael D. Long, Roundtree Realty LLC. Smart MLS
- $399,9003 bd2 ba1.3k sqft37 Irving Street, Windsor, CT 06095For SaleMLS ID #24205283, Vincent L. Diana, William Raveis Real Estate. Smart MLS
- $525,0004 bd3 ba2.1k sqft119 Windsorville Road, East Windsor, CT 06016For SaleMLS ID #24200214, Keely Smith, Real Broker CT, LLC. Smart MLS
- $374,9004 bd2 ba2.3k sqft76-78 Oak Street, Windsor Locks, CT 06096For SaleMLS ID #24204845, John Veit, Coldwell Banker Realty. Smart MLS
