Skip main navigation
Off market
  • $452,900

    40 Ballymeade Lane #40, Windsor, CT 06095

    4beds
    2,056sqft
    Condominium, Townhouse
    Built in 2004
    -- sqft lot
    $452,900 Zestimate®
    $220/sqft
    $3,123 Estimated rent

    Home value

    $452,900

    $421,000 - $489,000

    $3,123/mo

    Zestimate® history
    Loading
    Loading...

    Owner options

    List your home for rent

    $3,123/mo

    Rent Zestimate®

    Find your next renter with Zillow Rental Manager. Plus, with online applications, you can quickly screen prospective tenants – for free.

    Learn more

    $3,123/mo

    Rent Zestimate®

    Refinance and save

    $3,568/mo

    Est. payment

    Refinancing to a lower rate could help reduce your monthly payments and save thousands over the life of the loan.

    See today's rates

    $3,568/mo

    Est. payment

    Explore your selling options

    Work with a Zillow partner agent

    Leverage their expertise and Zillow's premium Showcase listings to get your home seen by more buyers.

    Get started

    List with your own agent

    Get your home in front of millions of buyers by listing it on Zillow.

    Learn how to do it

    Sell it yourself

    Take full control of how buyers see your home on Zillow by listing For Sale by Owner (FSBO).

    List your home

    What's special

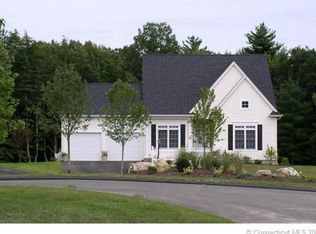
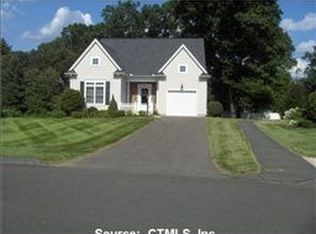
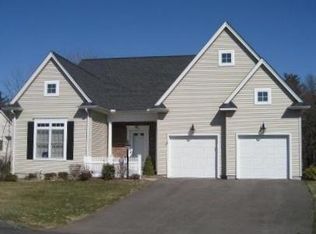
    Location location for this desirable single family home at Ballymeade! Set at the end of the cul de sac on a premium lot overlooking the woods this 8 rm 4br, 3.0 bath home offers everything you are looking for! With over 2,000 sq ft it includes gleaming hardwood floors, recessed lighting, detailed trim,eat in kitchen with granite and stainless appliances, gas fireplace, master suite on first level with full bath plus additional bedroom on first level with adjoining full bath. A four season room open to trex deck with retractable awning is ideal for relaxing. Second level is finished with two good size brs one currently being utilized as a craft/hobby room with walk in closet would be ideal for guest suite. A full bath set adjacent to the two brs. The lower level is walkout and one of the few homes to offer this feature. Cair, CVAC, Gas, Security System, fire sprinklers, inground sprinklers, generator hookup and attached 2 car garage are a few of the amenities. The association has good capital reserves and is only $256 per month It includes all exterior maintenance. Walking trails and gazebos are set on the grounds. You deserve to enjoy your life and your opportunity is here at 40 Ballymeade. Ease of access to Airport, highways and shopping are all available to you.

    This property is not currently displayed as for sale or rent on Zillow. This may be different from what's on other websites or public sources.

    Zillow last checked:

    Listing updated:

    Listed by:

    Donna Mansfield 860-573-2993,

    William Raveis Real Estate 860-633-0111,

    Donna Mansfield 860-573-2993,

    William Raveis Real Estate

    Bought with:

    Donna Mansfield, RES.0430440

    William Raveis Real Estate

    Source: Smart MLS,MLS#: G10021860MLS Logo

    Facts & features

    Interior

    Bedrooms & bathrooms
    • Bedrooms: 4
    • Bathrooms: 3
    • Full bathrooms: 3
    Primary bedroom
    • Features: Full Bath, Hardwood Floor
    • Level: Main
    • Area: 195 Square Feet
    • Dimensions: 15 x 13
    Bedroom
    • Features: Hardwood Floor
    • Level: Main
    • Area: 144 Square Feet
    • Dimensions: 12 x 12
    Bedroom
    • Features: Hardwood Floor
    • Level: Upper
    • Area: 225 Square Feet
    • Dimensions: 15 x 15
    Bedroom
    • Features: Hardwood Floor, Walk-In Closet(s)
    • Level: Upper
    • Area: 204 Square Feet
    • Dimensions: 17 x 12
    Dining room
    • Features: High Ceilings, Hardwood Floor
    • Level: Main
    • Area: 108 Square Feet
    • Dimensions: 9 x 12
    Kitchen
    • Features: High Ceilings, Granite Counters, Hardwood Floor, Pantry
    • Level: Main
    • Area: 342 Square Feet
    • Dimensions: 19 x 18
    Living room
    • Features: High Ceilings, Built-in Features, Gas Log Fireplace, Hardwood Floor
    • Level: Main
    • Area: 195 Square Feet
    • Dimensions: 13 x 15
    Sun room
    • Features: High Ceilings, Ceiling Fan(s), Hot Tub, Tile Floor
    • Level: Main
    • Area: 228 Square Feet
    • Dimensions: 12 x 19
    Heating
    • Forced Air, Natural Gas
    Cooling
    • Central Air
    Appliances
    • Included: Dishwasher, Microwave, Oven/Range, Refrigerator, Gas Water Heater, Humidifier
    Features
    • Central Vacuum, Open Floorplan
    • Windows: Thermopane Windows
    • Basement: Full
    • Attic: Storage
    • Number of fireplaces: 1
    Interior area
    • Total structure area: 2,056
    • Total interior livable area: 2,056 sqft

    Property

    Parking
    • Total spaces: 2
    • Parking features: Attached, Garage, Garage Door Opener, Asphalt
    • Attached garage spaces: 2
    • Has uncovered spaces: Yes
    Features
    • Stories: 2
    • Patio & porch: Deck
    • Exterior features: Awning(s), Rain Gutters, Underground Sprinkler
    Details
    • Parcel number: 2470688

    Construction

    Type & style
    • Home type: Condo
    • Architectural style: Townhouse
    • Property subtype: Condominium, Townhouse
    Materials
    • Vinyl Siding
    Condition
    • Year built: 2004
    Details
    • Builder model: Nantucket

    Utilities & green energy

    • Sewer: Public Sewer
    • Water: Public
    • Utilities for property: Underground Utilities, Cable Available
    Green energy
    • Energy efficient items: Windows

    Community & HOA

    Community
    • Features: Adult Community 55, Near Public Transport, Golf, Health Club, Library, Medical Facilities, Park, Pool, Shopping/Mall, Public Trash Pickup
    • Security: Fire Suppression System, Security System
    • Senior community: Yes
    HOA
    • Has HOA: Yes
    • Amenities included: Putting Green, Guest Parking, Health Club, Medical Facilities, Park, Management
    • Services included: Maintenance Grounds, Insurance, Snow Removal
    • HOA fee: $256 monthly
    Location
    • Region: Windsor

    Financial & listing details

    • Price per square foot: $220/sqft
    • Tax assessed value: $185,500
    • Annual tax amount: $5,652
    • Date on market: 5/31/2023
    • Exclusions: See attachment

    Price history

    DateEventPrice
    4/30/2015Sold$299,800-7.6%$146/sqft
    Source: Smart MLS #G10021860 Report a problem
    6/4/2004Sold$324,425$158/sqft
    Source: Smart MLS #G332821 Report a problem

    Public tax history

    Tax history is unavailable.

    Neighborhood: 06095

    Nearby schools

    GreatSchools rating
    Schools provided by the listing agent
    • Elementary: PBOE
    • High: Windsor

    Source: Smart MLS. This data may not be complete. We recommend contacting the local school district to confirm school assignments for this home.

    Sell for more on Zillow
    Get a Zillow Showcase℠ listing at no additional cost and you could sell for .
    $452,900
    2% more
    +$9,058
    With Zillow Showcase(estimated)
    $461,958
    Sell for more on Zillow
    Get a Zillow Showcase℠ listing at no additional cost and you could sell for .
    $452,900
    2% more
    +$9,058
    With Zillow Showcase(estimated)
    $461,958