Make this spacious 4 bedroom Colonial that's situated in a desirable neighborhood your home. The main level offers a bright living room, formal dining room, family room with fireplace and a spacious kitchen featuring granite countertops with breakfast-bar seating. Upstairs you'll find four bedrooms and two full baths. Additional space in the lower level family/recreation room. Enjoy the the backyard, deck, and patio, ideal for outdoor gatherings. An attached two-car garage completes the home.
For sale
$560,000
85 Village Lane, Windsor, CT 06095
4beds
3,205sqft
Single Family Residence
Built in 1987
0.47 Acres Lot
$557,700 Zestimate®
$175/sqft
$-- HOA
What's special
Attached two-car garageFormal dining roomFour bedroomsBreakfast-bar seatingFamily room with fireplace
- 15 days
- 1,144
- 102
Zillow last checked:
Listing updated:
Listed by:
Laura M. Pritchett (860)930-9014,
eXp Realty 866-828-3951
Source: Smart MLS,MLS#: 24211130
Facts & features
Interior
Bedrooms & bathrooms
- Bedrooms: 4
- Bathrooms: 3
- Full bathrooms: 2
- 1/2 bathrooms: 1
Primary bedroom
- Features: Full Bath
- Level: Upper
Bedroom
- Level: Upper
Bedroom
- Level: Upper
Bedroom
- Level: Upper
Dining room
- Level: Main
Living room
- Level: Main
Heating
- Forced Air, Wall Unit, Natural Gas, Electric
Cooling
- Central Air
Appliances
- Included: Oven/Range, Microwave, Refrigerator, Gas Water Heater
- Laundry: Main Level
Features
- Basement: Full
- Attic: Pull Down Stairs
- Number of fireplaces: 1
Interior area
- Total structure area: 3,205
- Total interior livable area: 3,205 sqft
- Finished area above ground: 2,418
- Finished area below ground: 787
Property
Parking
- Total spaces: 8
- Parking features: Attached, Paved, Driveway, Asphalt
- Attached garage spaces: 2
- Has uncovered spaces: Yes
Features
- Patio & porch: Deck, Patio
Lot
- Size: 0.47 Acres
- Features: Level
Details
- Parcel number: 772362
- Zoning: AA
Construction
Type & style
- Home type: SingleFamily
- Architectural style: Colonial
- Property subtype: Single Family Residence
Materials
- Vinyl Siding
- Foundation: Concrete Perimeter
- Roof: Asphalt,Gable
Condition
- New construction: No
- Year built: 1987
Utilities & green energy
- Sewer: Public Sewer
- Water: Public
Community & HOA
Community
- Subdivision: Wilson
HOA
- Has HOA: No
Location
- Region: Windsor
Financial & listing details
- Price per square foot: $175/sqft
- Tax assessed value: $285,180
- Annual tax amount: $8,236
- Date on market: 10/2/2026
- Exclusions: See Property Inclusion/Exclusion Sheet
Estimated market value
$557,700
$530,000 - $586,000
$3,469/mo
Price history
| Date | Event | Price |
|---|---|---|
| 10/2/2026 | Listed for sale | $560,000+57.8%$175/sqft |
Source:  Smart MLS #24211130 Report a problem Smart MLS #24211130 Report a problem | ||
| 6/29/2007 | Sold | $354,900+52.6%$111/sqft |
Source: Smart MLS #G454944 Report a problem | ||
| 7/12/1990 | Sold | $232,500$73/sqft |
Source: Public Record Report a problem | ||
Public tax history
| Year | Property taxes | Tax assessment |
|---|---|---|
| 2025 | $8,113 -6.2% | $285,180 |
| 2024 | $8,647 +35.1% | $285,180 +49.7% |
| 2023 | $6,400 +1% | $190,470 |
| 2022 | $6,337 | $190,470 |
| 2021 | $6,337 +0.5% | $190,470 |
| 2020 | $6,306 +2.3% | $190,470 |
| 2019 | $6,167 +2.1% | $190,470 +3.9% |
| 2018 | $6,040 +1.6% | $183,260 |
| 2017 | $5,947 +3% | $183,260 |
| 2016 | $5,776 +1.9% | $183,260 |
| 2015 | $5,666 +1.5% | $183,260 |
| 2014 | $5,584 -10.5% | $183,260 -19.8% |
| 2013 | $6,242 -2.2% | $228,410 |
| 2012 | $6,384 -0.3% | $228,410 |
| 2011 | $6,402 +7% | $228,410 +8.3% |
| 2010 | $5,984 -7.6% | $210,854 -7.7% |
| 2009 | $6,473 +10.9% | $228,410 +14.7% |
| 2008 | $5,835 | $199,150 |
| 2007 | $5,835 | $199,150 |
| 2006 | $5,835 +2% | $199,150 |
| 2005 | $5,722 -0.3% | $199,150 |
| 2004 | $5,741 +23.7% | $199,150 +44.1% |
| 2003 | $4,641 +7.6% | $138,250 |
| 2001 | $4,313 +5% | $138,250 |
| 2000 | $4,106 -22.8% | $138,250 -43.8% |
| 1996 | $5,318 | $246,200 |
Find assessor info on the county website
Monthly payment
Est. payment
Payment breakdown
Explore the cost of this home by adjusting the details. Changes won't be saved.Climate risks
Neighborhood: 06095
Nearby schools
Schools provided by the listing agent
- High: Windsor
Source: Smart MLS. This data may not be complete. We recommend contacting the local school district to confirm school assignments for this home.
Similar homes
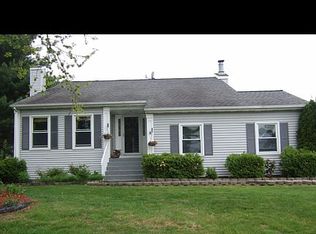
- $545,9004 bd3 ba2.1k sqft839 Palisado Avenue, Windsor, CT 06095For Sale

 MLS ID #24201593, Dee Mattera, Luxe Realty LLC. Smart MLS
 - $479,5004 bd3 ba2.3k sqft35 Fairfield Lane, Bloomfield, CT 06002For Sale
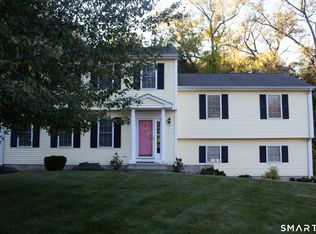 MLS ID #24214934, Derek Greene, Derek Greene. Smart MLS
 - $679,9004 bd3 ba2.5k sqft20 Center Street, Windsor, CT 06095For Sale
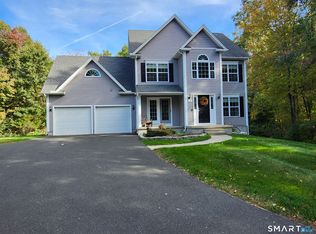 MLS ID #24203687, Donna J. Huff, CENTURY 21 AllPoints Realty. Smart MLS
 - $595,0005 bd3 ba3.4k sqft232 Natsisky Farm Road, South Windsor, CT 06074For Sale
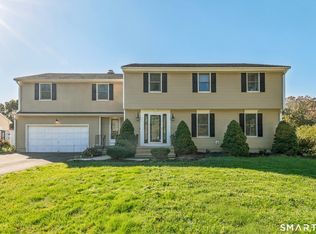 MLS ID #24211793, Cheri Trudon, ERA Blanchard & Rossetto. Smart MLS
 - $599,9004 bd3 ba2.9k sqft20 Christine Lane, South Windsor, CT 06074For SaleMLS ID #24207895, Katrina Pratt, Rainbow Realty. Smart MLS
- $539,9003 bd3 ba2.2k sqft107 Minnechaug Drive, Glastonbury, CT 06033For SaleMLS ID #24215078, Tatyana Makarov, Century 21 AllPoints Realty. Smart MLS
- $575,0004 bd4 ba2.7k sqft15 Sanctuary Drive, Simsbury, CT 06070For SaleMLS ID #24206079, Jessica C. Starr, Starr Team at LPT Realty. Smart MLS
- $530,0003 bd2 ba3.7k sqft8 Cutter Lane, Glastonbury, CT 06033For SaleMLS ID #24186909, Michelle C. Collins, Berkshire Hathaway NE Prop.. Smart MLS
- $550,0004 bd3 ba1.9k sqft160 Nod Road, Simsbury, CT 06089For SaleMLS ID #24204872, Jessica Crowell, Coldwell Banker Realty. Smart MLS
- $329,9003 bd2 ba2.1k sqft37 Clover Street, Windsor, CT 06095For SaleMLS ID #24212093, Kiara C. Rusconi, William Raveis Real Estate. Smart MLS
- $575,0004 bd4 ba3.2k sqft280 East Opal Drive, Glastonbury, CT 06033For SaleMLS ID #24207919, Kimberly A. Tripp, William Raveis Real Estate. Smart MLS
- $529,9004 bd3 ba2.7k sqft33 West Gerald Drive, Manchester, CT 06040For SaleMLS ID #24197675, Bill S. Mamak, RE/MAX Right Choice. Smart MLS
- $529,9004 bd2 ba2.3k sqft25 Maple Avenue, Canton, CT 06019For SaleMLS ID #24210857, Katrina Pratt, Rainbow Realty. Smart MLS
- $439,9003 bd3 ba1.7k sqft4 Woodland Hollow Street, Windsor Locks, CT 06096For SaleMLS ID #24200665, Carrie Blair, Keller Williams Realty-Longmdw. Smart MLS
- $599,9004 bd3 ba2.2k sqft314 Briarwood Drive, Manchester, CT 06040For SaleMLS ID #24211392, Fran C. Rokicki, Fran Rokicki Realty, LLC. Smart MLS
- $450,0003 bd3 ba2.6k sqft1130-R Blue Hills Avenue, Bloomfield, CT 06002For SaleMLS ID #24193917, Janet J. Riley, The Riley Group. Smart MLS
- $599,9994 bd3 ba2.8k sqft28 Springbrook Road, Avon, CT 06001For SaleMLS ID #24210784, Tara Rosner, William Raveis Real Estate. Smart MLS
- $639,9004 bd3 ba2.7k sqft305 Eastbury Hill Road, Glastonbury, CT 06033For SaleMLS ID #24209697, Linda A. Edelwich, William Raveis Real Estate. Smart MLS
