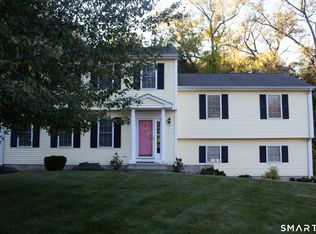
Located in a very desirable neighborhood within the PR SMITH SCHOOL DISTRICT, sits this recently updated 5 Bedroom, 2.5 bath colonial with a finished basement and fenced in back yard! Freshly painted walls and trim, in neutral tones, along with the professionally installed new flooring throughout this home create a crisp, clean look with a light and bright vibe! Granite countertops, center island with seating, stainless steel appliances and white cabinets adorn the kitchen, which is centrally located and open to both the dining room and family room. The brick fireplace is the focal point of the family room. Sliders in the family room lead to the deck that overlooks the fenced in back yard. Natural light flows into the good-sized living room which adjoins the dining room. The breezeway is home to the mudroom and laundry room. A half bath is also located on the main level. The 2nd floor is home to all five bedrooms! The huge primary bedroom suite with extra-large walk-in closet, with 2 doors, has a spacious full bath with walk in shower stall and a separate jetted tub. Another full bath with tub/shower unit is between the other 4 bedrooms. Additional 600 sq.ft. finished and heated space in the finished basement. Storage space is available in the unfinished portion of the basement. This home is just minutes from Evergreen Walk, Tri-City Plaza, Costco, Whole Foods and I-84. Find comfort knowing new driveway 2026, the roof is young, natural gas, C/Air public sewer & water.
Coming soon 10/17
$595,000
232 Natsisky Farm Road, South Windsor, CT 06074
5beds
3,472sqft
Single Family Residence
Built in 1988
0.46 Acres Lot
$-- Zestimate®
$171/sqft
$-- HOA
What's special
- 8 days
- 943
- 83
Zillow last checked:
Listing updated:
Listed by:
Cheri Trudon (860)214-1054,
ERA Blanchard & Rossetto 860-646-2482
Source: Smart MLS,MLS#: 24211793
Facts & features
Interior
Bedrooms & bathrooms
- Bedrooms: 5
- Bathrooms: 3
- Full bathrooms: 2
- 1/2 bathrooms: 1
Primary bedroom
- Features: Bedroom Suite, Full Bath, Stall Shower, Tub w/Shower, Walk-In Closet(s)
- Level: Upper
Bedroom
- Level: Upper
Bedroom
- Level: Upper
Bedroom
- Level: Upper
Bedroom
- Level: Upper
Bathroom
- Level: Main
Bathroom
- Level: Upper
Dining room
- Level: Main
Family room
- Features: Fireplace, Sliders
- Level: Main
Kitchen
- Features: Breakfast Bar, Granite Counters, Kitchen Island, Tile Floor
- Level: Main
Living room
- Level: Main
Rec play room
- Level: Lower
Heating
- Hot Water, Natural Gas
Cooling
- Central Air
Appliances
- Included: Oven/Range, Microwave, Refrigerator, Dishwasher, Electric Water Heater, Water Heater
- Laundry: Main Level, Mud Room
Features
- Wired for Data
- Basement: Full,Partially Finished
- Attic: Access Via Hatch
- Number of fireplaces: 1
Interior area
- Total structure area: 3,472
- Total interior livable area: 3,472 sqft
- Finished area above ground: 2,872
- Finished area below ground: 600
Property
Parking
- Total spaces: 2
- Parking features: Attached, Garage Door Opener
- Attached garage spaces: 2
Features
- Patio & porch: Deck
Lot
- Size: 0.46 Acres
- Features: Level
Details
- Parcel number: 707251
- Zoning: A30OS
Construction
Type & style
- Home type: SingleFamily
- Architectural style: Colonial
- Property subtype: Single Family Residence
Materials
- Vinyl Siding
- Foundation: Concrete Perimeter
- Roof: Asphalt
Condition
- New construction: No
- Year built: 1988
Utilities & green energy
- Sewer: Public Sewer
- Water: Public
Community & HOA
Community
- Subdivision: Dart Hill
HOA
- Has HOA: No
Location
- Region: South Windsor
Financial & listing details
- Price per square foot: $171/sqft
- Tax assessed value: $331,600
- Annual tax amount: $12,273
- Date on market: 10/8/2026
Estimated market value
Not available
Estimated sales range
Not available
Not available
Price history
| Date | Event | Price |
|---|---|---|
| 1/20/2005 | Sold | $382,500+55.5%$110/sqft |
Source:  Smart MLS #G364556 Report a problem Smart MLS #G364556 Report a problem | ||
| 3/8/1989 | Sold | $245,960$71/sqft |
Source: Public Record Report a problem | ||
Public tax history
| Year | Property taxes | Tax assessment |
|---|---|---|
| 2025 | $11,808 +3.3% | $331,600 |
| 2024 | $11,427 +4% | $331,600 |
| 2023 | $10,989 +12.3% | $331,600 +31.4% |
| 2022 | $9,782 +2.4% | $252,300 |
| 2021 | $9,552 -0.1% | $252,300 |
| 2020 | $9,557 -1.6% | $252,300 |
| 2019 | $9,714 +2.2% | $252,300 |
| 2018 | $9,504 +2.9% | $252,300 +4% |
| 2017 | $9,238 +4.2% | $242,600 |
| 2015 | $8,865 +2.9% | $242,600 |
| 2014 | $8,615 +0.7% | $242,600 -1% |
| 2013 | $8,551 +3.3% | $245,000 -12.9% |
| 2012 | $8,277 +2.2% | $281,260 |
| 2011 | $8,095 +1.6% | $281,260 |
| 2010 | $7,971 +1.8% | $281,260 |
| 2009 | $7,830 +1.5% | $281,260 |
| 2008 | $7,712 +5.7% | $281,260 +25.5% |
| 2007 | $7,294 | $224,140 |
| 2006 | $7,294 +1.9% | $224,140 |
| 2005 | $7,161 +2.3% | $224,140 |
| 2004 | $7,000 +4.8% | $224,140 |
| 2003 | $6,677 +45.7% | $224,140 +61.6% |
| 1997 | $4,584 | $138,710 |
Find assessor info on the county website
Monthly payment
Est. payment
Payment breakdown
Explore the cost of this home by adjusting the details. Changes won't be saved.Climate risks
Neighborhood: 06074
Nearby schools
Schools provided by the listing agent
- Elementary: Philip R. Smith
- High: South Windsor
Source: Smart MLS. This data may not be complete. We recommend contacting the local school district to confirm school assignments for this home.
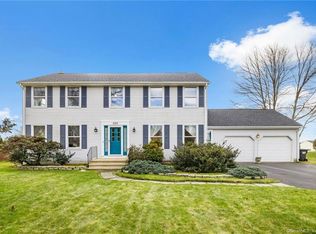
Similar homes
- $619,9005 bd4 ba3.3k sqft33 Woodmar Circle, South Windsor, CT 06074For Sale
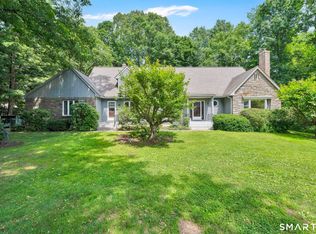
 MLS ID #24184323, James Knurek, Coldwell Banker Realty. Smart MLS
 - $799,0003 bd4 ba2.5k sqft724 Strong Road, South Windsor, CT 06074For Sale
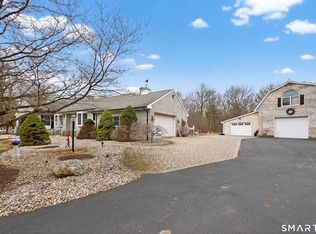 MLS ID #24199912, George Agnelli, Agnelli Real Estate. Smart MLS
 - $669,9004 bd2 ba2.5k sqft281 Rye Street, East Windsor, CT 06016For Sale
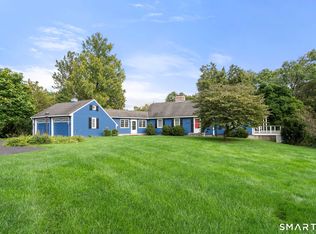 MLS ID #24205376, Sallie J. King, Coldwell Banker Realty. Smart MLS
 - $479,5004 bd3 ba2.3k sqft35 Fairfield Lane, Bloomfield, CT 06002For Sale
 MLS ID #24214934, Derek Greene, Derek Greene. Smart MLS
 - $639,9004 bd3 ba2.7k sqft305 Eastbury Hill Road, Glastonbury, CT 06033For SaleMLS ID #24209697, Linda A. Edelwich, William Raveis Real Estate. Smart MLS
- $575,0004 bd4 ba3.2k sqft280 East Opal Drive, Glastonbury, CT 06033For SaleMLS ID #24207919, Kimberly A. Tripp, William Raveis Real Estate. Smart MLS
- $495,0004 bd3 ba2.3k sqft551 Tolland Stage Road, Tolland, CT 06084For SaleMLS ID #24205286, Stephanie LaChapelle, Compass Connecticut, LLC. Smart MLS
- $515,0003 bd3 ba1.9k sqft391 Squaw Hollow Road, Ashford, CT 06278For SaleMLS ID #24213578, Bethann Dion, eXp Realty. Smart MLS
- $589,9003 bd2 ba1.7k sqft39 Fern Street, Glastonbury, CT 06033For SaleMLS ID #24211511, Emily Ford, William Pitt Sotheby's International Realty. Smart MLS
- $624,9005 bd5 ba3.6k sqft106 Turnpike Road, Somers, CT 06071For SaleMLS ID #24177003, Cheryl Vitale, Berkshire Hathaway NE Prop.. Smart MLS
- $485,0004 bd2 ba2.2k sqft35 North Street, Enfield, CT 06082For SaleMLS ID #24214018, Kevin M. Bennett, Irving Group Realty. Smart MLS
- $619,9005 bd4 ba2.7k sqft25 Hampshire Drive, Glastonbury, CT 06033For SaleMLS ID #24203680, Linda A. Edelwich, William Raveis Real Estate. Smart MLS
- $599,9004 bd3 ba2.2k sqft285 Long Hill Drive, Glastonbury, CT 06033For SaleMLS ID #24190052, Yola Feery, Berkshire Hathaway NE Prop.. Smart MLS
- $654,9254 bd3 ba3.1k sqft39 Chapman Road, Marlborough, CT 06447For SaleMLS ID #24206432, Maria Pirulli, Five Stars Realty. Smart MLS
- $575,0003 bd3 ba2.1k sqft52 Stone Ridge, Mansfield, CT 06250For SaleMLS ID #24210879, Lindsey Niarhakos, RE/MAX One. Smart MLS
- $649,5004 bd3 ba2.4k sqft268 Woodland Street, Glastonbury, CT 06073For SaleMLS ID #24205262, Felix P. DuVerger, Berkshire Hathaway NE Prop.. Smart MLS
- $725,0004 bd3 ba3.1k sqft309 North Grand Street, Suffield, CT 06093For SaleMLS ID #24213227, Robert J. Mlynick, Century 21 AllPoints Realty. Smart MLS
