Welcome home to this brand new 3 bedroom, 3 bathroom raised ranch where every detail has been thoughtfully designed for modern living. Step inside to a bright and open kitchen and living area with vaulted ceilings and tons of natural light. The modern kitchen has granite countertops, SS appliances, ample cabinetry and a large island which flows seamlessly out to an attached deck. The hallway full bath and 2 bedrooms lead you to the primary retreat, featuring a spacious en-suite bath and walk-in closet. The walk-out finished basement adds fantastic bonus living space and flexibility, complete with its own full bathroom and access to the 2 car garage. Additionally, there is opportunity to add a code-compliant 4th bedroom in the lower level if desired. Walking distance to Pesci Park and close to all highways and town amenities, this home is ready for you move in and enjoy all it has to offer!
For sale
Price cut: $19.1K (9/23)
$509,900
9 Washington Street, Windsor Locks, CT 06096
3beds
1,900sqft
Single Family Residence
Built in 2026
0.25 Acres Lot
$508,700 Zestimate®
$268/sqft
$-- HOA
What's special
- 40 days
- 824
- 46
Zillow last checked:
Listing updated:
Listed by:
Lisa Cozzi Team,
Maddy Ceruti (860)559-0978,
Century 21 AllPoints Realty 860-263-2121
Source: Smart MLS,MLS#: 24200790
Facts & features
Interior
Bedrooms & bathrooms
- Bedrooms: 3
- Bathrooms: 3
- Full bathrooms: 3
Primary bedroom
- Features: Full Bath, Stall Shower, Walk-In Closet(s), Wall/Wall Carpet
- Level: Main
Bedroom
- Features: Wall/Wall Carpet
- Level: Main
Bedroom
- Features: Wall/Wall Carpet
- Level: Main
Bathroom
- Features: Tub w/Shower
- Level: Main
Bathroom
- Features: Tub w/Shower
- Level: Lower
Kitchen
- Features: Vaulted Ceiling(s), Granite Counters, Kitchen Island
- Level: Main
Living room
- Features: Vaulted Ceiling(s)
- Level: Main
Rec play room
- Level: Lower
Heating
- Forced Air, Propane
Cooling
- Central Air
Appliances
- Included: Electric Range, Oven/Range, Microwave, Refrigerator, Dishwasher, Water Heater
- Laundry: Lower Level
Features
- Basement: Full,Garage Access,Partially Finished
- Attic: Access Via Hatch
- Has fireplace: No
Interior area
- Total structure area: 1,900
- Total interior livable area: 1,900 sqft
- Finished area above ground: 1,300
- Finished area below ground: 600
Property
Parking
- Total spaces: 2
- Parking features: Attached
- Attached garage spaces: 2
Features
- Patio & porch: Deck
Lot
- Size: 0.25 Acres
- Features: Few Trees, Sloped
Details
- Parcel number: 790728
- Zoning: RESA
Construction
Type & style
- Home type: SingleFamily
- Architectural style: Ranch
- Property subtype: Single Family Residence
Materials
- Vinyl Siding
- Foundation: Concrete Perimeter, Raised
- Roof: Asphalt
Condition
- Completed/Never Occupied
- Year built: 2026
Utilities & green energy
- Sewer: Public Sewer
- Water: Well
Community & HOA
Community
- Features: Basketball Court, Library, Medical Facilities, Park, Playground, Pool, Public Rec Facilities, Shopping/Mall
HOA
- Has HOA: No
Location
- Region: Windsor Locks
Financial & listing details
- Price per square foot: $268/sqft
- Tax assessed value: $306,810
- Annual tax amount: $6,827
- Date on market: 8/24/2026
Estimated market value
$508,700
$483,000 - $534,000
$3,077/mo
Price history
| Date | Event | Price |
|---|---|---|
| 9/23/2026 | Price change | $509,900-3.6%$268/sqft |
Source:  Smart MLS #24200790 Report a problem Smart MLS #24200790 Report a problem | ||
| 8/27/2026 | Listed for sale | $529,000+1789.3%$278/sqft |
Source: Smart MLS #24200790 Report a problem | ||
| 8/20/2020 | Listing removed | $28,000$15/sqft |
Source: Berkshire Hathaway HomeServices New England Properties #170273439 Report a problem | ||
| 2/19/2020 | Listed for sale | $28,000$15/sqft |
Source: Berkshire Hathaway NE Prop. #170273439 Report a problem | ||
Public tax history
| Year | Property taxes | Tax assessment |
|---|---|---|
| 2025 | $1,253 +22.8% | $52,220 +44% |
| 2024 | $1,020 +6.8% | $36,260 |
| 2023 | $955 +1.9% | $36,260 |
| 2022 | $937 | $36,260 |
| 2021 | $937 | $36,260 |
| 2020 | $937 | $36,260 |
| 2019 | $937 +1.8% | $36,260 +5.1% |
| 2017 | $920 -0.4% | $34,500 |
| 2015 | $924 -10.1% | $34,500 -12% |
| 2014 | $1,028 +6.9% | $39,200 |
| 2013 | $962 +1.2% | $39,200 |
| 2012 | $951 +3.7% | $39,200 |
| 2011 | $917 +1.1% | $39,200 |
| 2010 | $907 +6.8% | $39,200 |
| 2009 | $849 +54.6% | $39,200 +68.2% |
| 2008 | $549 +3% | $23,300 |
| 2007 | $533 +0.9% | $23,300 |
| 2006 | $528 +1.1% | $23,300 |
| 2005 | $522 +8.3% | $23,300 |
| 2004 | $482 -11.9% | $23,300 +2.2% |
| 2003 | $547 +133.8% | $22,800 +53.2% |
| 1995 | $234 | $14,880 |
Find assessor info on the county website
Monthly payment
Est. payment
Payment breakdown
Explore the cost of this home by adjusting the details. Changes won't be saved.Climate risks
Neighborhood: 06096
Nearby schools
Schools provided by the listing agent
- Elementary: North Street
- High: Windsor Locks
Source: Smart MLS. This data may not be complete. We recommend contacting the local school district to confirm school assignments for this home.
Similar homes
- $499,0005 bd4 ba2.4k sqft58 Circle Drive, Windsor Locks, CT 06096For Sale

 MLS ID #24200697, Diane Cordiliko, Realty One Group Cutting Edge. Smart MLS
 - $449,9003 bd3 ba1.7k sqft4 Woodland Hollow Street, Windsor Locks, CT 06096For Sale
 MLS ID #24200665, Carrie Blair, Keller Williams Realty-Longmdw. Smart MLS
 - $399,9003 bd3 ba2k sqft15 Suffield Street, Windsor Locks, CT 06096For Sale
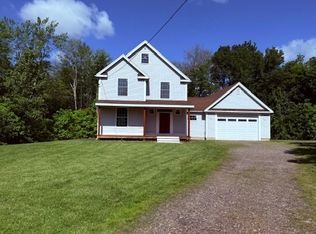 MLS ID #24100871, Hanna H. Krol, Coldwell Banker Realty. Smart MLS
 - $524,9004 bd3 ba2.4k sqft23 Coach Circle, Windsor, CT 06095For Sale
 MLS ID #24210142, Steven Joseph, Coldwell Banker Realty. Smart MLS
 - $525,0003 bd3 ba2.7k sqft26 Merriman Road, Windsor, CT 06095For SaleMLS ID #24209202, Shawna Woodberry, Coldwell Banker Realty. Smart MLS
- $274,9003 bd1 ba1.2k sqft10 Center Street, Windsor Locks, CT 06096For SaleMLS ID #24203241, Michael Calabro, Coldwell Banker Calabro. Smart MLS
- $419,9003 bd2 ba1.6k sqft60 Russell Avenue, Suffield, CT 06078For SaleMLS ID #24204673, Kathleen Neilsen, Real Broker CT, LLC. Smart MLS
- $275,0004 bd-- ba1.9k sqft47-49 Whiton Street, Windsor Locks, CT 06096For SaleMLS ID #24208562, Abmyrsa Saez, Eagle Eye Realty PLLC. Smart MLS
- $475,0003 bd2 ba1.7k sqft80 East Street South, Suffield, CT 06078For SaleMLS ID #24206141, Alban Martinaj, eXp Realty. Smart MLS
- $545,9004 bd3 ba2.1k sqft839 Palisado Avenue, Windsor, CT 06095For SaleMLS ID #24201593, Dee Mattera, Luxe Realty LLC. Smart MLS
- $465,0004 bd3 ba2.7k sqft33 Milo Peck Lane, Windsor, CT 06095For SaleMLS ID #24208861, Stephanie Stone, William Raveis/First Town RE. Smart MLS
- $499,9194 bd3 ba2.6k sqft1823 Mountain Road, Suffield, CT 06093For SaleMLS ID #24208474, Richard Santasiere, Santa Realty. Smart MLS
- $575,0003 bd3 ba2.2k sqft545 South Stone Street, Suffield, CT 06093For SaleMLS ID #24186167, Jessica C. Starr, Starr Team at LPT Realty. Smart MLS
- $398,0003 bd3 ba1.9k sqft50 Hollow Brook Road, Windsor, CT 06095For SaleMLS ID #24208844, DJ J. Dube, RE/MAX Right Choice. Smart MLS
- $259,9002 bd1 ba1.2k sqft152 Grove Street, Windsor Locks, CT 06096For SaleMLS ID #24201399, Jaye Sanders, SB Realty Group, LLC. Smart MLS
- $514,9004 bd4 ba2.4k sqft22 Miller Road, East Granby, CT 06026For SaleMLS ID #24202371, Karen G. Longley, KW Legacy Partners. Smart MLS
- $560,0004 bd3 ba2.1k sqft101 Windsorville Road, East Windsor, CT 06016For SaleMLS ID #24186036, Peter C. Marino, LAER Realty Partners. Smart MLS
- $364,9003 bd2 ba2k sqft1128 Poqunock Avenue, Windsor, CT 06095For SaleMLS ID #24208636, Linda C. Moss, Berkshire Hathaway NE Prop.. Smart MLS
