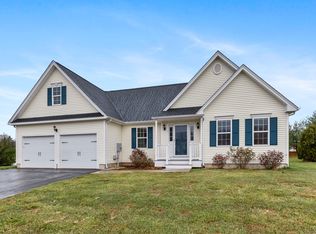
Situated within Ellington's desirable Center Village complex on a cul de sac, this beautifully constructed 3 bedroom, 2.5 bathroom Cape offers comfort and modern construction built in 2014. Step through the tiled foyer, which opens up to both the main dining area and an inviting living room anchored by rich hardwood floors and a cozy fireplace centerpiece. The sun-filled kitchen features clean tile flooring, an eating island, generous built-in cabinetry, and sleek stainless steel appliances, flowing into the adjacent tiled dining space for easy hosting. Upstairs, each bedroom features soft wall-to-wall carpeting and excellent closet storage. The primary bedroom suite serves as a relaxing retreat, complete with a spacious walk-in closet and its own private full bathroom boasting his-and-hers sinks, a separate soaking tub, and a shower. Additional home features include a main-level half bath for guests and an extended garage providing extra storage and vehicle space. Located in the heart of Ellington, this address places you moments from local greens, Ellington Ridge Country Club, and scenic hiking at Shenipsit State Forest. Enjoy quick drives to local dining, grocery shopping, and easy access to Route 83 and I-84 for effortless commuting to Hartford or Massachusetts. Schedule your private tour today!
For sale
$499,900
3 Steeple View Drive #3, Ellington, CT 06029
3beds
1,756sqft
Single Family Residence
Built in 2014
-- sqft lot
$-- Zestimate®
$285/sqft
$200/mo HOA
What's special
Separate soaking tubCozy fireplace centerpieceEating islandClean tile flooringGenerous built-in cabinetryRich hardwood floorsMoments from local greens
- 13 days
- 1,231
- 64
Likely to sell faster than
Zillow last checked:
Listing updated:
Listed by:
Livian Team at Keller Williams Legacy Partners,
Noah Rios-Hoffman (781)774-0122,
KW Legacy Partners 860-313-0700,
Co-Listing Agent: Sandie Terenzi 860-761-3780,
KW Legacy Partners
Source: Smart MLS,MLS#: 24206183
Facts & features
Interior
Bedrooms & bathrooms
- Bedrooms: 3
- Bathrooms: 3
- Full bathrooms: 2
- 1/2 bathrooms: 1
Primary bedroom
- Features: Bedroom Suite, Full Bath, Walk-In Closet(s), Wall/Wall Carpet
- Level: Upper
- Area: 325.71 Square Feet
- Dimensions: 14.1 x 23.1
Bedroom
- Features: Wall/Wall Carpet
- Level: Upper
- Area: 154.1 Square Feet
- Dimensions: 11.5 x 13.4
Bedroom
- Features: Wall/Wall Carpet
- Level: Upper
- Area: 138.02 Square Feet
- Dimensions: 10.3 x 13.4
Dining room
- Features: Tile Floor
- Level: Main
- Area: 102.35 Square Feet
- Dimensions: 8.9 x 11.5
Kitchen
- Features: Built-in Features, Eating Space, Kitchen Island, Tile Floor
- Level: Main
- Area: 173.65 Square Feet
- Dimensions: 15.1 x 11.5
Living room
- Features: Fireplace, Hardwood Floor
- Level: Main
- Area: 264.43 Square Feet
- Dimensions: 15.11 x 17.5
Heating
- Forced Air, Natural Gas
Cooling
- Central Air
Appliances
- Included: Dryer, Washer, Dishwasher, Disposal, Range Hood, Microwave, Oven/Range, Refrigerator, Gas Water Heater, Water Heater
- Laundry: Upper Level
Features
- Entrance Foyer
- Doors: Storm Door(s)
- Basement: Partial,Unfinished
- Attic: Access Via Hatch
- Number of fireplaces: 1
Interior area
- Total structure area: 1,756
- Total interior livable area: 1,756 sqft
- Finished area above ground: 1,756
Property
Parking
- Total spaces: 2
- Parking features: Attached, Garage Door Opener
- Attached garage spaces: 2
Features
- Patio & porch: Patio
Lot
- Features: Level, Cul-De-Sac
Details
- Parcel number: 2614509
- Zoning: MF
Construction
Type & style
- Home type: SingleFamily
- Architectural style: Cape Cod
- Property subtype: Single Family Residence
Materials
- Vinyl Siding
- Foundation: Concrete Perimeter
- Roof: Asphalt
Condition
- New construction: No
- Year built: 2014
Utilities & green energy
- Sewer: Public Sewer
- Water: Public
- Utilities for property: Cable Available
Green energy
- Energy efficient items: Doors
Community & HOA
Community
- Features: Planned Unit Development
HOA
- Has HOA: Yes
- Amenities included: Management
- Services included: Maintenance Grounds, Snow Removal
- HOA fee: $200 monthly
Location
- Region: Ellington
Financial & listing details
- Price per square foot: $285/sqft
- Tax assessed value: $302,540
- Annual tax amount: $7,691
- Date on market: 9/14/2026
Estimated market value
Not available
Estimated sales range
Not available
Not available
Price history
| Date | Event | Price |
|---|---|---|
| 9/16/2026 | Listed for sale | $499,900$285/sqft |
Source:  Smart MLS #24206183 Report a problem Smart MLS #24206183 Report a problem | ||
Public tax history
Tax history is unavailable.
Monthly payment
Est. payment
Payment breakdown
Explore the cost of this home by adjusting the details. Changes won't be saved.Climate risks
Neighborhood: 06029
Nearby schools
Schools provided by the listing agent
- Middle: Ellington,Windermere
- High: Ellington
Source: Smart MLS. This data may not be complete. We recommend contacting the local school district to confirm school assignments for this home.
Similar homes
- $599,0004 bd3 ba1.9k sqft8 Birchview Drive, Ellington, CT 06029For Sale

 MLS ID #24205871, Maureen Mainville, William Raveis Real Estate. Smart MLS
 - $529,9004 bd2 ba1.4k sqft75 West Shore Road, Ellington, CT 06029For Sale
 MLS ID #24208473, Shawna Rohan, eXp Realty. Smart MLS
 - $339,9003 bd1 ba1.2k sqft18 Hilltop Drive, Ellington, CT 06029For Sale
 MLS ID #24201948, Chelen R. Smith, Serhant Connecticut, LLC. Smart MLS
 - $499,9003 bd2 ba1.8k sqft14 Dean Drive, Bolton, CT 06043For Sale
 MLS ID #24205465, Jesica Beaulieu, Dave Jones Realty, LLC. Smart MLS
 - $519,0003 bd3 ba1.9k sqft391 Squaw Hollow Road, Ashford, CT 06278For SaleMLS ID #24188226, Noelle Merle, Hometown National Realty. Smart MLS
- $545,9004 bd3 ba2.1k sqft839 Palisado Avenue, Windsor, CT 06095For SaleMLS ID #24201593, Dee Mattera, Luxe Realty LLC. Smart MLS
- $485,0003 bd2 ba2.1k sqft805 Neipsic Road, Glastonbury, CT 06033For SaleMLS ID #24206875, Tatyana Makarov, Century 21 AllPoints Realty. Smart MLS
- $464,0003 bd3 ba1.5k sqft29 Potter School Road, Willington, CT 06279For SaleMLS ID #24182057, Mark K. Vuong, Real Broker CT, LLC. Smart MLS
- $445,0004 bd2 ba2.4k sqft45 Colonial Drive, Enfield, CT 06082For SaleMLS ID #24198565, Maureen M. Tsatsos, Coldwell Banker Realty. Smart MLS
- $514,9004 bd4 ba2.4k sqft22 Miller Road, East Granby, CT 06026For SaleMLS ID #24202371, Karen G. Longley, KW Legacy Partners. Smart MLS
- $389,9003 bd2 ba1.6k sqft81 Warren Avenue, Vernon, CT 06066For SaleMLS ID #24202950, Amber L. Alcazar, Coldwell Banker Realty. Smart MLS
- $625,0003 bd3 ba2.4k sqft301 Tallwood Drive, Vernon, CT 06066For SaleMLS ID #24202921, Kathleen M. Sitek, Berkshire Hathaway NE Prop.. Smart MLS
- $439,9003 bd2 ba1.6k sqft126 Baxter Street, Tolland, CT 06084For SaleMLS ID #24192539, Kathleen M. Sitek, Berkshire Hathaway NE Prop.. Smart MLS
- $499,0005 bd3 ba2.1k sqft17 Sherman Road, Glastonbury, CT 06033For SaleMLS ID #24206462, Lauren M. Spina, William Raveis Real Estate. Smart MLS
- $690,0003 bd3 ba2.5k sqft14 Eleanor Road, Somers, CT 06071For SaleMLS ID #24199544, Travis McNulty, Evermark Property Group. Smart MLS
- $539,9003 bd3 ba2.2k sqft107 Minnechaug Drive, Glastonbury, CT 06033For SaleMLS ID #24201174, Tatyana Makarov, Century 21 AllPoints Realty. Smart MLS
- $475,0003 bd3 ba2.2k sqft31 Oxford Drive, Glastonbury, CT 06033For SaleMLS ID #24206626, Ali White J. White, Coldwell Banker Realty. Smart MLS
