One story living can be yours in this modern farmhouse ranch to be built. Trees have been cleared and you can walk the lot at this time. As you enter the home from the 6x30 covered porch, there is a private office on your left and the dining room to your right. In the rear of this open layout is the great room and kitchen perfect for entertaining. The kitchen features an 8 foot long island and a walk-in pantry. Two generous-sized bedrooms and a full bath are on the opposite end of house from the primary bedroom suite which has an oversized walk-in closet and an elegant bath with his and her vanities and a large shower. The mudroom serves as a convenient hub connecting to both the garage and the laundry room. The homebuyer can select finishes from the builder's selections. The 500 gallon underground propane tank is leased.
New construction
Price increase: $46.6K (8/24)
$811,500
609 Cider Lane, Granby, CT 06060
3beds
2,114sqft
Single Family Residence
Built in 2026
1.25 Acres Lot
$-- Zestimate®
$384/sqft
$10/mo HOA
What's special
Private officePrimary bedroom suiteGreat roomOversized walk-in closetTwo generous-sized bedroomsLarge showerOpen layout
- 119 days
- 124
- 9
Zillow last checked:
Listing updated:
Listed by:
Joseph Duva (860)883-3479,
T & M Real Estate of CT Inc 860-489-9229
Source: Smart MLS,MLS#: 24187167
Facts & features
Interior
Bedrooms & bathrooms
- Bedrooms: 3
- Bathrooms: 2
- Full bathrooms: 2
Rooms
- Room types: Laundry
Primary bedroom
- Features: High Ceilings, Walk-In Closet(s), Wall/Wall Carpet
- Level: Main
- Area: 252 Square Feet
- Dimensions: 18 x 14
Bedroom
- Features: High Ceilings, Wall/Wall Carpet
- Level: Main
- Area: 132 Square Feet
- Dimensions: 11 x 12
Bedroom
- Features: High Ceilings, Wall/Wall Carpet
- Level: Main
- Area: 132 Square Feet
- Dimensions: 11 x 12
Dining room
- Features: High Ceilings, Hardwood Floor
- Level: Main
- Area: 144 Square Feet
- Dimensions: 12 x 12
Great room
- Features: High Ceilings, Gas Log Fireplace, Wall/Wall Carpet
- Level: Main
- Area: 360 Square Feet
- Dimensions: 20 x 18
Kitchen
- Features: High Ceilings, Breakfast Bar, Granite Counters, Kitchen Island, Pantry, Hardwood Floor
- Level: Main
- Width: 14 Feet
Office
- Features: High Ceilings, Wall/Wall Carpet
- Level: Main
- Area: 100 Square Feet
- Dimensions: 10 x 10
Heating
- Forced Air, Propane
Cooling
- Central Air, Zoned
Appliances
- Included: Allowance, Electric Water Heater, Water Heater
- Laundry: Main Level, Mud Room
Features
- Wired for Data, Open Floorplan
- Windows: Thermopane Windows
- Basement: Full,Unfinished
- Attic: Access Via Hatch
- Number of fireplaces: 1
- Fireplace features: Insert
Interior area
- Total structure area: 2,114
- Total interior livable area: 2,114 sqft
- Finished area above ground: 2,114
Property
Parking
- Total spaces: 2
- Parking features: Attached, Garage Door Opener
- Attached garage spaces: 2
Features
- Patio & porch: Porch
- Exterior features: Rain Gutters
Lot
- Size: 1.25 Acres
- Features: Subdivided, Few Trees, Sloped, Cul-De-Sac
Details
- Parcel number: 999999999
- Zoning: R2a
Construction
Type & style
- Home type: SingleFamily
- Architectural style: Ranch
- Property subtype: Single Family Residence
Materials
- Vinyl Siding, Vertical Siding
- Foundation: Concrete Perimeter
- Roof: Asphalt,Fiberglass
Condition
- To Be Built
- New construction: Yes
- Year built: 2026
Details
- Warranty included: Yes
Utilities & green energy
- Sewer: Septic Tank
- Water: Well
- Utilities for property: Underground Utilities
Green energy
- Energy efficient items: Thermostat, Windows
Community & HOA
Community
- Subdivision: Cider Mill Heights
HOA
- Has HOA: Yes
- Services included: Insurance
- HOA fee: $125 annually
Location
- Region: Granby
Financial & listing details
- Price per square foot: $384/sqft
- Date on market: 6/27/2026
Estimated market value
Not available
Estimated sales range
Not available
Not available
Price history
| Date | Event | Price |
|---|---|---|
| 8/24/2026 | Price change | $811,500+6.1%$384/sqft |
Source:  Smart MLS #24187167 Report a problem Smart MLS #24187167 Report a problem | ||
| 6/27/2026 | Listed for sale | $764,900$362/sqft |
Source: Smart MLS #24187167 Report a problem | ||
Public tax history
Tax history is unavailable.
Monthly payment
Est. payment
Payment breakdown
Explore the cost of this home by adjusting the details. Changes won't be saved.Climate risks
Neighborhood: 06060
Nearby schools
Schools provided by the listing agent
- High: Granby Memorial
Source: Smart MLS. This data may not be complete. We recommend contacting the local school district to confirm school assignments for this home.
Similar homes
- $823,9004 bd3 ba2.8k sqft607 Cider Lane, Granby, CT 06060New Construction
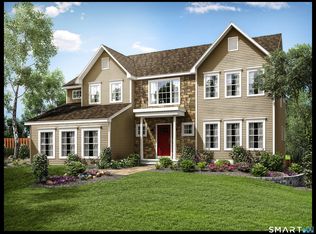
 MLS ID #24207085, Joseph Duva, T & M Real Estate of CT Inc. Smart MLS
 - $909,9003 bd3 ba2.3k sqft603 Cider Lane, Granby, CT 06060New Construction
 MLS ID #24207063, Joseph Duva, T & M Real Estate of CT Inc. Smart MLS
 - $799,9003 bd2 ba2k sqftLot # 1 Depot Street, East Windsor, CT 06016New Construction
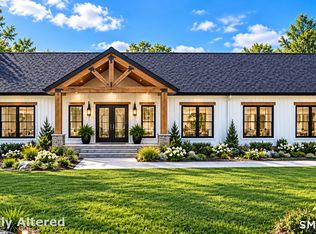 MLS ID #24216583, Lori Gabriel, Coldwell Banker Realty. Smart MLS
 - $895,0004 bd3 ba2.7k sqft206 Day Street, Granby, CT 06035New Construction
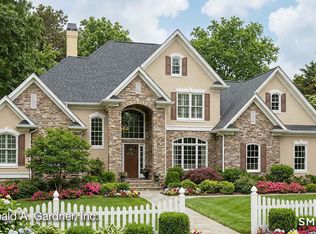 MLS ID #24097101, J.K. Macnaughton, MacNaughton Real Estate. Smart MLS
 - $749,9005 bd3 ba2.8k sqft100 Gavitt Road, Barkhamsted, CT 06063For SaleMLS ID #24203693, Matthew B. Banak, Coldwell Banker Realty. Smart MLS
- $499,9004 bd2 ba2.1k sqft890 Copper Hill Road, Suffield, CT 06093For SaleMLS ID #24213509, Christian Rivas Plata, Complete Real Estate. Smart MLS
- $699,9003 bd2 ba1.9k sqftLot # 3 Depot Street, East Windsor, CT 06016New ConstructionMLS ID #24216524, Lori Gabriel, Coldwell Banker Realty. Smart MLS
- $854,9005 bd6 ba3.1k sqft29 Halladay Avenue West, Suffield, CT 06078For SaleMLS ID #24189931, Shannon Slate, Coldwell Banker Realty. Smart MLS
- $524,9004 bd3 ba2.7k sqft9 Candlewood Lane, Granby, CT 06035For SaleMLS ID #24200639, Stephen Simard, Real Broker CT, LLC. Smart MLS
- $749,9004 bd3 ba2.5k sqft1 Angelas Way, Burlington, CT 06013For SaleMLS ID #24214419, Steven A. Lucca, LPT Realty - IConn Team. Smart MLS
- $649,9003 bd2 ba1.9k sqft1.5 Bridge Lane, Enfield, CT 06082New ConstructionMLS ID #24216437, Lori Gabriel, Coldwell Banker Realty. Smart MLS
- $674,9993 bd4 ba2.7k sqft5 Gorski Drive, South Windsor, CT 06074For SaleMLS ID #24204198, Ravi Prakash Srivastava, William Raveis Real Estate. Smart MLS
- $799,0003 bd2 ba2k sqftLot 2 Depot Street, East Windsor, CT 06016New ConstructionMLS ID #24188471, Nikki M. Defrancesco, Coldwell Banker Realty. Smart MLS
- $799,9005 bd3 ba3k sqft38 Spencer Brook Road, New Hartford, CT 06057For SaleMLS ID #24198737, Dave P. Olson, eXp Realty. Smart MLS
- $659,0004 bd3 ba2.6k sqft187 West Avon Road, Avon, CT 06001For SaleMLS ID #24210180, Kokila Padmanabhan, NUM #1 Realty Inc. Smart MLS
