Farmhouse Style Ranch with Tons of Character! Discover the charm of new construction and the comfort of one-level living in this beautifully designed home! Step inside to an inviting open floor plan with 9-foot ceilings, smooth ceilings, recessed lighting, and hardwood floors throughout the main living space. The large, gorgeous Kitchen is the heart of the home, featuring granite countertops, an expansive center island with breakfast bar seating, plentiful cabinetry, and generous workspace for cooking and entertaining. The Kitchen flows seamlessly into the spacious Living Room with dramatic cathedral ceilings and sliders opening to a super-private rear covered deck. Retreat to the Primary Suite, complete with an elegant tray ceiling, huge walk-in closet, and private full bathroom with tiled shower, double sinks, granite countertops, and tile flooring. A second full tiled bathroom adds convenience. Central air keeps you comfortable year-round. Outside, enjoy a welcoming front covered porch, a peaceful rear covered deck, and the convenience of an attached two-car garage. With its modern farmhouse appeal, open-concept layout, and thoughtful finishes, this new construction Ranch offers the lifestyle you've been looking for. Foundation work is scheduled to begin next week, with move-in anticipated soon. Contact Team Gabriel today for details and construction updates! New Construction means a fresh start in a home designed for today's lifestyle! Foundation installation is scheduled to begin soon, bringing this exciting opportunity one step closer to completion. Don't miss your chance to own a Beautiful Modern Farmhouse Ranch with an Open Concept Design, Cathedral Ceilings, Gorgeous Kitchen, Private Primary Suite, and Covered Outdoor Living Spaces. Contact Team Gabriel at CB Realty today for additional details, construction updates, and an opportunity to make this beautiful new home yours!
New construction
$649,900
1.5 Bridge Lane, Enfield, CT 06082
3beds
1,940sqft
Single Family Residence
Built in 2025
0.59 Acres Lot
$645,600 Zestimate®
$335/sqft
$-- HOA
What's special
Central airWelcoming front covered porchSmooth ceilingsRecessed lightingAttached two-car garageDramatic cathedral ceilingsPlentiful cabinetry
- 7 hours
- 32
- 1
Zillow last checked:
Listing updated:
Listed by:
TEAM GABRIEL AT COLDWELL BANKER REALTY,
Lori Gabriel (860)926-5101,
Coldwell Banker Realty 860-668-4589
Source: Smart MLS,MLS#: 24216437
Facts & features
Interior
Bedrooms & bathrooms
- Bedrooms: 3
- Bathrooms: 2
- Full bathrooms: 2
Rooms
- Room types: Laundry
Primary bedroom
- Features: High Ceilings, Full Bath, Walk-In Closet(s), Wall/Wall Carpet
- Level: Main
Bedroom
- Features: High Ceilings, Wall/Wall Carpet
- Level: Main
Bedroom
- Features: High Ceilings, Wall/Wall Carpet
- Level: Main
Primary bathroom
- Features: Granite Counters, Double-Sink, Stall Shower, Tile Floor
- Level: Main
Dining room
- Features: High Ceilings, Combination Liv/Din Rm, Hardwood Floor
- Level: Main
Kitchen
- Features: High Ceilings, Breakfast Bar, Granite Counters, Kitchen Island, Pantry, Hardwood Floor
- Level: Main
Living room
- Features: Cathedral Ceiling(s), Combination Liv/Din Rm, Sliders, Hardwood Floor
- Level: Main
Other
- Features: Laundry Hookup, Pantry, Tile Floor
- Level: Main
Other
- Features: High Ceilings, Hardwood Floor
- Level: Main
Heating
- Forced Air, Natural Gas, Propane
Cooling
- Central Air
Appliances
- Included: Allowance, Gas Water Heater, Water Heater
- Laundry: Main Level, Mud Room
Features
- Open Floorplan, Entrance Foyer
- Windows: Thermopane Windows
- Basement: Full,Unfinished,Storage Space,Interior Entry,Concrete
- Attic: Storage
- Has fireplace: No
Interior area
- Total structure area: 1,940
- Total interior livable area: 1,940 sqft
- Finished area above ground: 1,940
Property
Parking
- Total spaces: 2
- Parking features: Attached, Garage Door Opener
- Attached garage spaces: 2
Features
- Patio & porch: Deck
Lot
- Size: 0.59 Acres
- Features: Subdivided, Wooded, Level
Details
- Parcel number: 999999999
- Zoning: R44
Construction
Type & style
- Home type: SingleFamily
- Architectural style: Ranch
- Property subtype: Single Family Residence
Materials
- Vinyl Siding
- Foundation: Concrete Perimeter
- Roof: Asphalt
Condition
- Under Construction
- New construction: Yes
- Year built: 2025
Utilities & green energy
- Sewer: Public Sewer
- Water: Public
Green energy
- Green verification: Home Energy Score
- Energy efficient items: Insulation, Ridge Vents, Windows
Community & HOA
Community
- Features: Health Club, Medical Facilities, Park, Pool, Shopping/Mall
HOA
- Has HOA: No
Location
- Region: Enfield
Financial & listing details
- Price per square foot: $335/sqft
- Date on market: 10/23/2026
Estimated market value
$645,600
$613,000 - $678,000
$2,995/mo
Price history
| Date | Event | Price |
|---|---|---|
| 10/23/2026 | Listed for sale | $649,900+0.1%$335/sqft |
Source:  Smart MLS #24216437 Report a problem Smart MLS #24216437 Report a problem | ||
| 10/20/2026 | Listing removed | $649,000$335/sqft |
Source: Smart MLS #24197713 Report a problem | ||
| 8/24/2026 | Listed for sale | $649,000-7.2%$335/sqft |
Source: Smart MLS #24197713 Report a problem | ||
| 4/28/2026 | Listing removed | $699,000$360/sqft |
Source: Smart MLS #24155692 Report a problem | ||
| 3/25/2026 | Price change | $699,000-6.8%$360/sqft |
Source: Smart MLS #24155692 Report a problem | ||
| 2/22/2026 | Listed for sale | $749,995+0.1%$387/sqft |
Source: Smart MLS #24155692 Report a problem | ||
| 9/17/2025 | Listing removed | $749,000$386/sqft |
Source: Smart MLS #24080190 Report a problem | ||
| 3/16/2025 | Listed for sale | $749,000$386/sqft |
Source: Smart MLS #24080190 Report a problem | ||
Public tax history
Tax history is unavailable.
Monthly payment
Est. payment
Payment breakdown
Explore the cost of this home by adjusting the details. Changes won't be saved.Climate risks
Neighborhood: Thompsonville
Nearby schools
Schools provided by the listing agent
- Elementary: Edgar H. Parkman
- Middle: J. F. Kennedy,Eli Whitney
- High: Enfield
Source: Smart MLS. This data may not be complete. We recommend contacting the local school district to confirm school assignments for this home.
Similar homes
- $699,9003 bd2 ba1.9k sqftLot # 3 Depot Street, East Windsor, CT 06016New Construction
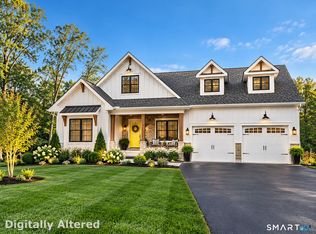
 MLS ID #24216524, Lori Gabriel, Coldwell Banker Realty. Smart MLS
 - $674,9993 bd4 ba2.7k sqft5 Gorski Drive, South Windsor, CT 06074For Sale
 MLS ID #24204198, Ravi Prakash Srivastava, William Raveis Real Estate. Smart MLS
 - $629,9004 bd3 ba1.6k sqft166 Cooper Lane, Stafford, CT 06076For Sale
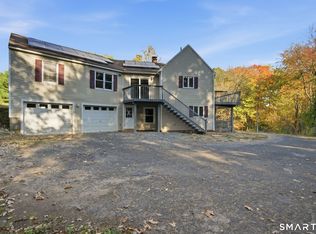 MLS ID #24215508, Ashley Gallagher, Gallagher Real Estate. Smart MLS
 - $654,9003 bd2 ba2k sqft56 Liberty Ln, Enfield, CT 06082For Sale
 MLS ID #73475200, Wheway Group, Coldwell Banker Realty - Western MA. MLS PIN
 - $659,9004 bd3 ba2.5k sqft20 Center Street, Windsor, CT 06095For SaleMLS ID #24203687, Donna J. Huff, CENTURY 21 AllPoints Realty. Smart MLS
- $424,9004 bd2 ba2.4k sqft45 Colonial Drive, Enfield, CT 06082For SaleMLS ID #24198565, Maureen M. Tsatsos, Coldwell Banker Realty. Smart MLS
- $499,9004 bd3 ba1.9k sqft25 Cook Road, Tolland, CT 06084For SaleMLS ID #24216281, Reza Abbassi, New Door Realty. Smart MLS
- $369,9003 bd2 ba1.8k sqft97 Alden Avenue, Enfield, CT 06082For SaleMLS ID #24193503, Camille Hudson, Berkshire Hathaway NE Prop.. Smart MLS
- $499,9004 bd4 ba2.4k sqft22 Miller Road, East Granby, CT 06026For SaleMLS ID #24215834, Karen G. Longley, KW Legacy Partners. Smart MLS
- $689,9993 bd3 ba2k sqft(Lot 11) 24 Broad Brook Road, Ellington, CT 06029New ConstructionMLS ID #24196162, David Clavet, Sentry Real Estate. Smart MLS
- $499,9004 bd2 ba2.1k sqft890 Copper Hill Road, Suffield, CT 06093For SaleMLS ID #24213509, Christian Rivas Plata, Complete Real Estate. Smart MLS
- $650,0003 bd3 ba1.9k sqft857 Stone Road, Windsor, CT 06095New ConstructionMLS ID #24170111, Gina McDonald, William Raveis Real Estate. Smart MLS
- $599,0003 bd2 ba1.6k sqftLot 4 Depot Street, East Windsor, CT 06016New ConstructionMLS ID #24197500, Nikki M. Defrancesco, Coldwell Banker Realty. Smart MLS
