The Arlington Collection at Serenity Farms introduces a fresh take on the classic raised ranch with a striking triple-gable design, clean architectural lines, and a sleek modern aesthetic. Thoughtfully crafted from the ground up, this brand-new home offers open, functional living spaces, quality finishes, and the peace of mind that comes with new construction.Positioned in one of Connecticut's newest neighborhoods, this home is intentionally priced to create exceptional value without compromising style or craftsmanship. If you've been searching for a home that feels current, distinctive, and move-in ready, The Arlington Collection delivers the perfect blend of modern design and everyday comfort. Welcome to Serenity Farms, where thoughtful construction meets lasting value.
New construction
$599,000
Lot 4 Depot Street, East Windsor, CT 06016
3beds
1,664sqft
Single Family Residence
Built in 2027
1.17 Acres Lot
$-- Zestimate®
$360/sqft
$-- HOA
What's special
Triple-gable designSleek modern aestheticQuality finishesClean architectural linesOpen functional living spaces
- 46 days
- 351
- 17
Zillow last checked:
Listing updated:
Listed by:
Nikki M. Defrancesco (203)577-7308,
Coldwell Banker Realty 860-644-2461
Source: Smart MLS,MLS#: 24197500
Facts & features
Interior
Bedrooms & bathrooms
- Bedrooms: 3
- Bathrooms: 2
- Full bathrooms: 2
Primary bedroom
- Level: Main
Bedroom
- Level: Main
Bedroom
- Level: Main
Kitchen
- Level: Main
Living room
- Level: Main
Heating
- Forced Air, Propane
Cooling
- Central Air
Appliances
- Included: Allowance
Features
- Basement: Full
- Attic: Access Via Hatch
- Number of fireplaces: 1
Interior area
- Total structure area: 1,664
- Total interior livable area: 1,664 sqft
- Finished area above ground: 1,664
Property
Parking
- Total spaces: 2
- Parking features: Attached
- Attached garage spaces: 2
Lot
- Size: 1.17 Acres
- Features: Subdivided, Farm, Rolling Slope
Details
- Parcel number: 999999999
- Zoning: AA
Construction
Type & style
- Home type: SingleFamily
- Architectural style: Ranch
- Property subtype: Single Family Residence
Materials
- Vinyl Siding
- Foundation: Concrete Perimeter, Raised
- Roof: Asphalt
Condition
- To Be Built
- New construction: Yes
- Year built: 2027
Details
- Warranty included: Yes
Utilities & green energy
- Sewer: Septic Tank
- Water: Public
Community & HOA
HOA
- Has HOA: No
Location
- Region: Broad Brook
Financial & listing details
- Price per square foot: $360/sqft
- Date on market: 8/10/2026
Estimated market value
Not available
Estimated sales range
Not available
Not available
Price history
| Date | Event | Price |
|---|---|---|
| 8/10/2026 | Listed for sale | $599,000$360/sqft |
Source:  Smart MLS #24197500 Report a problem Smart MLS #24197500 Report a problem | ||
Public tax history
Tax history is unavailable.
Monthly payment
Est. payment
Payment breakdown
Explore the cost of this home by adjusting the details. Changes won't be saved.Climate risks
Neighborhood: 06016
Nearby schools
Schools provided by the listing agent
- Elementary: Broad Brook
- Middle: East Windsor
- High: East Windsor
Source: Smart MLS. This data may not be complete. We recommend contacting the local school district to confirm school assignments for this home.



Similar homes
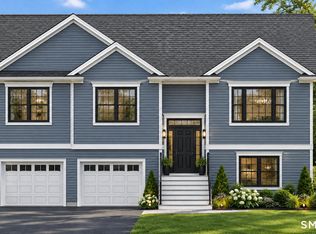
- $559,0003 bd2 ba1.3k sqftLot 6 Depot Street, East Windsor, CT 06016New Construction
 MLS ID #24206775, Nikki M. Defrancesco, Coldwell Banker Realty. Smart MLS
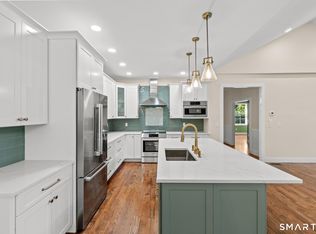
 - $699,9953 bd2 ba1.9k sqftLot 3 Depot Street, East Windsor, CT 06016New Construction
 MLS ID #24188467, Nikki M. Defrancesco, Coldwell Banker Realty. Smart MLS
 - $445,0004 bd2 ba2.4k sqft45 Colonial Drive, Enfield, CT 06082For Sale
 MLS ID #24198565, Maureen M. Tsatsos, Coldwell Banker Realty. Smart MLS
 - $689,9993 bd3 ba2k sqft(Lot 11) 24 Broad Brook Road, Ellington, CT 06029New Construction
 MLS ID #24196162, David Clavet, Sentry Real Estate. Smart MLS
 - $429,9003 bd3 ba1.9k sqft204 Hazard Avenue, Enfield, CT 06082For SaleMLS ID #24208266, Paul A. Cranick, eXp Realty. Smart MLS
- $529,9004 bd2 ba1.4k sqft75 West Shore Road, Ellington, CT 06029For SaleMLS ID #24208473, Shawna Rohan, eXp Realty. Smart MLS
- $649,0003 bd2 ba1.8k sqft1.5 Bridge Lane, Enfield, CT 06082New ConstructionMLS ID #24197713, Nikki M. Defrancesco, Coldwell Banker Realty. Smart MLS
- $450,0003 bd2 ba1.3k sqft67 Middle Road, Enfield, CT 06082For SaleMLS ID #24196474, Shelby S. Muraski, Coldwell Banker Realty. Smart MLS
- $529,0004 bd4 ba2.4k sqft22 Miller Road, East Granby, CT 06026For SaleMLS ID #24202371, Karen G. Longley, KW Legacy Partners. Smart MLS
- $399,9993 bd2 ba2k sqft303 Somers Road, Ellington, CT 06029For SaleMLS ID #24202487, Allan T. Andrews, Campbell-Keune Realty Inc. Smart MLS
- $650,0003 bd3 ba1.9k sqft857 Stone Road, Windsor, CT 06095New ConstructionMLS ID #24170111, Gina McDonald, William Raveis Real Estate. Smart MLS
- $529,0003 bd3 ba1.8k sqft248 Manchester Road, Glastonbury, CT 06033For SaleMLS ID #24197994, Frederick Ferguson, Carl Guild & Associates. Smart MLS
- $550,0004 bd3 ba1.9k sqft160 Nod Road, Simsbury, CT 06089For SaleMLS ID #24204872, Jessica Crowell, Coldwell Banker Realty. Smart MLS
- $549,9003 bd2 ba1.6k sqft147 Hackmatack Street, Manchester, CT 06040New ConstructionMLS ID #24201220, Mark T. Massaro, Coldwell Banker Realty. Smart MLS
