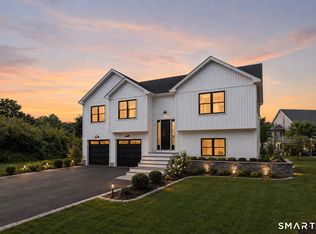
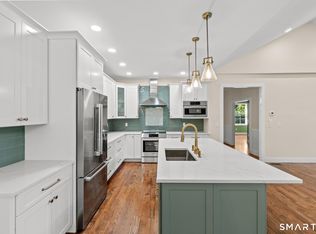
TO BE BUILT | SERENITY FARMS | NEW CONSTRUCTION - An exceptional opportunity to build a stunning new Colonial at Serenity Farms, offering the perfect combination of quality new construction, privacy, usable outdoor space & the ability to personalize your new home. The proposed home offers approximately 2,300 square feet with an attached two-car garage & a spacious, open-concept first floor designed for today's lifestyle. The kitchen is planned around a substantial 8' x 4' center island & flows seamlessly into generous dining & living spaces, ideal for everyday living & entertaining. A mudroom with built-in cubbies, powder room, welcoming front entry & abundant windows complete the main level. Upstairs, the thoughtfully designed floor plan offers spacious bedrooms, well-planned bath & closet areas, with opportunities to customize the home to suit your needs. An unfinished bonus room provides the option to expand the home to approximately 2,594 square feet for an additional cost, creating an ideal additional bedroom, home office, media room, playroom, or flexible living space. Additional options, selections & customizations are available. Classic Colonial architecture, an impressive centered entry, architectural rooflines & an attached two-car garage create timeless curb appeal. Builder is open to custom plans & additional design options. Serenity Farms offers a wonderful opportunity to create a brand-new home tailored to your lifestyle. Home is to be built Renderings and floor plans are conceptual and may depict optional features or upgrades. Final specifications, dimensions, finishes, site plan, pricing, options, and features to be confirmed with builder.
New construction
$695,000
Lot 5 Depot Street, East Windsor, CT 06016
3beds
2,304sqft
Single Family Residence
Built in 2027
0.7 Acres Lot
$-- Zestimate®
$302/sqft
$-- HOA
What's special
Abundant windowsAttached two-car garageImpressive centered entryClassic colonial architectureSpacious bedroomsMudroom with built-in cubbiesSpacious open-concept first floor
- 1 day
- 35
- 1
Zillow last checked:
Listing updated:
Listed by:
Nikki M. Defrancesco (203)577-7308,
Coldwell Banker Realty 860-644-2461
Source: Smart MLS,MLS#: 24205805
Facts & features
Interior
Bedrooms & bathrooms
- Bedrooms: 3
- Bathrooms: 3
- Full bathrooms: 2
- 1/2 bathrooms: 1
Primary bedroom
- Level: Upper
Bedroom
- Level: Upper
- Area: 144 Square Feet
- Dimensions: 12 x 12
Bedroom
- Level: Upper
- Area: 144 Square Feet
- Dimensions: 12 x 12
Dining room
- Features: Hardwood Floor
- Level: Main
- Area: 132 Square Feet
- Dimensions: 12 x 11
Kitchen
- Features: Quartz Counters, Double-Sink, Kitchen Island, Hardwood Floor
- Level: Main
- Area: 336 Square Feet
- Dimensions: 16 x 21
Living room
- Features: High Ceilings, Combination Liv/Din Rm, Gas Log Fireplace
- Level: Main
- Area: 312 Square Feet
- Dimensions: 12 x 26
Heating
- Forced Air, Zoned, Natural Gas
Cooling
- Central Air
Appliances
- Included: Allowance, Gas Water Heater, Water Heater
- Laundry: Upper Level
Features
- Open Floorplan
- Windows: Thermopane Windows
- Basement: Full
- Attic: Access Via Hatch
- Number of fireplaces: 1
- Fireplace features: Insert
Interior area
- Total structure area: 2,304
- Total interior livable area: 2,304 sqft
- Finished area above ground: 2,304
Property
Parking
- Total spaces: 2
- Parking features: Attached, Garage Door Opener
- Attached garage spaces: 2
Features
- Patio & porch: Deck
- Exterior features: Sidewalk, Rain Gutters, Lighting
- Has view: Yes
- View description: Golf Course
- Frontage type: Golf Course
Lot
- Size: 0.7 Acres
- Features: Subdivided, Wooded, Level
Details
- Parcel number: 999999999
- Zoning: RR
Construction
Type & style
- Home type: SingleFamily
- Architectural style: Colonial
- Property subtype: Single Family Residence
Materials
- Vinyl Siding
- Foundation: Concrete Perimeter
- Roof: Asphalt
Condition
- To Be Built
- New construction: Yes
- Year built: 2027
Utilities & green energy
- Sewer: Public Sewer
- Water: Public
- Utilities for property: Underground Utilities
Green energy
- Energy efficient items: Insulation, Thermostat, Windows
Community & HOA
Community
- Features: Golf, Health Club, Park, Putting Green
HOA
- Has HOA: No
Location
- Region: Broad Brook
Financial & listing details
- Price per square foot: $302/sqft
- Date on market: 9/9/2026
Estimated market value
Not available
Estimated sales range
Not available
Not available
Price history
| Date | Event | Price |
|---|---|---|
| 9/9/2026 | Listed for sale | $695,000$302/sqft |
Source:  Smart MLS #24205805 Report a problem Smart MLS #24205805 Report a problem | ||
Public tax history
Tax history is unavailable.
Monthly payment
Est. payment
Payment breakdown
Explore the cost of this home by adjusting the details. Changes won't be saved.Climate risks
Neighborhood: 06016
- $599,0003 bd2 ba1.6k sqftLOT 4 Depot St E, Broad Brook, CT 06016New Construction
- $799,0003 bd2 ba2k sqftLOT 2 Depot St E, Broad Brook, CT 06016New Construction

- $799,9953 bd2 ba2k sqftLOT 1 Depot St E, Broad Brook, CT 06016New Construction

- $699,9953 bd2 ba1.9k sqftLOT 3 Depot St E, Broad Brook, CT 06016New Construction
Similar homes
- $799,0003 bd2 ba2k sqftLot 2 Depot Street, East Windsor, CT 06016New Construction
 MLS ID #24188471, Nikki M. Defrancesco, Coldwell Banker Realty. Smart MLS
 - $799,9953 bd2 ba2k sqftLot 1 Depot Street, East Windsor, CT 06016New ConstructionMLS ID #24205874, Nikki M. Defrancesco, Coldwell Banker Realty. Smart MLS
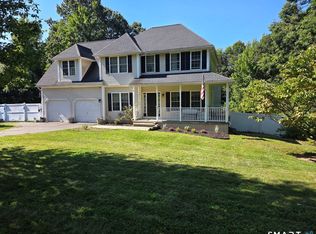
- $640,0004 bd3 ba2.6k sqft18 Tree Top Lane, East Windsor, CT 06016For Sale
 MLS ID #24205211, Shalise Lopez, Premier Properties of CT. Smart MLS
 - $699,9953 bd2 ba1.9k sqftLot 3 Depot Street, East Windsor, CT 06016New ConstructionMLS ID #24188467, Nikki M. Defrancesco, Coldwell Banker Realty. Smart MLS
- $599,0003 bd2 ba1.6k sqftLot 4 Depot Street, East Windsor, CT 06016New ConstructionMLS ID #24197500, Nikki M. Defrancesco, Coldwell Banker Realty. Smart MLS
- $575,0004 bd3 ba2.1k sqft101 Windsorville Road, East Windsor, CT 06016For SaleMLS ID #24186036, Peter C. Marino, LAER Realty Partners. Smart MLS
- $525,0004 bd3 ba2.1k sqft119 Windsorville Road, East Windsor, CT 06016For SaleMLS ID #24200214, Keely Smith, Real Broker CT, LLC. Smart MLS
- $550,0004 bd3 ba2.6k sqft2 Clinton Lane, Enfield, CT 06082For SaleMLS ID #24206150, Cheryl Alaimo, Chestnut Oak Associates. Smart MLS
- $624,9004 bd3 ba3.3k sqft209 Palisado Avenue, Windsor, CT 06095For SaleMLS ID #24119748, Sharon D. Rispoli, Berkshire Hathaway NE Prop.. Smart MLS
- $679,9004 bd3 ba2.5k sqft20 Center Street, Windsor, CT 06095For SaleMLS ID #24203687, Donna J. Huff, CENTURY 21 AllPoints Realty. Smart MLS
- $689,9993 bd3 ba2k sqft(Lot 11) 24 Broad Brook Road, Ellington, CT 06029New ConstructionMLS ID #24196162, David Clavet, Sentry Real Estate. Smart MLS
- $599,0005 bd3 ba2.5k sqft111 Old Ellington Rd, East Windsor, CT 06016New ConstructionMLS ID #24006758, Vin Verrillo, Berkshire Hathaway NE Prop.. Smart MLS
- $579,9003 bd3 ba2k sqft26 Devine Road, Suffield, CT 06078For SaleMLS ID #24205954, Kathleen M. Sitek, Berkshire Hathaway NE Prop.. Smart MLS
- $694,9993 bd4 ba2.7k sqft5 Gorski Drive, South Windsor, CT 06074For SaleMLS ID #24204198, Ravi Prakash Srivastava, William Raveis Real Estate. Smart MLS
- $679,9004 bd3 ba2.9k sqft20 Christine Lane, South Windsor, CT 06074For SaleMLS ID #24200170, Katrina Pratt, Rainbow Realty. Smart MLS
- $349,9004 bd2 ba1.9k sqft3 Pilgrim Circle, Enfield, CT 06082For SaleMLS ID #24205406, Elaine Smith, Century 21 AllPoints Realty. Smart MLS
- $385,0003 bd2 ba1.1k sqft17 Eileen Lane, Enfield, CT 06082For SaleMLS ID #24205343, Ellen E. Paklos, William Raveis Real Estate. Smart MLS
- $449,9003 bd3 ba1.3k sqft4 Woodland Hollow Street, Windsor Locks, CT 06096For SaleMLS ID #24200665, Carrie Blair, Keller Williams Realty-Longmdw. Smart MLS
