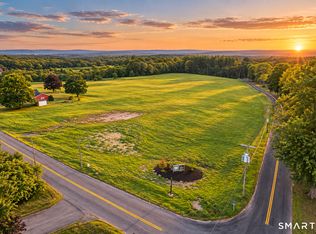
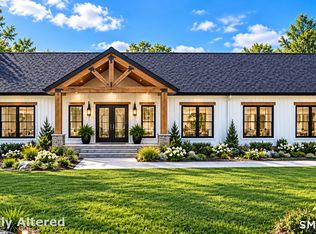
Introducing one of the signature homes at Preserve at Serenity Farms, a breathtaking New England inspired Barndominium that seamlessly blends timeless architecture with modern luxury. Offering over 2,000 square feet of thoughtfully designed living space, this remarkable home redefines open concept living with soaring ceilings, dramatic timber accents, expansive windows, and an effortless indoor outdoor connection. Every detail has been carefully considered to create a home that is both striking in design and exceptionally functional for everyday living. The heart of the home features a spectacular vaulted great room that flows seamlessly into a designer kitchen with an oversized island, generous dining area, and walls of glass overlooking the surrounding countryside. The private primary suite offers a luxurious retreat, while spacious secondary bedrooms and flexible living spaces accommodate family, guests, or a home office with ease. Buyers also have the option to incorporate a walk up loft, perfect for additional living space, a home office, fitness studio, or guest suite. An optional rooftop balcony creates an unforgettable outdoor retreat, ideal for morning coffee, evening sunsets, or simply taking in the peaceful New England landscape. Designed with clean architectural lines, board and batten siding, warm timber detailing, and sophisticated finishes throughout, this home captures the charm of classic New England while embracing today's modern lifestyle. Highlights include: * Dramatic vaulted ceilings with exposed beam detailing * Expansive open concept floor plan * Luxury designer kitchen with oversized island * Spacious primary suite with spa inspired bath * Covered outdoor living spaces ideal for entertaining * Optional walk up loft for additional living space * Optional rooftop balcony with panoramic views * Premium craftsmanship and energy efficient construction * Multiple opportunities to personalize finishes and selections At Preserve at Serenity Farms, every home is built with exceptional quality, timeless design, and the flexibility to create a residence uniquely tailored to your lifestyle. This is more than a home. It is a statement. A place where modern luxury meets classic New England character, creating an unforgettable living experience unlike anything else available in the region.
New construction
$799,000
Lot 2 Depot Street, East Windsor, CT 06016
3beds
2,060sqft
Single Family Residence
Built in 2027
1.94 Acres Lot
$-- Zestimate®
$388/sqft
$-- HOA
What's special
Sophisticated finishes throughoutSoaring ceilingsWarm timber detailingDramatic timber accentsExpansive windowsBoard and batten sidingSpacious secondary bedrooms
- 46 days
- 294
- 25
Zillow last checked:
Listing updated:
Listed by:
Nikki M. Defrancesco (203)577-7308,
Coldwell Banker Realty 860-644-2461
Source: Smart MLS,MLS#: 24188471
Facts & features
Interior
Bedrooms & bathrooms
- Bedrooms: 3
- Bathrooms: 2
- Full bathrooms: 2
Primary bedroom
- Features: Bedroom Suite
- Level: Main
- Area: 240 Square Feet
- Dimensions: 16 x 15
Bedroom
- Features: High Ceilings, Sliders, Walk-In Closet(s), Hardwood Floor
- Level: Main
- Area: 169 Square Feet
- Dimensions: 13 x 13
Bedroom
- Level: Main
- Area: 144 Square Feet
- Dimensions: 12 x 12
Family room
- Features: High Ceilings, Cathedral Ceiling(s), Beamed Ceilings
- Level: Main
- Area: 462 Square Feet
- Dimensions: 21 x 22
Kitchen
- Features: Quartz Counters, Double-Sink, Kitchen Island, Pantry, Hardwood Floor
- Level: Main
- Area: 288 Square Feet
- Dimensions: 16 x 18
Other
- Level: Main
Heating
- Forced Air, Zoned, Propane
Cooling
- Central Air
Appliances
- Included: Allowance, Gas Water Heater, Water Heater
- Laundry: Main Level
Features
- Open Floorplan
- Windows: Thermopane Windows
- Basement: Full
- Attic: Finished,Walk-up
- Has fireplace: No
- Fireplace features: Insert
Interior area
- Total structure area: 2,060
- Total interior livable area: 2,060 sqft
- Finished area above ground: 2,060
Property
Parking
- Total spaces: 3
- Parking features: Attached, Garage Door Opener
- Attached garage spaces: 3
Lot
- Size: 1.94 Acres
- Features: Subdivided, Farm, Cleared, Rolling Slope, Open Lot
Details
- Parcel number: 999999999
- Zoning: AA
Construction
Type & style
- Home type: SingleFamily
- Architectural style: Ranch,Other
- Property subtype: Single Family Residence
Materials
- Vinyl Siding
- Foundation: Concrete Perimeter
- Roof: Asphalt
Condition
- To Be Built
- New construction: Yes
- Year built: 2027
Utilities & green energy
- Sewer: Septic Tank
- Water: Public
Green energy
- Energy efficient items: Insulation, Thermostat, Windows
Community & HOA
HOA
- Has HOA: No
Location
- Region: Broad Brook
Financial & listing details
- Price per square foot: $388/sqft
- Date on market: 9/9/2026
Estimated market value
Not available
Estimated sales range
Not available
Not available
Price history
| Date | Event | Price |
|---|---|---|
| 9/9/2026 | Listed for sale | $799,000$388/sqft |
Source:  Smart MLS #24188471 Report a problem Smart MLS #24188471 Report a problem | ||
Public tax history
Tax history is unavailable.
Monthly payment
Est. payment
Payment breakdown
Explore the cost of this home by adjusting the details. Changes won't be saved.Climate risks
Neighborhood: 06016
Nearby schools
Schools provided by the listing agent
- Elementary: Broad Brook
- Middle: East Windsor
- High: East Windsor
Source: Smart MLS. This data may not be complete. We recommend contacting the local school district to confirm school assignments for this home.
Similar homes
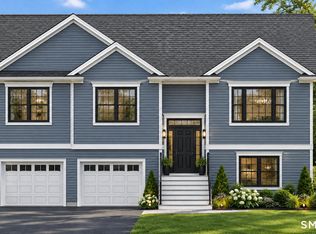
- $799,9003 bd2 ba2k sqftLot # 1 Depot Street, East Windsor, CT 06016New Construction
 MLS ID #24216583, Lori Gabriel, Coldwell Banker Realty. Smart MLS
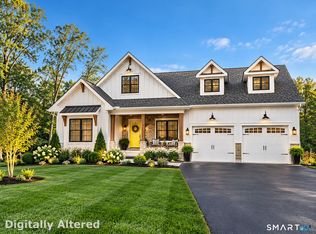
 - $699,9003 bd2 ba1.9k sqftLot # 3 Depot Street, East Windsor, CT 06016New Construction
 MLS ID #24216524, Lori Gabriel, Coldwell Banker Realty. Smart MLS
 - $599,0003 bd2 ba1.6k sqftLot 4 Depot Street, East Windsor, CT 06016New Construction
 MLS ID #24197500, Nikki M. Defrancesco, Coldwell Banker Realty. Smart MLS
 - $689,9993 bd3 ba2k sqft(Lot 11) 24 Broad Brook Road, Ellington, CT 06029New Construction
 MLS ID #24196162, David Clavet, Sentry Real Estate. Smart MLS
 - $649,9003 bd2 ba1.9k sqft1.5 Bridge Lane, Enfield, CT 06082New ConstructionMLS ID #24216437, Lori Gabriel, Coldwell Banker Realty. Smart MLS
- $659,9004 bd3 ba2.5k sqft20 Center Street, Windsor, CT 06095For SaleMLS ID #24203687, Donna J. Huff, CENTURY 21 AllPoints Realty. Smart MLS
- $754,9004 bd3 ba2.8k sqft55 Rampart Drive, Glastonbury, CT 06033For SaleMLS ID #24215779, Dawn E. Satagaj, William Raveis Real Estate. Smart MLS
- $799,9953 bd2 ba2.3k sqft580 South Main Street, Manchester, CT 06040New ConstructionMLS ID #24186778, Nikki M. Defrancesco, Coldwell Banker Realty. Smart MLS
- $770,0003 bd3 ba2.7k sqft35A Therese Drive, Somers, CT 06071New ConstructionMLS ID #24177610, Nick DeLuca, eXp Realty. Smart MLS
- $784,9004 bd3 ba2.5k sqft21 Wolf Hill Road, Coventry, CT 06238For SaleMLS ID #24204749, Diana M. Brown, William Raveis Real Estate. Smart MLS
- $699,9003 bd4 ba2.8k sqft650 Manchester Road, Glastonbury, CT 06033For SaleMLS ID #24212031, Maddy Ceruti, Century 21 AllPoints Realty. Smart MLS
- $780,0004 bd3 ba2.6k sqft600 Lydall Street, Manchester, CT 06042New ConstructionMLS ID #24186711, Amy P. Rio, Better Homes and Gardens Real Estate Executive Real Estate. Smart MLS
- $811,5003 bd2 ba2.1k sqft609 Cider Lane, Granby, CT 06060New ConstructionMLS ID #24187167, Joseph Duva, T & M Real Estate of CT Inc. Smart MLS
- $664,9004 bd3 ba2.1k sqft23 Hilltop Circle, East Windsor, CT 06088New ConstructionMLS ID #24215393, Ryan Peterson, Century 21 AllPoints Realty. Smart MLS
- $619,9004 bd4 ba2.4k sqft21 Parson Road, Somers, CT 06071For SaleMLS ID #24187498, Dave Leal, KW Legacy Partners. Smart MLS
- $725,0003 bd2 ba1.7k sqft255 Mountain Road, West Hartford, CT 06107For SaleMLS ID #24208233, Jan K. Pecherski, Coldwell Banker Realty. Smart MLS
