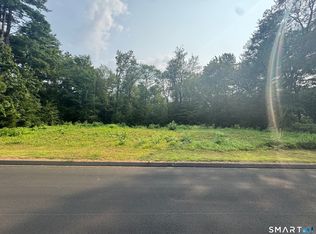
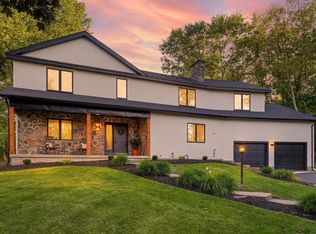
To-be-built NEW construction in one of Somers' most desirable neighborhoods, offering the rare opportunity to create a home tailored to your lifestyle without the compromises of resale. Enjoy the peace of mind that comes with brand new construction: energy efficiency, modern systems, low maintenance, and the ability to personalize finishes, layout details, and upgrades to your taste. Built by a reputable, hands-on builder known for quality craftsmanship & a smooth, transparent process. The building experience is streamlined and well-supported, making the path to your new home straightforward & enjoyable. Thoughtfully designed open floor plan features a spacious kitchen with a large walk-in pantry, which flows into the main living areas, ideal for both everyday living & entertaining. Enjoy walking out to a spacious deck right from the family room. Lower level is a walk-out with potential for additional living space. The 547 sq ft. bonus room-this flexible space provides the option for a home office, additional bedroom, playroom, or fitness space, adaptable to your needs. Set within an established, attractive neighborhood setting with a strong sense of community, while still offering privacy and room to grow. Financing options available, including construction-to-permanent loans with as little as 5% down for buyers who meet lender qualifications - making new construction more accessible than many realize! Build new, build smart, & make this home truly your own.
New construction
Price increase: $55K (9/18)
$770,000
35A Therese Drive, Somers, CT 06071
3beds
2,747sqft
Single Family Residence
Built in 2026
0.98 Acres Lot
$-- Zestimate®
$280/sqft
$-- HOA
What's special
Open floor plan
- 147 days
- 517
- 27
Zillow last checked:
Listing updated:
Listed by:
BROOKE TEAM AT EXP REALTY,
Nicola DeLuca (860)716-5688,
eXp Realty 866-828-3951
Source: Smart MLS,MLS#: 24177610
Facts & features
Interior
Bedrooms & bathrooms
- Bedrooms: 3
- Bathrooms: 3
- Full bathrooms: 2
- 1/2 bathrooms: 1
Primary bedroom
- Level: Upper
Bedroom
- Level: Upper
Bedroom
- Level: Upper
Dining room
- Level: Main
Family room
- Level: Main
Great room
- Level: Upper
Kitchen
- Level: Main
Living room
- Level: Main
Heating
- Forced Air, Propane
Cooling
- Central Air
Appliances
- Included: Oven/Range, Refrigerator, Freezer, Dishwasher, Water Heater
Features
- Basement: Full
- Attic: Access Via Hatch
- Number of fireplaces: 1
Interior area
- Total structure area: 2,747
- Total interior livable area: 2,747 sqft
- Finished area above ground: 2,747
Property
Parking
- Total spaces: 2
- Parking features: Attached
- Attached garage spaces: 2
Lot
- Size: 0.98 Acres
- Features: Sloped
Details
- Parcel number: 1638241
- Zoning: A-1
Construction
Type & style
- Home type: SingleFamily
- Architectural style: Colonial
- Property subtype: Single Family Residence
Materials
- Vinyl Siding
- Foundation: Concrete Perimeter
- Roof: Asphalt
Condition
- To Be Built
- New construction: Yes
- Year built: 2026
Utilities & green energy
- Sewer: Septic Tank
- Water: Well
Community & HOA
HOA
- Has HOA: No
Location
- Region: Somers
Financial & listing details
- Price per square foot: $280/sqft
- Tax assessed value: $73,000
- Annual tax amount: $2,205
- Date on market: 5/23/2026
Estimated market value
Not available
Estimated sales range
Not available
Not available
Price history
| Date | Event | Price |
|---|---|---|
| 9/18/2026 | Price change | $770,000+7.7%$280/sqft |
Source:  Smart MLS #24177610 Report a problem Smart MLS #24177610 Report a problem | ||
| 5/29/2026 | Price change | $715,000+2.2%$260/sqft |
Source: Smart MLS #24177610 Report a problem | ||
| 5/23/2026 | Listed for sale | $699,900$255/sqft |
Source: Smart MLS #24177610 Report a problem | ||
Public tax history
Tax history is unavailable.
Monthly payment
Est. payment
Payment breakdown
Explore the cost of this home by adjusting the details. Changes won't be saved.Climate risks
Neighborhood: 06071
Similar homes
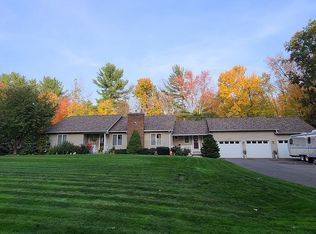
- $729,9004 bd3 ba2.8k sqft969 Main Street, Somers, CT 06071New Construction

 MLS ID #24185073, Robyn Letourneau, Berkshire Hathaway NE Prop.. Smart MLS
 - $774,0003 bd2 ba2.4k sqft155 Parker Ln, Ludlow, MA 01056For Sale
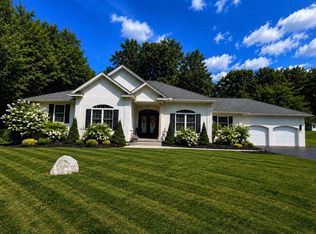 MLS ID #73588940, Michelle Deslauriers, Coldwell Banker Realty - Western MA. MLS PIN
 - $739,9004 bd2 ba3.1k sqft127 Magnolia Cir, Longmeadow, MA 01106For Sale
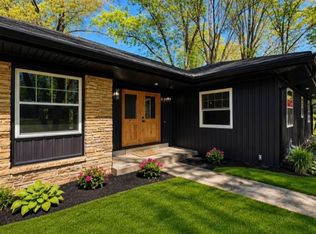 MLS ID #73545472, Ross Domingos, Coldwell Banker Realty - Western MA. MLS PIN
 - $799,9004 bd4 ba3.9k sqft93 Jonquil Ln, Longmeadow, MA 01106For Sale
 MLS ID #73559066, Paul Gallagher, Gallagher Real Estate. MLS PIN
 - $879,0005 bd6 ba3.1k sqft29 Halladay Avenue West, Suffield, CT 06078For SaleMLS ID #24189931, Shannon Slate, Coldwell Banker Realty. Smart MLS
- $799,0003 bd2 ba2k sqftLot 2 Depot Street, East Windsor, CT 06016New ConstructionMLS ID #24188471, Nikki M. Defrancesco, Coldwell Banker Realty. Smart MLS
- $799,9953 bd2 ba2k sqftLot 1 Depot Street, East Windsor, CT 06016New ConstructionMLS ID #24205874, Nikki M. Defrancesco, Coldwell Banker Realty. Smart MLS
- $689,9993 bd3 ba2k sqft(Lot 11) 24 Broad Brook Road, Ellington, CT 06029New ConstructionMLS ID #24196162, David Clavet, Sentry Real Estate. Smart MLS
- $784,9004 bd3 ba2.5k sqft21 Wolf Hill Road, Coventry, CT 06238For SaleMLS ID #24204749, Diana M. Brown, William Raveis Real Estate. Smart MLS
- $699,9953 bd2 ba1.9k sqftLot 3 Depot Street, East Windsor, CT 06016New ConstructionMLS ID #24188467, Nikki M. Defrancesco, Coldwell Banker Realty. Smart MLS
- $759,9004 bd4 ba3k sqft101 Cambridge Court, Simsbury, CT 06070New ConstructionMLS ID #24198489, Jenna Talbot, RE/MAX One. Smart MLS
- $679,9004 bd3 ba2.5k sqft20 Center Street, Windsor, CT 06095For SaleMLS ID #24203687, Donna J. Huff, CENTURY 21 AllPoints Realty. Smart MLS
- $780,0004 bd3 ba2.6k sqft600 Lydall Street, Manchester, CT 06042New ConstructionMLS ID #24186711, Amy P. Rio, Better Homes and Gardens Real Estate Executive Real Estate. Smart MLS
