Almost new construction! No waiting! This gorgeous home is only 1 year old and located in a prime neighborhood! Hardwood floors throughout including all bedrooms. All appliances and wine fridge included, beautiful lighting, walkout lower level! This home has it all! 1st floor bedroom with attached full bath! Dedicated first floor office with French doors at the front of the house. Luxurious open kitchen with walk in pantry, island, wine fridge, eating area and coffee bar. Open to the spacious family room with gas fireplace. Beautiful dining room with natural light streaming in. Mudroom area as you come in through the garage. Upstairs is a stunning primary bedroom with hardwood floors, walk in closet with organizers, luxe full bath with stand alone tub, spacious shower and double sink vanity. 2 additional bedrooms, both with hardwood floors, full bath with tub, and laundry room with cabinets are located on this floor. There is unfinished potential over the garage that can be accessed by opening up the wall at the end of the upstairs hallway. The walkout lower level has tons of room for storage and wonderful potential to finish with all the natural light. Electric car charger included. Enjoy your morning coffee or tea or afternoon cocktail on the deck overlooking your lush yard. Everything new here! Move right in!
For sale
$799,900
21 Wolf Hill Road, Coventry, CT 06238
4beds
2,526sqft
Single Family Residence
Built in 2025
1.05 Acres Lot
$-- Zestimate®
$317/sqft
$-- HOA
What's special
- 10 days
- 585
- 51
Zillow last checked:
Listing updated:
Listed by:
Diana M. Brown (860)559-0638,
William Raveis Real Estate 860-633-0111
Source: Smart MLS,MLS#: 24204749
Facts & features
Interior
Bedrooms & bathrooms
- Bedrooms: 4
- Bathrooms: 3
- Full bathrooms: 3
Primary bedroom
- Features: Full Bath, Walk-In Closet(s), Hardwood Floor
- Level: Upper
Bedroom
- Features: Full Bath, Hardwood Floor
- Level: Main
Bedroom
- Features: Ceiling Fan(s), Hardwood Floor
- Level: Upper
Bedroom
- Features: Ceiling Fan(s), Hardwood Floor
- Level: Upper
Dining room
- Features: Hardwood Floor
- Level: Main
Kitchen
- Features: Quartz Counters, Eating Space, Kitchen Island, Pantry, Sliders, Hardwood Floor
- Level: Main
Living room
- Features: Gas Log Fireplace, Hardwood Floor
- Level: Main
Study
- Features: French Doors, Hardwood Floor
- Level: Main
Heating
- Forced Air, Propane
Cooling
- Central Air
Appliances
- Included: Oven/Range, Refrigerator, Dishwasher, Washer, Dryer, Wine Cooler, Tankless Water Heater
- Laundry: Upper Level
Features
- Open Floorplan, Smart Thermostat
- Basement: Full
- Attic: Access Via Hatch
- Number of fireplaces: 1
Interior area
- Total structure area: 2,526
- Total interior livable area: 2,526 sqft
- Finished area above ground: 2,526
Property
Parking
- Total spaces: 2
- Parking features: Attached, Garage Door Opener
- Attached garage spaces: 2
Lot
- Size: 1.05 Acres
- Features: Subdivided, Sloped
Details
- Parcel number: 2708407
- Zoning: GR80
Construction
Type & style
- Home type: SingleFamily
- Architectural style: Colonial
- Property subtype: Single Family Residence
Materials
- Vinyl Siding
- Foundation: Concrete Perimeter
- Roof: Asphalt
Condition
- New construction: No
- Year built: 2025
Utilities & green energy
- Sewer: Septic Tank
- Water: Public
Community & HOA
Community
- Features: Golf, Health Club, Lake, Library, Medical Facilities
HOA
- Has HOA: No
Location
- Region: Coventry
Financial & listing details
- Price per square foot: $317/sqft
- Tax assessed value: $512,960
- Annual tax amount: $12,419
- Date on market: 9/16/2026
Estimated market value
Not available
Estimated sales range
Not available
Not available
Price history
| Date | Event | Price |
|---|---|---|
| 9/18/2026 | Listed for sale | $799,900+5.9%$317/sqft |
Source:  Smart MLS #24204749 Report a problem Smart MLS #24204749 Report a problem | ||
| 6/2/2025 | Sold | $755,000+0%$299/sqft |
Source: Smart MLS #24088478 Report a problem | ||
| 6/2/2025 | Pending sale | $754,900$299/sqft |
Source: Smart MLS #24088478 Report a problem | ||
| 5/2/2025 | Contingent | $754,900$299/sqft |
Source:  Berkshire Hathaway HomeServices New England Properties #24088478 Report a problem Berkshire Hathaway HomeServices New England Properties #24088478 Report a problem | ||
| 4/30/2025 | Listed for sale | $754,900+0.7%$299/sqft |
Source: Smart MLS #24088478 Report a problem | ||
| 4/8/2025 | Listing removed | $749,900$297/sqft |
Source: Smart MLS #24026621 Report a problem | ||
| 1/10/2025 | Price change | $749,900+1.4%$297/sqft |
Source: Smart MLS #24026621 Report a problem | ||
| 11/4/2024 | Price change | $739,900+1.4%$293/sqft |
Source: Smart MLS #24026621 Report a problem | ||
| 10/3/2024 | Price change | $729,900+1.4%$289/sqft |
Source: Smart MLS #24026621 Report a problem | ||
| 7/17/2024 | Price change | $719,900+2.9%$285/sqft |
Source: Smart MLS #24026621 Report a problem | ||
| 6/18/2024 | Listed for sale | $699,900$277/sqft |
Source: Smart MLS #24026621 Report a problem | ||
Public tax history
Tax history is unavailable.
Monthly payment
Est. payment
Payment breakdown
Explore the cost of this home by adjusting the details. Changes won't be saved.Climate risks
Neighborhood: 06238
Nearby schools
Schools provided by the listing agent
- Elementary: Coventry Grammar
- High: Coventry
Source: Smart MLS. This data may not be complete. We recommend contacting the local school district to confirm school assignments for this home.
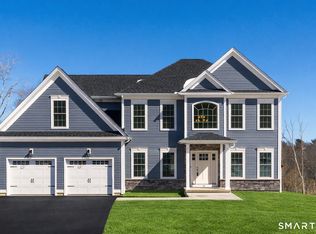

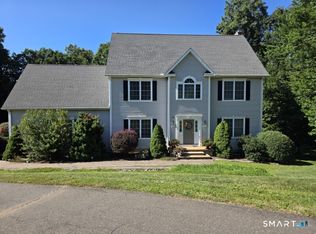
Similar homes
- $659,9004 bd3 ba2.7k sqft100 Frederick Drive, Coventry, CT 06238For Sale
 MLS ID #24202937, David Senna, Senna Realty Group, LLC. Smart MLS
 - $780,0004 bd3 ba2.6k sqft600 Lydall Street, Manchester, CT 06042New Construction
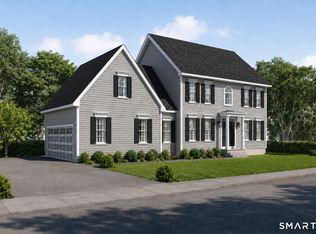 MLS ID #24186711, Amy P. Rio, Better Homes and Gardens Real Estate Executive Real Estate. Smart MLS
 - $735,0004 bd3 ba3.1k sqft56 Old Farms Road, Willington, CT 06279For Sale
 MLS ID #24208430, Jason Calouro, Drawbridge Realty. Smart MLS
 - $995,0004 bd3 ba3.5k sqft106 Hunt Road, Columbia, CT 06237For Sale
 MLS ID #24209264, David S. Holcroft, RE/MAX Precision Realty. Smart MLS
 - $719,9004 bd3 ba2.4k sqft34 Rock Ridge Road, Manchester, CT 06040New ConstructionMLS ID #24186779, Amy P. Rio, Better Homes and Gardens Real Estate Executive Real Estate. Smart MLS
- $798,0004 bd3 ba2.7k sqft106 Rock Ridge Road, Manchester, CT 06040New ConstructionMLS ID #24154051, Amy P. Rio, Better Homes and Gardens Real Estate Executive Real Estate. Smart MLS
- $625,0003 bd3 ba2.4k sqft301 Tallwood Drive, Vernon, CT 06066For SaleMLS ID #24202921, Kathleen M. Sitek, Berkshire Hathaway NE Prop.. Smart MLS
- $500,0004 bd3 ba2.6k sqft283 Merrow Road, Tolland, CT 06084For SaleMLS ID #24203458, Ed M. Sutton, LPT Realty. Smart MLS
- $625,0004 bd3 ba2.1k sqft166 Cooper Lane, Stafford, CT 06076For SaleMLS ID #24207405, Dee Dee Arakelian, Damianka A. Arakelian. Smart MLS
- $689,9993 bd3 ba2k sqft120 Mile Hill Road, Tolland, CT 06084New ConstructionMLS ID #24196040, David Clavet, Sentry Real Estate. Smart MLS
- $499,0004 bd3 ba1.9k sqft25 Cook Road, Tolland, CT 06084For SaleMLS ID #24206983, Reza Abbassi, New Door Realty. Smart MLS
- $700,0004 bd3 ba3.4k sqft39 Deer Run Drive, Colchester, CT 06415For SaleMLS ID #24204852, Holly A. Keating, Agnelli Real Estate. Smart MLS
- $779,9005 bd4 ba3.6k sqft538 Main Street, Wethersfield, CT 06109For SaleMLS ID #24206353, Michael H. Truong, eXp Realty. Smart MLS
- $569,9004 bd3 ba3k sqft389 Griffin Road, South Windsor, CT 06074For SaleMLS ID #24205523, James Knurek, Coldwell Banker Realty. Smart MLS
- $661,3604 bd3 ba2.3k sqft85 Rock Ridge Road, Manchester, CT 06040New ConstructionMLS ID #24080008, Amy P. Rio, Better Homes and Gardens Real Estate Executive Real Estate. Smart MLS
- $679,9004 bd3 ba2.5k sqft20 Center Street, Windsor, CT 06095For SaleMLS ID #24203687, Donna J. Huff, CENTURY 21 AllPoints Realty. Smart MLS
- $749,0003 bd4 ba3.2k sqft180 Clubhouse Road, Lebanon, CT 06249For SaleMLS ID #24204522, Christopher J. Ferreira, Berkshire Hathaway NE Prop.. Smart MLS
- $469,9004 bd2 ba2.3k sqft56 West Street, Bolton, CT 06043For SaleMLS ID #24203929, Karina Ukhnitska, Real Broker CT, LLC. Smart MLS
- $529,9003 bd3 ba2.5k sqft55 Stone Hedge Lane, Bolton, CT 06043For SaleMLS ID #24175336, Cathyann M. Schulte, Countryside Realty. Smart MLS
- $568,0004 bd3 ba2.2k sqft341 Kennedy Road, Manchester, CT 06042For SaleMLS ID #24197973, Alanna Burwell, Hudson Home Services LLC. Smart MLS
