Discover the perfect blend of quality, style, and customization in this beautifully designed new Colonial, set on a private lot in one of Tolland's most desirable locations. Offering 2,016 sq. ft. with the option to finish the bonus room for a total of approximately 2,592 sq. ft. This home features 3 bedrooms, 2.5 baths, a dedicated first-floor office, and an attached two-car garage. The open-concept main level includes a spacious family room with fireplace, a bright dining area, and a designer kitchen with a large center island. Upstairs, the primary suite offers a walk-in closet and private bath, complemented by two additional bedrooms and a full bath. The optional finished bonus room provides flexible space for a media room, playroom, guest suite, or home gym. The walkout basement offers excellent potential for future finished living space. Buyers will have the opportunity to personalize cabinetry, countertops, flooring, fixtures, paint colors, and more. Built with energy-efficient construction, private well and septic, propane heat, and quality craftsmanship throughout, this home offers the rare opportunity to build a personalized new home in a peaceful setting close to schools, shopping, parks, and major commuter routes. Renderings are for illustration only and may depict optional features. Final plans, specifications, dimensions, allowances, and completion date are subject to builder approval and change. Agent-owner.
New construction
$689,999
120 Mile Hill Road, Tolland, CT 06084
3beds
2,016sqft
Single Family Residence
Built in 2026
0.95 Acres Lot
$-- Zestimate®
$342/sqft
$-- HOA
What's special
Attached two-car garageDedicated first-floor officeWalkout basementTwo additional bedroomsOpen-concept main levelPrivate lotBright dining area
- 47 days
- 564
- 18
Zillow last checked:
Listing updated:
Listed by:
David Clavet (860)951-1069,
Sentry Real Estate 860-871-2775
Source: Smart MLS,MLS#: 24196040
Facts & features
Interior
Bedrooms & bathrooms
- Bedrooms: 3
- Bathrooms: 3
- Full bathrooms: 2
- 1/2 bathrooms: 1
Rooms
- Room types: Bonus Room, Laundry
Primary bedroom
- Features: Hardwood Floor
- Level: Upper
- Area: 229.5 Square Feet
- Dimensions: 17 x 13.5
Bedroom
- Features: Hardwood Floor
- Level: Upper
- Area: 144 Square Feet
- Dimensions: 12 x 12
Bedroom
- Features: Hardwood Floor
- Level: Upper
- Area: 144 Square Feet
- Dimensions: 12 x 12
Primary bathroom
- Features: Double-Sink, Stall Shower, Tile Floor
- Level: Upper
- Area: 100 Square Feet
- Dimensions: 10 x 10
Bathroom
- Features: Tile Floor
- Level: Main
- Area: 41.25 Square Feet
- Dimensions: 5.5 x 7.5
Bathroom
- Features: Double-Sink, Tub w/Shower, Tile Floor
- Level: Upper
- Area: 100 Square Feet
- Dimensions: 10 x 10
Dining room
- Features: Sliders, Hardwood Floor
- Level: Main
- Area: 196 Square Feet
- Dimensions: 14 x 14
Family room
- Features: Gas Log Fireplace, Hardwood Floor
- Level: Main
- Area: 175.5 Square Feet
- Dimensions: 13 x 13.5
Kitchen
- Features: Dry Bar, Kitchen Island, Hardwood Floor
- Level: Main
- Area: 210 Square Feet
- Dimensions: 14 x 15
Office
- Features: Hardwood Floor
- Level: Main
- Area: 159.5 Square Feet
- Dimensions: 11 x 14.5
Heating
- Forced Air, Zoned, Propane
Cooling
- Central Air, Zoned
Appliances
- Included: Allowance, Electric Water Heater, Water Heater
- Laundry: Upper Level
Features
- Open Floorplan
- Windows: Thermopane Windows
- Basement: Full,Unfinished,Concrete
- Attic: Access Via Hatch
- Number of fireplaces: 1
- Fireplace features: Insert
Interior area
- Total structure area: 2,016
- Total interior livable area: 2,016 sqft
- Finished area above ground: 2,016
Property
Parking
- Total spaces: 6
- Parking features: Attached, Off Street, Driveway, Garage Door Opener, Private
- Attached garage spaces: 2
- Has uncovered spaces: Yes
Lot
- Size: 0.95 Acres
- Features: Farm, Sloped, Cleared, Open Lot
Details
- Parcel number: 999999999
- Zoning: R30
Construction
Type & style
- Home type: SingleFamily
- Architectural style: Colonial
- Property subtype: Single Family Residence
Materials
- Vinyl Siding
- Foundation: Concrete Perimeter
- Roof: Asphalt
Condition
- To Be Built
- New construction: Yes
- Year built: 2026
Details
- Warranty included: Yes
Utilities & green energy
- Sewer: Septic Tank, Septic Needed
- Water: Well, Well Required
- Utilities for property: Cable Available
Green energy
- Energy efficient items: Thermostat, Ridge Vents, Windows
Community & HOA
Community
- Features: Golf, Lake, Park, Public Rec Facilities, Shopping/Mall, Tennis Court(s)
HOA
- Has HOA: No
Location
- Region: Tolland
Financial & listing details
- Price per square foot: $342/sqft
- Date on market: 8/1/2026
Estimated market value
Not available
Estimated sales range
Not available
Not available
Price history
| Date | Event | Price |
|---|---|---|
| 8/1/2026 | Listed for sale | $689,999$342/sqft |
Source:  Smart MLS #24196040 Report a problem Smart MLS #24196040 Report a problem | ||
Public tax history
Tax history is unavailable.
Monthly payment
Est. payment
Payment breakdown
Explore the cost of this home by adjusting the details. Changes won't be saved.Climate risks
Neighborhood: 06084
Nearby schools
Schools provided by the listing agent
- Elementary: Birch Grove
- Middle: Tolland
- High: Tolland
Source: Smart MLS. This data may not be complete. We recommend contacting the local school district to confirm school assignments for this home.
Similar homes
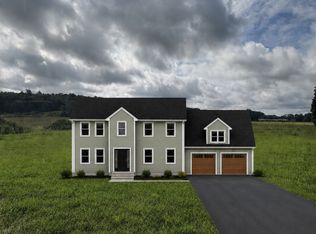
- $689,9993 bd3 ba2k sqft(Lot 11) 24 Broad Brook Road, Ellington, CT 06029New Construction
 MLS ID #24196162, David Clavet, Sentry Real Estate. Smart MLS
 - $625,0004 bd3 ba2.1k sqft166 Cooper Lane, Stafford, CT 06076For Sale
 MLS ID #24207405, Dee Dee Arakelian, Damianka A. Arakelian. Smart MLS
 - $799,9004 bd4 ba2.5k sqft21 Wolf Hill Road, Coventry, CT 06238For Sale
 MLS ID #24204749, Diana M. Brown, William Raveis Real Estate. Smart MLS
 - $569,9004 bd3 ba3k sqft389 Griffin Road, South Windsor, CT 06074For Sale
 MLS ID #24205523, James Knurek, Coldwell Banker Realty. Smart MLS
 - $659,9004 bd3 ba2.7k sqft100 Frederick Drive, Coventry, CT 06238For SaleMLS ID #24202937, David Senna, Senna Realty Group, LLC. Smart MLS
- $699,9953 bd2 ba1.9k sqftLot 3 Depot Street, East Windsor, CT 06016New ConstructionMLS ID #24188467, Nikki M. Defrancesco, Coldwell Banker Realty. Smart MLS
- $590,0003 bd2 ba2.1k sqftSomerset Woods, Tolland, CT 06084New ConstructionMLS ID #24179874, Kalani R. Ladd, KW Legacy Partners. Smart MLS
- $579,9004 bd3 ba2.4k sqft254 Jobs Hill Road, Ellington, CT 06029For SaleMLS ID #24182449, Edward L. Reyngoudt, RE/MAX Precision Realty. Smart MLS
- $699,9004 bd4 ba2.7k sqft268 Toll Gate Road, Glastonbury, CT 06073For SaleMLS ID #24196798, Margaret M. Wilcox, William Raveis Real Estate. Smart MLS
- $719,9004 bd3 ba2.4k sqft34 Rock Ridge Road, Manchester, CT 06040New ConstructionMLS ID #24186779, Amy P. Rio, Better Homes and Gardens Real Estate Executive Real Estate. Smart MLS
- $469,9004 bd2 ba2.3k sqft56 West Street, Bolton, CT 06043For SaleMLS ID #24203929, Karina Ukhnitska, Real Broker CT, LLC. Smart MLS
- $661,3604 bd3 ba2.3k sqft85 Rock Ridge Road, Manchester, CT 06040New ConstructionMLS ID #24080008, Amy P. Rio, Better Homes and Gardens Real Estate Executive Real Estate. Smart MLS
- $649,0003 bd2 ba1.8k sqft1.5 Bridge Lane, Enfield, CT 06082New ConstructionMLS ID #24197713, Nikki M. Defrancesco, Coldwell Banker Realty. Smart MLS
- $780,0004 bd3 ba2.6k sqft600 Lydall Street, Manchester, CT 06042New ConstructionMLS ID #24186711, Amy P. Rio, Better Homes and Gardens Real Estate Executive Real Estate. Smart MLS
