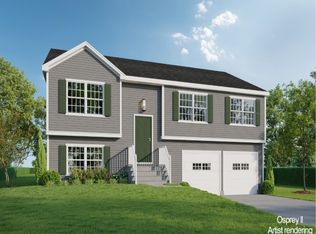
To Be Built in 2026 Similar to Unit Pictured! Osprey2 Model! This Spacious Free Standing Home will certainly check all the boxes! Can be completely customized to meet your needs! Complete with city water, sewer, natural gas utilities. Gas fireplace in family room(optional). Finished lower level with sheetrock and carpet. 2 car oversized garage, central air comes standard, kitchen with Quartz Tops(choice from builders selections), breakfast nook or optional kitchen expansion, formal dining room/living room, primary bedroom with walk in closet and full bath. To be built brand new so no worries about current crumbling foundation issue plaguing the area. Don't take a chance! New construction with landscaping, snow removal and lawn mowing included in Very Low HOA fee. Stop worrying about shoveling your driveway, and mowing the lawn! We'll take care of it for you so you can be out enjoying time with friends and family! Very low maintenance homes with high quality construction built to todays standard and efficient homes complete with 2x6 exterior walls. Stop by and take a look at one of our model homes and see why this is really a great place! Not age restricted! Easy Access to i-84 and an easy commute to UConn and Hartford. We may have a model to walk-through! Fully Customizable. Please ask agent for details. This house is to be built, and any photos shown are from similar homes and may show upgrades that could affect the price. Property Taxes TBD since this is new build.
New construction
$590,000
73 (Osprey 2) Belvedere Drive, Tolland, CT 06084
3beds
2,185sqft
Condominium, Single Family Residence
Built in 2026
-- sqft lot
$-- Zestimate®
$270/sqft
$129/mo HOA
What's special
Central air comes standardBreakfast nookKitchen with quartz topsSpacious free standing home
- 83 days |
- 208 |
- 9 |
Zillow last checked:
Listing updated:
Listed by:
Kalani R. Ladd (860)933-4853,
KW Legacy Partners 860-313-0700
Source: Smart MLS,MLS#: 24179874
Facts & features
Interior
Bedrooms & bathrooms
- Bedrooms: 3
- Bathrooms: 2
- Full bathrooms: 2
Primary bedroom
- Features: Full Bath
- Level: Main
- Area: 189.42 Square Feet
- Dimensions: 12.3 x 15.4
Bedroom
- Level: Main
- Area: 155.89 Square Feet
- Dimensions: 13.1 x 11.9
Bedroom
- Level: Main
- Area: 133.75 Square Feet
- Dimensions: 12.5 x 10.7
Dining room
- Level: Main
- Area: 194.4 Square Feet
- Dimensions: 16.2 x 12
Family room
- Level: Main
Kitchen
- Features: Granite Counters
- Level: Main
- Area: 132.89 Square Feet
- Dimensions: 13.7 x 9.7
Heating
- Forced Air, Natural Gas
Cooling
- Central Air
Appliances
- Included: Oven/Range, Microwave, Dishwasher, Disposal, Gas Water Heater, Tankless Water Heater
- Laundry: Lower Level
Features
- Open Floorplan
- Windows: Thermopane Windows
- Basement: Full
- Attic: Crawl Space,Access Via Hatch
- Has fireplace: No
- Common walls with other units/homes: End Unit
Interior area
- Total structure area: 2,185
- Total interior livable area: 2,185 sqft
- Finished area above ground: 2,185
Property
Parking
- Total spaces: 4
- Parking features: Attached, Off Street, Driveway, Garage Door Opener
- Attached garage spaces: 2
- Has uncovered spaces: Yes
Features
- Stories: 2
- Exterior features: Rain Gutters
Lot
- Features: Sloped, Cul-De-Sac
Details
- Parcel number: 2513284
- Zoning: RDD
Construction
Type & style
- Home type: Condo
- Property subtype: Condominium, Single Family Residence
- Attached to another structure: Yes
Materials
- Vinyl Siding
Condition
- To Be Built
- New construction: Yes
- Year built: 2026
Details
- Builder model: Osprey 2
- Warranty included: Yes
Utilities & green energy
- Sewer: Public Sewer
- Water: Public
- Utilities for property: Underground Utilities
Green energy
- Energy efficient items: Windows
Community & HOA
Community
- Features: Basketball Court, Golf, Health Club, Lake, Shopping/Mall
HOA
- Has HOA: Yes
- Amenities included: Management
- Services included: Maintenance Grounds, Snow Removal, Road Maintenance
- HOA fee: $129 monthly
Location
- Region: Tolland
Financial & listing details
- Price per square foot: $270/sqft
- Tax assessed value: $45,500
- Annual tax amount: $1,264
- Date on market: 5/31/2026
Estimated market value
Not available
Estimated sales range
Not available
Not available
Price history
| Date | Event | Price |
|---|---|---|
| 5/31/2026 | Listed for sale | $590,000$270/sqft |
Source:  Smart MLS #24179871 Report a problem Smart MLS #24179871 Report a problem | ||
Public tax history
Tax history is unavailable.
Monthly payment
Est. payment
Payment breakdown
Explore the cost of this home by adjusting the details. Changes won't be saved.Climate risks
Neighborhood: 06084
Getting around
14 / 100
Car-DependentNearby schools
GreatSchools rating
- 9/10Tolland Intermediate SchoolGrades: 3-5Distance: 2.3 mi
- 8/10Tolland Middle SchoolGrades: 6-8Distance: 3.4 mi
- 8/10Tolland High SchoolGrades: 9-12Distance: 3.9 mi
Schools provided by the listing agent
- Elementary: Birch Grove
- High: Tolland
Source: Smart MLS. This data may not be complete. We recommend contacting the local school district to confirm school assignments for this home.
- $559,3693 bd2 ba2.1k sqft11 Ogden Osprey Ii Ct, Tolland, CT 06084Sold
- $45,500-- bd-- ba-- sqft73 Belvedere Dr, Tolland, CT 06084Off Market
- $45,500-- bd-- ba-- sqft3 Ogden Ct, Tolland, CT 06084Off Market
- $45,500-- bd-- ba-- sqft69 Belvedere Dr, Tolland, CT 06084Off Market
- $629,5003 bd2 ba2k sqft24 Woodside Dr, Tolland, CT 06084Off Market
- $550,4003 bd3 ba1.9k sqftLOT 49 Woodside Drake Dr, Tolland, CT 06084Off Market
- $385,0002 bd2 ba1.6k sqft20 Woodside Dr, Tolland, CT 06084Sold
- $45,500-- bd-- ba-- sqft5 Ogden Ct, Tolland, CT 06084Off Market
A local agent can set up tours, give advice and negotiate with sellers.
Similar homes
- $689,9993 bd3 ba2k sqft120 Mile Hill Road, Tolland, CT 06084New Construction

 MLS ID #24196040, David Clavet, Sentry Real Estate. Smart MLS
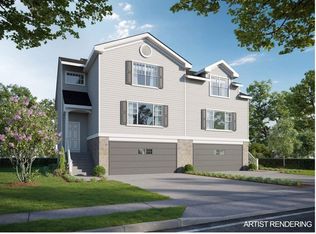
 - $470,0002 bd3 ba1.5k sqftSomerset Woods, Tolland, CT 06084New Construction
 MLS ID #24179846, Kalani R. Ladd, KW Legacy Partners. Smart MLS
 - $470,0002 bd3 ba1.5k sqftSomerset Woods, Tolland, CT 06084New ConstructionMLS ID #24179870, Kalani R. Ladd, KW Legacy Partners. Smart MLS
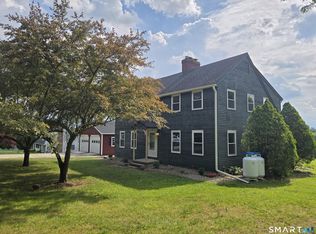
- $599,0004 bd3 ba2.4k sqft254 Jobs Hill Road, Ellington, CT 06029For Sale
 MLS ID #24182449, Edward L. Reyngoudt, RE/MAX Precision Realty. Smart MLS
 - $549,9003 bd2 ba1.6k sqft147 Hackmatack Street, Manchester, CT 06040New ConstructionMLS ID #24201220, Mark T. Massaro, Coldwell Banker Realty. Smart MLS
- $564,9004 bd3 ba2.3k sqft48 Brookview Circle, Manchester, CT 06040For SaleMLS ID #24184029, Tom H. Ferguson, ERA Blanchard & Rossetto. Smart MLS
- $599,9004 bd4 ba3k sqft79 High Ledge Circle, Manchester, CT 06040For SaleMLS ID #24194408, Doree Lecaros, Big Dreams Realty. Smart MLS
- $529,9004 bd2 ba1.4k sqft75 West Shore Road, Ellington, CT 06029For SaleMLS ID #24194665, Shawna Rohan, eXp Realty. Smart MLS
- $574,9003 bd3 ba1.8k sqft248 Manchester Road, Glastonbury, CT 06033For SaleMLS ID #24197994, Frederick Ferguson, Carl Guild & Associates. Smart MLS
- $379,9003 bd2 ba1.5k sqft11 Esther Avenue, Ellington, CT 06029For SaleMLS ID #24198520, Matthew B. Banak, Coldwell Banker Realty. Smart MLS
- $689,9993 bd3 ba2k sqft(Lot 11) 24 Broad Brook Road, Ellington, CT 06029New ConstructionMLS ID #24196162, David Clavet, Sentry Real Estate. Smart MLS
- $579,9004 bd3 ba2.1k sqft23 Pepperbush Drive, Hebron, CT 06231For SaleMLS ID #24193809, Stephano Stravoravdis, Real Broker CT, LLC. Smart MLS
- $615,0004 bd3 ba2.3k sqft96 Stafford Hollow Rd, Monson, MA 01057For SaleMLS ID #73496086, Kathryn Esser, Landmark, REALTORS®. MLS PIN
- $599,9004 bd4 ba1.7k sqftEnglewood Landing, West Hartford, CT 06110For SaleMLS ID #24199459, Akenmisire Musa, The Agency. Smart MLS
- $369,9003 bd3 ba1.3k sqft1 Hughes Circle, Ellington, CT 06029For SaleMLS ID #24199183, Shanyelle L. Young, S Young Realty & Associates LL. Smart MLS
- $499,0004 bd2 ba1.6k sqft78 Oak Brook Dr, East Longmeadow, MA 01028For SaleMLS ID #73564724, Kathleen Grudgen, Berkshire Hathaway HomeServices Realty Professionals. MLS PIN
- $449,9003 bd2 ba1.1k sqft194 Cedar Swamp Road, Mansfield, CT 06268For SaleMLS ID #24188288, Gary B. Stevens, Ferrigno-Storrs, REALTORS LLC. Smart MLS
- $699,9953 bd2 ba1.9k sqftLot 3 Depot Street, East Windsor, CT 06016New ConstructionMLS ID #24188467, Nikki M. Defrancesco, Coldwell Banker Realty. Smart MLS
- $799,9953 bd2 ba1.9k sqft580R South Main Street, Manchester, CT 06040New ConstructionMLS ID #24172062, Nikki M. Defrancesco, Coldwell Banker Realty. Smart MLS
- $634,9004 bd3 ba2.9k sqft91 Valley View Road, Manchester, CT 06040For SaleMLS ID #24190944, Abbe Friedman, Berkshire Hathaway NE Prop.. Smart MLS
