This beautiful 4 bedroom home with so much curb appeal is located in a quiet neighborhood that you will be thrilled to come home to! On the main floor there is a formal living room and a formal dining room with hardwood floors, as well as a study with french doors and a built in bookcase. There is also a full bath with a walk in shower on the first floor. The family room has a fireplace and ceiling fan and is next to the spacious kitchen with granite counters, a center island as well as an eating area. There is a sunroom off the family room that adds even more living space! Upstairs is the primary bedroom suite with 2 walk in closets, and a wonderful full bathroom with 2 sinks. There are 3 additional bedrooms and another full bathroom with 2 sinks upstairs as well. There is a 2 car attached garage. Natural gas heat and central air conditioning provide year round comfort!
Accepting backups
Price cut: $35K (8/8)
$634,900
91 Valley View Road, Manchester, CT 06040
4beds
2,992sqft
Single Family Residence
Built in 2005
0.36 Acres Lot
$-- Zestimate®
$212/sqft
$-- HOA
What's special
Eating areaCurb appeal
- 70 days
- 852
- 9
Zillow last checked:
Listing updated:
Listed by:
Abbe Friedman (860)983-6004,
Berkshire Hathaway NE Prop. 860-521-8100
Source: Smart MLS,MLS#: 24190944
Facts & features
Interior
Bedrooms & bathrooms
- Bedrooms: 4
- Bathrooms: 3
- Full bathrooms: 3
Primary bedroom
- Features: Full Bath, Wall/Wall Carpet
- Level: Upper
Bedroom
- Features: Wall/Wall Carpet
- Level: Upper
Bedroom
- Features: Wall/Wall Carpet
- Level: Upper
Bedroom
- Features: Wall/Wall Carpet
- Level: Upper
Bathroom
- Features: Stall Shower, Tile Floor
- Level: Main
Bathroom
- Features: Double-Sink, Tub w/Shower, Tile Floor
- Level: Upper
Bathroom
- Features: Double-Sink, Stall Shower, Tile Floor
- Level: Upper
Dining room
- Features: Hardwood Floor
- Level: Main
Family room
- Features: Ceiling Fan(s), Fireplace, Wall/Wall Carpet
- Level: Main
Kitchen
- Features: Granite Counters, Dining Area, Kitchen Island, Tile Floor
- Level: Main
Living room
- Features: Bay/Bow Window, Hardwood Floor
- Level: Main
Study
- Features: Built-in Features, French Doors, Hardwood Floor
- Level: Main
Sun room
- Level: Main
Heating
- Forced Air, Natural Gas
Cooling
- Central Air
Appliances
- Included: Electric Range, Refrigerator, Dishwasher, Disposal, Washer, Gas Water Heater, Water Heater
- Laundry: Lower Level
Features
- Wired for Data
- Basement: Full,Unfinished
- Attic: Access Via Hatch
- Number of fireplaces: 1
Interior area
- Total structure area: 2,992
- Total interior livable area: 2,992 sqft
- Finished area above ground: 2,992
Property
Parking
- Total spaces: 2
- Parking features: Attached, Garage Door Opener
- Attached garage spaces: 2
Features
- Exterior features: Rain Gutters, Underground Sprinkler
Lot
- Size: 0.36 Acres
Details
- Parcel number: 2431004
- Zoning: A.A
Construction
Type & style
- Home type: SingleFamily
- Architectural style: Colonial
- Property subtype: Single Family Residence
Materials
- Vinyl Siding
- Foundation: Concrete Perimeter
- Roof: Asphalt
Condition
- New construction: No
- Year built: 2005
Utilities & green energy
- Sewer: Public Sewer
- Water: Public
Community & HOA
Community
- Subdivision: Keeney
HOA
- Has HOA: No
Location
- Region: Manchester
Financial & listing details
- Price per square foot: $212/sqft
- Tax assessed value: $306,000
- Annual tax amount: $12,546
- Date on market: 7/13/2026
Estimated market value
Not available
Estimated sales range
Not available
Not available
Price history
| Date | Event | Price |
|---|---|---|
| 8/28/2026 | Contingent | $634,900$212/sqft |
Source:  Berkshire Hathaway HomeServices New England Properties #24190944 Report a problem Berkshire Hathaway HomeServices New England Properties #24190944 Report a problem | ||
| 8/8/2026 | Price change | $634,900-5.2%$212/sqft |
Source:  Smart MLS #24190944 Report a problem Smart MLS #24190944 Report a problem | ||
| 7/31/2026 | Price change | $669,900-4.3%$224/sqft |
Source: Smart MLS #24190944 Report a problem | ||
| 7/13/2026 | Listed for sale | $699,900+55.8%$234/sqft |
Source: Smart MLS #24190944 Report a problem | ||
| 3/28/2005 | Sold | $449,268$150/sqft |
Source: Public Record Report a problem | ||
Public tax history
| Year | Property taxes | Tax assessment |
|---|---|---|
| 2025 | $12,185 +2.9% | $306,000 |
| 2024 | $11,836 +4% | $306,000 |
| 2023 | $11,383 +3% | $306,000 |
| 2022 | $11,053 -6.3% | $306,000 +8.8% |
| 2021 | $11,791 +0.1% | $281,200 |
| 2020 | $11,774 +0.4% | $281,200 |
| 2019 | $11,726 +1.9% | $281,200 |
| 2018 | $11,504 +2.9% | $281,200 |
| 2017 | $11,178 -1.8% | $281,200 -2% |
| 2016 | $11,388 | $287,000 |
Find assessor info on the county website
Monthly payment
Est. payment
Payment breakdown
Explore the cost of this home by adjusting the details. Changes won't be saved.Climate risks
Neighborhood: Keeney
Nearby schools
Schools provided by the listing agent
- High: Manchester
Source: Smart MLS. This data may not be complete. We recommend contacting the local school district to confirm school assignments for this home.
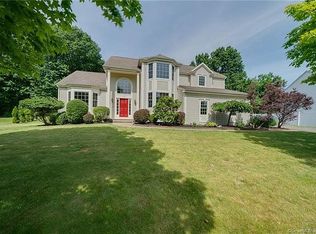
Similar homes
- $599,9004 bd4 ba3k sqft79 High Ledge Circle, Manchester, CT 06040For Sale

 MLS ID #24194408, Doree Lecaros, Big Dreams Realty. Smart MLS
 - $529,9004 bd3 ba2.7k sqft33 West Gerald Drive, Manchester, CT 06040For Sale
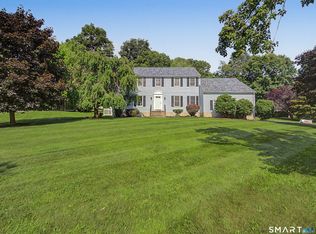 MLS ID #24197675, Bill S. Mamak, RE/MAX Right Choice. Smart MLS
 - $529,9004 bd3 ba2.3k sqft48 Brookview Circle, Manchester, CT 06040For Sale
 MLS ID #24184029, Tom H. Ferguson, ERA Blanchard & Rossetto. Smart MLS
 - $649,9004 bd3 ba2.9k sqft20 Christine Lane, South Windsor, CT 06074For Sale
 MLS ID #24207895, Johnette Crawford, Rainbow Realty. Smart MLS
 - $695,0004 bd3 ba2.8k sqft408 Olde Stage Road, Glastonbury, CT 06033For SaleMLS ID #24205140, Melissa Traynor, Valerie Traynor Realty. Smart MLS
- $648,8884 bd3 ba2.3k sqft45 Toll Gate Road, Glastonbury, CT 06073For SaleMLS ID #24206708, Todd G. Namnoun, Eagle Eye Realty PLLC. Smart MLS
- $569,9004 bd3 ba3k sqft389 Griffin Road, South Windsor, CT 06074For SaleMLS ID #24205523, James Knurek, Coldwell Banker Realty. Smart MLS
- $669,0004 bd3 ba2.7k sqft10 Eastwood Road, West Hartford, CT 06117For SaleMLS ID #24198270, Mary Carangelo, Coldwell Banker Realty. Smart MLS
- $659,9004 bd3 ba2.7k sqft100 Frederick Drive, Coventry, CT 06238For SaleMLS ID #24202937, David Senna, Senna Realty Group, LLC. Smart MLS
- $629,9004 bd3 ba2.9k sqft1 James Place, Plainville, CT 06062For SaleMLS ID #24206739, Doreen Corriveau, KW Legacy Partners. Smart MLS
- $394,9003 bd2 ba2k sqft48 Ferguson Road, Manchester, CT 06040For SaleMLS ID #24204364, Diane Y. Kapinos, Today Real Estate, INC. Smart MLS
- $534,9004 bd3 ba2.3k sqft746 Avery Street, South Windsor, CT 06074For SaleMLS ID #24202068, Stephane Esthe, Real Broker CT, LLC. Smart MLS
- $499,8804 bd3 ba2.2k sqft81 Crescent Road, Glastonbury, CT 06033For SaleMLS ID #24189709, Donna Mansfield, William Raveis Real Estate. Smart MLS
- $475,0004 bd3 ba1.8k sqft10 Laurwood Drive, Bolton, CT 06043For SaleMLS ID #24196819, Fernando M. Paiva, Gorski Realty LLC. Smart MLS
- $629,9005 bd3 ba2.9k sqft317-319 Garden Street, Wethersfield, CT 06109For SaleMLS ID #24204625, Matthew Guida, Eagle Eye Realty PLLC. Smart MLS
- $519,0003 bd2 ba1.5k sqft42 Shelley Lane, Glastonbury, CT 06033For SaleMLS ID #24201901, Yolanda Aveiga Tuarez, eXp Realty. Smart MLS
- $639,9004 bd3 ba2.6k sqft9 Michael Drive, Canton, CT 06019For SaleMLS ID #24166054, Dale Savage, Sullivan Real Estate Inc. Smart MLS
- $520,0005 bd3 ba2.1k sqft17 Sherman Road, Glastonbury, CT 06033For SaleMLS ID #24206462, Lauren M. Spina, William Raveis Real Estate. Smart MLS
- $677,0004 bd3 ba2.8k sqft166 McCormick Lane, Middletown, CT 06457For SaleMLS ID #24193869, Heather Kilbourn, Cavanaugh & Company LLC. Smart MLS
- $550,0004 bd3 ba2.6k sqft2 Clinton Lane, Enfield, CT 06082For SaleMLS ID #24206150, Cheryl Alaimo, Chestnut Oak Associates. Smart MLS
