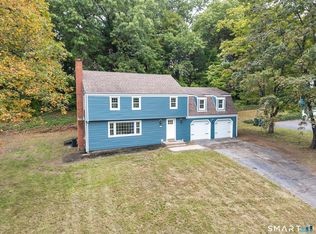
You know that house where the listing says, "some updates needed" and suddenly your Saturday plans involve a dumpster, three contractors, and a trip to Home Depot? Yeah...this isn't that house. This fully updated 4-bedroom, 2 1/2-bathroom South Glastonbury-beauty sits on almost 2 ACRES and offers 2,382 square feet of living space, plus a 2-car garage. And the update list is giving serious "we already did all the expensive stuff" energy: NEW ROOF, NEW FULL HVAC SYSTEM, NEW WELL PUMP & TANK, UPDATED/NEW CHIMNEY, NEW WINDOWS, NEW PATIO, NEW LIGHTING...and MUCH MORE. Translation? You bring the moving truck. Someone else already brought the checkbook. -- Outside, nearly two acres gives you room to actually enjoy your property. Want a garden? Go for it. Pool? There's room. Backyard football league? Probably. Want to sit on the patio with a drink and tell everyone, "Yep, we bought this one"? Also acceptable. - Inside, you'll have plenty of room for family, guests, an office, or that one bedroom that mysteriously becomes a storage facility within six months of moving in.-Located in desirable South Glastonbury, close to everything that makes this area so popular-while still having the space and privacy that make you feel like you escaped somewhere.-4 bedrooms. 21/2 baths. 2,382 sq ft. 2-car garage. Fully updated.-The only thing this house appears to be missing is your stuff.-45 Toll Gate-Come see it before somebody else does-and then inevitably tells you, "We should have bought that!"
Accepting backups
$648,888
45 Toll Gate Road, Glastonbury, CT 06073
4beds
2,382sqft
Single Family Residence
Built in 1987
1.72 Acres Lot
$-- Zestimate®
$272/sqft
$-- HOA
What's special
- 35 days
- 605
- 36
Zillow last checked:
Listing updated:
Listed by:
Todd G. Namnoun (860)212-9250,
Eagle Eye Realty PLLC 860-263-9102,
Whitney Gray 860-212-9250,
Eagle Eye Realty PLLC
Source: Smart MLS,MLS#: 24206708
Facts & features
Interior
Bedrooms & bathrooms
- Bedrooms: 4
- Bathrooms: 3
- Full bathrooms: 2
- 1/2 bathrooms: 1
Primary bedroom
- Features: Remodeled, Full Bath, Stall Shower, Walk-In Closet(s), Hardwood Floor
- Level: Upper
Bedroom
- Features: Wall/Wall Carpet
- Level: Upper
Bedroom
- Features: Wall/Wall Carpet
- Level: Upper
Bedroom
- Features: Wall/Wall Carpet
- Level: Upper
Bathroom
- Features: Remodeled
- Level: Main
Bathroom
- Features: Remodeled, Tub w/Shower, Tile Floor
- Level: Upper
Dining room
- Features: Hardwood Floor
- Level: Main
Family room
- Features: Fireplace, Hardwood Floor
- Level: Main
Kitchen
- Features: Remodeled, Breakfast Bar, Quartz Counters, Hardwood Floor
- Level: Main
Living room
- Features: Bay/Bow Window, Vaulted Ceiling(s), Hardwood Floor
- Level: Main
Heating
- Forced Air, Oil
Cooling
- Central Air
Appliances
- Included: Oven/Range, Microwave, Refrigerator, Dishwasher, Electric Water Heater, Water Heater
- Laundry: Main Level
Features
- Basement: Full,Unfinished
- Attic: None
- Number of fireplaces: 1
Interior area
- Total structure area: 2,382
- Total interior livable area: 2,382 sqft
- Finished area above ground: 2,382
Property
Parking
- Total spaces: 2
- Parking features: Attached
- Attached garage spaces: 2
Features
- Patio & porch: Patio
Lot
- Size: 1.72 Acres
- Features: Cleared, Landscaped
Details
- Parcel number: 576783
- Zoning: RR
Construction
Type & style
- Home type: SingleFamily
- Architectural style: Contemporary
- Property subtype: Single Family Residence
Materials
- Cedar, Wood Siding
- Foundation: Concrete Perimeter
- Roof: Asphalt
Condition
- New construction: No
- Year built: 1987
Utilities & green energy
- Sewer: Septic Tank
- Water: Well
Community & HOA
Community
- Subdivision: South Glastonbury
HOA
- Has HOA: No
Location
- Region: South Glastonbury
Financial & listing details
- Price per square foot: $272/sqft
- Tax assessed value: $253,100
- Annual tax amount: $8,537
- Date on market: 9/13/2026
Estimated market value
Not available
Estimated sales range
Not available
Not available
Price history
| Date | Event | Price |
|---|---|---|
| 9/17/2026 | Listed for sale | $648,888+52.7%$272/sqft |
Source:  Smart MLS #24206708 Report a problem | ||
| 3/26/2026 | Sold | $424,888-15%$178/sqft |
Source: Smart MLS #24156509 Report a problem | ||
| 3/16/2026 | Pending sale | $499,900$210/sqft |
Source: Smart MLS #24156509 Report a problem | ||
| 3/5/2026 | Listed for sale | $499,900+33.3%$210/sqft |
Source: Smart MLS #24156509 Report a problem | ||
| 11/9/2006 | Sold | $375,000+4.2%$157/sqft |
Source: Public Record Report a problem | ||
| 8/27/2003 | Sold | $360,000+20.8%$151/sqft |
Source: Public Record Report a problem | ||
| 1/11/1988 | Sold | $298,000$125/sqft |
Source: Public Record Report a problem | ||
Public tax history
| Year | Property taxes | Tax assessment |
|---|---|---|
| 2025 | $9,928 +2.8% | $302,400 |
| 2024 | $9,656 +3% | $302,400 |
| 2023 | $9,377 +7.3% | $302,400 +29% |
| 2022 | $8,743 -0.1% | $234,400 |
| 2021 | $8,748 +1.1% | $234,400 |
| 2020 | $8,649 +1.5% | $234,400 |
| 2019 | $8,523 +1% | $234,400 |
| 2018 | $8,438 -2.1% | $234,400 +1.9% |
| 2017 | $8,617 +2.9% | $230,100 |
| 2016 | $8,376 | $230,100 |
Find assessor info on the county website
Monthly payment
Est. payment
Payment breakdown
Explore the cost of this home by adjusting the details. Changes won't be saved.Climate risks
Neighborhood: 06073
Nearby schools
Schools provided by the listing agent
- Elementary: Hopewell
- High: Glastonbury
Source: Smart MLS. This data may not be complete. We recommend contacting the local school district to confirm school assignments for this home.
- $678,1004 bd2 ba3k sqft41 Toll Gate Rd, South Glastonbury, CT 06073Off Market
- $728,4004 bd2 ba3.1k sqft51 Toll Gate Rd, South Glastonbury, CT 06073Off Market
- $939,8004 bd3 ba3.7k sqft25 Toll Gate Rd, South Glastonbury, CT 06073Off Market
- $438,9004 bd1 ba1.6k sqft57 Toll Gate Rd, South Glastonbury, CT 06073Off Market
Similar homes
- $649,5004 bd3 ba2.4k sqft268 Woodland Street, Glastonbury, CT 06073For Sale

 MLS ID #24205262, Felix P. DuVerger, Berkshire Hathaway NE Prop.. Smart MLS
- $639,9004 bd3 ba2.7k sqft305 Eastbury Hill Road, Glastonbury, CT 06033For Sale
 MLS ID #24209697, Linda A. Edelwich, William Raveis Real Estate. Smart MLS
- $699,9003 bd4 ba2.8k sqft650 Manchester Road, Glastonbury, CT 06033For Sale
 MLS ID #24212031, Maddy Ceruti, Century 21 AllPoints Realty. Smart MLS
- $624,9004 bd3 ba2k sqft167 Carriage Drive, Glastonbury, CT 06033For Sale
 MLS ID #24209354, Jason Boice, eXp Realty. Smart MLS
- $539,9003 bd3 ba2.2k sqft107 Minnechaug Drive, Glastonbury, CT 06033For SaleMLS ID #24215078, Tatyana Makarov, Century 21 AllPoints Realty. Smart MLS
- $649,9003 bd3 ba2.8k sqft1460 Willard Avenue, Newington, CT 06111For SaleMLS ID #24214092, Roberta Romeo Shannon, Berkshire Hathaway NE Prop.. Smart MLS
- $589,9003 bd2 ba1.7k sqft39 Fern Street, Glastonbury, CT 06033For SaleMLS ID #24211511, Emily Ford, William Pitt Sotheby's International Realty. Smart MLS
- $620,0004 bd3 ba2.2k sqft882 Killingworth Road, Haddam, CT 06441For SaleMLS ID #24205249, Robert W. Paskiewicz, CT Home Pro, LLC. Smart MLS
- $499,0005 bd3 ba2.1k sqft17 Sherman Road, Glastonbury, CT 06033For SaleMLS ID #24206462, Lauren M. Spina, William Raveis Real Estate. Smart MLS
- $574,9005 bd3 ba2.9k sqft159 Bear Swamp Road, East Hampton, CT 06424For SaleMLS ID #24202081, Carl J. Guild, Carl Guild & Associates. Smart MLS
- $429,9002 bd3 ba1.9k sqftChestnut Hill, Glastonbury, CT 06073For SaleMLS ID #24214160, Linda A. Edelwich, William Raveis Real Estate. Smart MLS
- $449,0004 bd3 ba1.9k sqft61 Isleib Road, Marlborough, CT 06447For SaleMLS ID #24206220, Lisa Cozzi, Century 21 AllPoints Realty. Smart MLS
- $650,0004 bd2 ba2k sqft57 Middle Haddam Road, East Hampton, CT 06424For SaleMLS ID #24176099, Laura Krzewski, Bolanos & Associates LLC. Smart MLS
- $669,9004 bd2 ba2.5k sqft281 Rye Street, East Windsor, CT 06016For SaleMLS ID #24205376, Sallie J. King, Coldwell Banker Realty. Smart MLS
- $625,0002 bd3 ba2.6k sqft440 West Road, Salem, CT 06420For SaleMLS ID #24209925, Sydney Anderson, William Pitt Sotheby's Int'l. Smart MLS
- $479,0005 bd3 ba2.2k sqft136 Dickinson Road, Marlborough, CT 06447For SaleMLS ID #24195907, Kevin D. Rockoff, Rockoff Realty. Smart MLS
- $679,9004 bd3 ba2.5k sqft20 Center Street, Windsor, CT 06095For SaleMLS ID #24203687, Donna J. Huff, CENTURY 21 AllPoints Realty. Smart MLS
- $595,0005 bd3 ba3.4k sqft232 Natsisky Farm Road, South Windsor, CT 06074For SaleMLS ID #24211793, Cheri Trudon, ERA Blanchard & Rossetto. Smart MLS
- $539,9004 bd3 ba3k sqft389 Griffin Road, South Windsor, CT 06074For SaleMLS ID #24205523, James Knurek, Coldwell Banker Realty. Smart MLS
- $640,0004 bd3 ba1.9k sqft44 Lexton Drive, Farmington, CT 06032For SaleMLS ID #24211476, Amy L. Drew, Berkshire Hathaway NE Prop.. Smart MLS
