Skip main navigation
Off market
  • $1,311,900

    100 Summit Crest Dr, South Glastonbury, CT 06073

    6beds
    7,479sqft
    SingleFamily
    Built in 2001
    1.71 Acres Lot
    $1,311,900 Zestimate®
    $175/sqft
    $6,949 Estimated rent

    Home value

    $1,311,900

    $1.23M - $1.40M

    $6,949/mo

    Zestimate® history
    Loading
    Loading...

    Owner options

    List your home for rent

    $6,949/mo

    Rent Zestimate®

    Find your next renter with Zillow Rental Manager. Plus, with online applications, you can quickly screen prospective tenants – for free.

    Learn more

    $6,949/mo

    Rent Zestimate®

    Refinance and save

    $7,908/mo

    Est. payment

    Refinancing to a lower rate could help reduce your monthly payments and save thousands over the life of the loan.

    See today's rates

    $7,908/mo

    Est. payment

    Explore your selling options

    Work with a Zillow partner agent

    Leverage their expertise and Zillow's premium Showcase listings to get your home seen by more buyers.

    Get started

    List with your own agent

    Get your home in front of millions of buyers by listing it on Zillow.

    Learn how to do it

    Sell it yourself

    Take full control of how buyers see your home on Zillow by listing For Sale by Owner (FSBO).

    List your home

    What's special

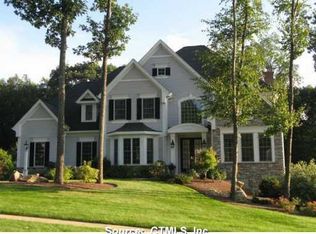
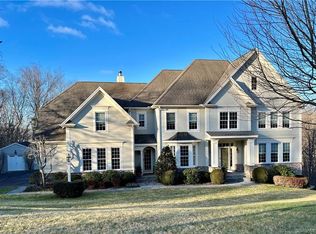
    Remarkable custom home w/ all the bells and whistles offers excellent space for entertaining, working remotely and family gatherings Open floor plan combines kitchen with family room w/ a beautiful fieldstone fireplace as focal point. Light cherry cabinets and dark granite counter tops are complemented by top of line appliances like 6 burner DCS gas range w/ infra red hood, Subzero cherry paneled frig, Thermador wall oven w/ warming drawer & microwave. Prep sink in center island, instant hot water tap, Bosch dishwasher, walk in pantry w/ microwave, Butler's pantry w/ wine frig, wet bar. 1st flr library/office for quiet area when working from home. Formal DR with abundant wall space for furniture to serve your guests with ease. Front and back staircases bring you to 5 BRs and 3 baths on the 2nd level. The master suite is spacious with 2 walk-in closets w/ built in organizers, full bath with jet soaking tub, walk in shower, and dual vanities. The 4 other brs are each unique in character. High tech mechanicals include a radon mitigation system for water and extra pressure pump for whole house w/ 4 x 300 gal holding tanks. Town says this a 4 BR but it can live as a 6 BR. The 2000 sq ft walkout LL making it light and bright provides fun areas like movie area and gym. This level includes lots of storage, 6th bedroom, full bath and spacious rec room. 3 car attached garage. Fabulous pool area overlooks private wooded 1.7 acre yard. Front stamped concrete walkway w/ radiant heat.

    This property is not currently displayed as for sale or rent on Zillow. This may be different from what's on other websites or public sources.

    Facts & features

    Interior

    Bedrooms & bathrooms
    • Bedrooms: 6
    • Bathrooms: 5
    • Full bathrooms: 4
    • 1/2 bathrooms: 1
    Heating
    • Oil
    Cooling
    • Central
    Appliances
    • Included: Dishwasher, Garbage disposal, Microwave, Refrigerator
    Features
    • Basement: Finished
    • Has fireplace: Yes
    Interior area
    • Total interior livable area: 7,479 sqft

    Property

    Parking
    • Total spaces: 3
    • Parking features: Garage - Attached
    Features
    • Exterior features: Stone
    Lot
    • Size: 1.71 Acres
    Details
    • Parcel number: GLASMJ10B6790LS0008

    Construction

    Type & style
    • Home type: SingleFamily
    • Architectural style: Colonial
    Materials
    • Roof: Asphalt
    Condition
    • Year built: 2001

    Community & HOA

    Location
    • Region: South Glastonbury

    Financial & listing details

    • Price per square foot: $175/sqft
    • Tax assessed value: $681,300
    • Annual tax amount: $22,367

    Price history

    DateEventPrice
    7/9/2021Sold$927,000+3%$124/sqft
    Source: Smart MLS #170386554 Report a problem
    4/20/2021Pending sale$900,000$120/sqft
    Source: Berkshire Hathaway HomeServices New England Properties #170386554 Report a problem
    4/20/2021Contingent$900,000$120/sqft
    Source: Smart MLS #170386554 Report a problem
    4/15/2021Listed for sale$900,000+20%$120/sqft
    Source: Smart MLS #170386554 Report a problem
    5/2/2018Sold$750,000-1.9%$100/sqft
    Source: Smart MLS #170018072 Report a problem
    4/3/2018Pending sale$764,900$102/sqft
    Source: Berkshire Hathaway HomeServices New England Properties #170018072 Report a problem
    4/3/2018Listed for sale$764,900+537.4%$102/sqft
    Source: Berkshire Hathaway HomeServices New England Properties #170018072 Report a problem
    2/9/2000Sold$120,000$16/sqft
    Source: Public Record Report a problem

    Public tax history

    YearProperty taxesTax assessment
    2025$22,367 +2.8%$681,300
    2024$21,754 +3%$681,300
    2023$21,127 -1.9%$681,300 +18.1%
    2022$21,526 -0.1%$577,100
    2021$21,537 +1.1%$577,100
    2020$21,295 +1.5%$577,100
    2019$20,983 +1%$577,100
    2018$20,776 -10.3%$577,100 -6.7%
    2017$23,163 +3.2%$618,500 +0.3%
    2016$22,452 $616,800
    Find assessor info on the county website

    Neighborhood: 06073

    Nearby schools

    GreatSchools rating
    Get pre-qualified for a loan
    At Zillow Home Loans, we can pre-qualify you in as little as 5 minutes with no impact to your credit score.

    An equal housing lender. NMLS #10287.

    Sell for more on Zillow
    Get a Zillow Showcase℠ listing at no additional cost and you could sell for .
    $1,311,900
    2% more
    +$26,238
    With Zillow Showcase(estimated)
    $1,338,138