Perfect cul-de-sac location on sought-after Summit Crest Dr for this 11-room, 5-bedroom GEM, built by Glastonbury's premier builder Catarino Bros. Every inch of the 5400 square feet of LIVING SPACE spells QUALITY, with truly unsurpassed curb appeal to boot. It is a stunning and meticulously maintained, one-owner, custom home designed to check ALL the boxes for years to come: Spacious Kitchen with fabulous center island, new appliances, double ovens and sliders to composite deck; Family Room with striking fireplace and cath ceiling; Split staircase accessed from both Foyer and Kitchen; 1st floor Office with lavish built-ins; and Mudroom. Enjoy elegant millwork in Foyer and Dining Rooms, and a Living Room ripe for use as Home Office or Playroom. Upstairs are FIVE Bedrooms, all with attached baths, including the Primary with tray ceiling, walk-in closet and luxurious bath. AND THE ABSOLUTE SHOWSTOPPER: A 1400 Sq Ft extension of living space in the walk-out Lower Level, conceived by the owners as a second Family Room, boasting media area, floor-to-ceiling stone fireplace, bar with custom built-ins and sink, full bath, ample space for recreation/gym, and separate room for guests or office. Other amenities & upgrades? You bet. Entire main level and 2nd flr hallway painted 2024, composite Deck 2014, Azek exterior trim 2016, 2 c-air compressors 2012- 14, 2nd fl air handler 2012, 3-bay garage, well pump 2022, irriga system, and a deluxe 2-story shed for workshop/gardening/storage.
Sold for $960,000
$960,000
110 Summit Crest Drive, Glastonbury, CT 06073
5beds
5,491sqft
Single Family Residence
Built in 2001
1.65 Acres Lot
$1,156,900 Zestimate®
$175/sqft
$6,638 Estimated rent
Home value
$1,156,900
$1.09M - $1.24M
$6,638/mo
Zestimate® history
Owner options
List your home for rent
$6,638/mo
Rent Zestimate®
Find your next renter with Zillow Rental Manager. Plus, with online applications, you can quickly screen prospective tenants – for free.
$6,638/mo
Rent Zestimate®
Refinance and save
$5,787/mo
Est. payment
Refinancing to a lower rate could help reduce your monthly payments and save thousands over the life of the loan.
$5,787/mo
Est. payment
Explore your selling options
Work with a Zillow partner agent
Leverage their expertise and Zillow's premium Showcase listings to get your home seen by more buyers.
Get startedList with your own agent
Get your home in front of millions of buyers by listing it on Zillow.
Learn how to do itSell it yourself
Take full control of how buyers see your home on Zillow by listing For Sale by Owner (FSBO).
List your homeWhat's special
Irriga systemElegant millworkLavish built-insStriking fireplaceMeticulously maintainedFabulous center islandCustom home
Zillow last checked:
Listing updated:
Listed by:
Michelle C. Collins 860-982-4684,
Berkshire Hathaway NE Prop. 860-633-3674
Bought with:
Jia Wu, REB.0795464
BHGRE Gaetano Marra Homes
Source: Smart MLS,MLS#: 170622756
Facts & features
Interior
Bedrooms & bathrooms
- Bedrooms: 5
- Bathrooms: 5
- Full bathrooms: 4
- 1/2 bathrooms: 1
Primary bedroom
- Features: High Ceilings, Full Bath, Walk-In Closet(s)
- Level: Upper
Bedroom
- Features: High Ceilings, Jack & Jill Bath, Walk-In Closet(s)
- Level: Upper
Bedroom
- Features: High Ceilings, Jack & Jill Bath
- Level: Upper
Bedroom
- Features: High Ceilings, Jack & Jill Bath
- Level: Upper
Bedroom
- Features: High Ceilings, Jack & Jill Bath
- Level: Upper
Dining room
- Features: High Ceilings, Hardwood Floor
- Level: Main
Family room
- Features: High Ceilings, Cathedral Ceiling(s), Fireplace, Hardwood Floor
- Level: Main
Kitchen
- Features: High Ceilings, Granite Counters, Kitchen Island
- Level: Main
Living room
- Features: High Ceilings
- Level: Main
Office
- Features: High Ceilings, Built-in Features
- Level: Main
Rec play room
- Features: Built-in Features, Gas Log Fireplace
- Level: Lower
Heating
- Forced Air, Oil
Cooling
- Attic Fan, Central Air
Appliances
- Included: Cooktop, Oven, Refrigerator, Dishwasher, Washer, Dryer, Water Heater
- Laundry: Upper Level, Mud Room
Features
- Entrance Foyer
- Basement: Full,Finished,Walk-Out Access
- Attic: Pull Down Stairs
- Number of fireplaces: 2
Interior area
- Total structure area: 5,491
- Total interior livable area: 5,491 sqft
- Finished area above ground: 4,091
- Finished area below ground: 1,400
Property
Parking
- Total spaces: 3
- Parking features: Attached, Garage Door Opener, Paved
- Attached garage spaces: 3
- Has uncovered spaces: Yes
Features
- Patio & porch: Deck
- Exterior features: Sidewalk, Underground Sprinkler
Lot
- Size: 1.65 Acres
- Features: Cul-De-Sac
Details
- Additional structures: Shed(s)
- Parcel number: 2244624
- Zoning: RR
Construction
Type & style
- Home type: SingleFamily
- Architectural style: Colonial
- Property subtype: Single Family Residence
Materials
- Clapboard, Wood Siding
- Foundation: Concrete Perimeter
- Roof: Asphalt
Condition
- New construction: No
- Year built: 2001
Utilities & green energy
- Sewer: Septic Tank
- Water: Well
- Utilities for property: Cable Available
Community & HOA
Community
- Subdivision: South Glastonbury
HOA
- Has HOA: No
Location
- Region: South Glastonbury
Financial & listing details
- Price per square foot: $175/sqft
- Tax assessed value: $639,500
- Annual tax amount: $19,831
- Date on market: 3/22/2024
Price history
| Date | Event | Price |
|---|---|---|
| 3/18/2024 | Sold | $960,000+0.1%$175/sqft |
Source:  Smart MLS #170622756 Report a problem Smart MLS #170622756 Report a problem | ||
| 3/9/2024 | Pending sale | $959,500$175/sqft |
Source: Smart MLS #170622756 Report a problem | ||
| 2/14/2024 | Contingent | $959,500$175/sqft |
Source:  Berkshire Hathaway HomeServices New England Properties #170622756 Report a problem Berkshire Hathaway HomeServices New England Properties #170622756 Report a problem | ||
| 2/9/2024 | Listed for sale | $959,500+667.6%$175/sqft |
Source: Smart MLS #170622756 Report a problem | ||
| 1/18/2000 | Sold | $125,000$23/sqft |
Source: Public Record Report a problem | ||
Public tax history
| Year | Property taxes | Tax assessment |
|---|---|---|
| 2025 | $20,318 +2.8% | $618,900 |
| 2024 | $19,761 -0.4% | $618,900 -3.2% |
| 2023 | $19,831 -0.8% | $639,500 +19.3% |
| 2022 | $19,993 -0.1% | $536,000 |
| 2021 | $20,004 +1.1% | $536,000 |
| 2020 | $19,778 +1.5% | $536,000 |
| 2019 | $19,489 +1% | $536,000 |
| 2018 | $19,296 -2.2% | $536,000 +1.8% |
| 2017 | $19,721 +2.9% | $526,600 |
| 2016 | $19,168 | $526,600 |
Find assessor info on the county website
Neighborhood: 06073
Nearby homes
- $1,311,9006 bd5 ba7.4k sqft100 Summit Crest Dr, South Glastonbury, CT 06073Off Market
- $1,152,1004 bd5 ba5k sqft101 Summit Crest Dr, South Glastonbury, CT 06073Off Market
- $1,169,9005 bd5 ba4.4k sqft90 Summit Crest Dr, South Glastonbury, CT 06073Off Market
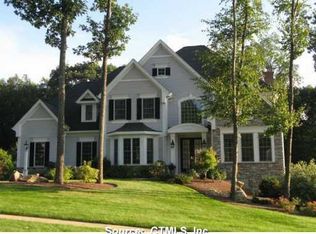
- $1,223,0005 bd4 ba4.3k sqft90 Summit Crest Dr, South Glastonbury, CT 06073Off Market
- $1,110,7004 bd5 ba4.1k sqft79 Summit Crest Dr, South Glastonbury, CT 06073Off Market
- $1,173,2005 bd5 ba4.6k sqft51 Liberty Dr, South Glastonbury, CT 06073Off Market
- $753,8004 bd2 ba3.1k sqft51 Toll Gate Rd, South Glastonbury, CT 06073Off Market
- $1,165,5004 bd3 ba4.8k sqft67 Summit Crest Dr, South Glastonbury, CT 06073Off Market
Nearby schools
GreatSchools rating
- 7/10Hopewell SchoolGrades: K-4Distance: 1.3 mi
- 8/10Smith Middle SchoolGrades: 6-8Distance: 4.4 mi
- 9/10Glastonbury High SchoolGrades: 9-12Distance: 3.8 mi
Schools provided by the listing agent
- Elementary: Hopewell
- High: Glastonbury
Source: Smart MLS. This data may not be complete. We recommend contacting the local school district to confirm school assignments for this home.


Get pre-qualified for a loan
At Zillow Home Loans, we can pre-qualify you in as little as 5 minutes with no impact to your credit score.An equal housing lender. NMLS #10287.
Sell for more on Zillow
Get a Zillow Showcase℠ listing at no additional cost and you could sell for .
$1,156,900
2% more
+$23,138
With Zillow Showcase(estimated)
$1,180,038
- Connecticut
- Hartford County
- Glastonbury
- 06073
- 110 Summit Crest Drive
Nearby cities
Nearby neighborhoods
Nearby zip codes
Other Glastonbury Topics
