Skip main navigation
For sale
  • Price cut: $20K (8/11)
    $629,900

    79 High Ledge Circle, Manchester, CT 06040

    4beds
    3,040sqft
    : 
    $4,422/mo
    Get pre-qualified
    Single Family Residence
    Built in 2013
    0.6 Acres Lot
    $626,300 Zestimate®
    $207/sqft
    $-- HOA

    What's special

    Central airSolar panelsPrivate officeAbundant natural lightAttached two-car garageLarge center islandLandscaped grounds
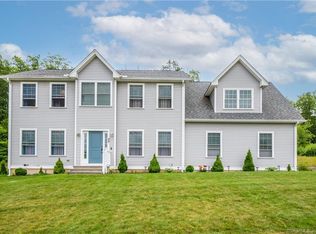
    Welcome to 79 High Ledge Circle, a beautifully maintained 4-bedroom, 3.5-bath Colonial set on 0.60 acres in Manchester's desirable Birch Mountain/Highland Park area. Built in 2013, this spacious home offers approximately 3,040 square feet of living space, hardwood flooring throughout many of the main living areas, 9-foot ceilings, and abundant natural light. The first floor features a formal dining room with elegant trim detail, a comfortable living room, a private office, and an inviting family room with a fireplace. The well-appointed kitchen offers granite countertops, a large center island, stainless steel appliances, generous cabinetry, and an adjoining dining area. Upstairs, the primary bedroom features a tray ceiling, walk-in closet, and private bath with a double-sink vanity. Three additional bedrooms, another full bath, and convenient laundry space complete the upper level. The finished lower level provides flexible space for recreation, a home gym, or extended living and includes a full bath and second kitchen area. Additional features include central air, propane heat, an attached two-car garage, landscaped grounds, private well, public sewer, and solar panels. Solar documentation is available in the MLS attachments. All appliances are included. Schedule your private showing today!
    21 days
    |
    754
    |
    28
    |

    Zillow last checked:

    Listing updated:

    Listed by:

    Doree Lecaros (203)804-3093,

    Big Dreams Realty 800-484-3387

    Source: Smart MLS,MLS#: 24194408MLS Logo

      Facts & features

      Interior

      Bedrooms & bathrooms
      • Bedrooms: 4
      • Bathrooms: 4
      • Full bathrooms: 3
      • 1/2 bathrooms: 1
      Primary bedroom
      • Features: High Ceilings, Full Bath, Walk-In Closet(s), Hardwood Floor
      • Level: Upper
      Bedroom
      • Features: High Ceilings, Hardwood Floor
      • Level: Upper
      Bedroom
      • Features: High Ceilings, Hardwood Floor
      • Level: Upper
      Bedroom
      • Features: High Ceilings, Hardwood Floor
      • Level: Upper
      Bathroom
      • Features: Tile Floor
      • Level: Main
      Bathroom
      • Features: Tile Floor
      • Level: Upper
      Bathroom
      • Features: Tile Floor
      • Level: Lower
      Dining room
      • Features: High Ceilings, Hardwood Floor
      • Level: Main
      Family room
      • Features: High Ceilings, Fireplace, Sliders, Hardwood Floor
      • Level: Main
      Family room
      • Level: Lower
      Kitchen
      • Features: High Ceilings, Hardwood Floor
      • Level: Main
      Kitchen
      • Features: Breakfast Bar, Granite Counters, Kitchen Island
      • Level: Lower
      Living room
      • Features: High Ceilings, Hardwood Floor
      • Level: Main
      Office
      • Features: High Ceilings, Hardwood Floor
      • Level: Main
      Heating
      • Forced Air, Propane
      Cooling
      • Central Air
      Appliances
      • Included: Gas Range, Microwave, Refrigerator, Dishwasher, Water Heater, Tankless Water Heater
      • Laundry: Upper Level
      Features
      • Basement: Full
      • Attic: Pull Down Stairs
      • Number of fireplaces: 1
      Interior area
      • Total structure area: 3,040
      • Total interior livable area: 3,040 sqft
      • Finished area above ground: 3,040

      Property

      Parking
      • Total spaces: 2
      • Parking features: Attached
      • Attached garage spaces: 2
      Lot
      • Size: 0.6 Acres
      • Features: Level
      Details
      • Parcel number: 2602578
      • Zoning: RR

      Construction

      Type & style
      • Home type: SingleFamily
      • Architectural style: Colonial
      • Property subtype: Single Family Residence
      Materials
      • Vinyl Siding
      • Foundation: Concrete Perimeter
      • Roof: Shingle
      Condition
      • New construction: No
      • Year built: 2013

      Utilities & green energy

      • Sewer: Public Sewer
      • Water: Well

      Community & HOA

      Community
      • Subdivision: Highland Park
      HOA
      • Has HOA: No
      Location
      • Region: Manchester

      Financial & listing details

      • Price per square foot: $207/sqft
      • Tax assessed value: $338,600
      • Annual tax amount: $13,483
      • Date on market: 7/27/2026

        Estimated market value

        $626,300

        $595,000 - $658,000

        $4,153/mo

        Price history

        DateEventPrice
        8/11/2026Price change$629,900-3.1%$207/sqft
        Source: Smart MLS #24194408 Report a problem
        7/27/2026Listed for sale$649,900-1.5%$214/sqft
        Source: Smart MLS #24194408 Report a problem
        7/21/2026Listing removed$659,900$217/sqft
        Source: Smart MLS #24182079 Report a problem
        7/8/2026Price change$659,900-2.9%$217/sqft
        Source: Smart MLS #24182079 Report a problem
        6/17/2026Price change$679,900-2.9%$224/sqft
        Source: Smart MLS #24182079 Report a problem
        6/8/2026Listed for sale$699,900+40.3%$230/sqft
        Source: Smart MLS #24182079 Report a problem
        4/20/2022Listing removed--
        Source: Smart MLS #170461904 Report a problem
        2/17/2022Contingent$499,000$164/sqft
        Source: Smart MLS #170461904 Report a problem
        1/17/2022Listed for sale$499,000+35.2%$164/sqft
        Source: Smart MLS #170461904 Report a problem
        7/22/2016Sold$369,000$121/sqft
        Source: Smart MLS #G675846 Report a problem

        Public tax history

        YearProperty taxesTax assessment
        2025$13,483 +2.9%$338,600
        2024$13,097 +4%$338,600
        2023$12,596 +3%$338,600
        2022$12,230 +0.2%$338,600 +16.4%
        2021$12,202 +0.1%$291,000
        2020$12,184 +0.4%$291,000
        2019$12,135 +1.9%$291,000
        2018$11,905 +9.1%$291,000 +6%
        2017$10,915 +28.2%$274,600 +28%
        2016$8,515 $214,600
        Find assessor info on the county website

        Monthly payment

        Est. payment

        Payment breakdown

        Explore the cost of this home by adjusting the details. Changes won't be saved.
        All calculations are estimates and provided by Zillow, Inc. for informational purposes only. Actual amounts may vary.
        HOA fees may include property taxes on listings classified as Co-Ops. Contact the listing agent and/or owner for fee details.
        See how much you could borrow to make a competitive offer.

        Climate risks

        Neighborhood: Highland Park

        Getting around

        0 / 100
        Car-Dependent

        Nearby schools

        GreatSchools rating

        A local agent can set up tours, give advice and negotiate with sellers.

        Browse local experts

        Similar homes