Welcome to 33 Laurel Ln, a truly unique contemporary home situated on approximately 2 private acres, offering exceptional space, privacy, and versatility. Thoughtfully updated throughout, this home features four beautifully renovated bathrooms and multiple living and entertaining areas designed to accommodate a variety of lifestyles. The expansive upper-level primary suite is a standout feature, offering a large walk-in closet, private kitchenette, updated bathroom with a separate shower and oversized jetted tub, a private office, and an inviting sunroom equipped with a mini-split system for added year-round comfort. The home continues to impress with multiple four-season living spaces and an abundance of room for entertaining. The fully finished walk-out lower level offers numerous additional rooms and flexible spaces ideal for recreation, a home office, gym, entertainment areas, or other uses. A dedicated home gym and dramatic lounge/recreation space further enhance the home's unique appeal. Outside, enjoy approximately 2 acres of privacy, mature wooded surroundings, a Trex deck, basketball court, and plenty of space for outdoor entertaining and relaxation. A two-car garage completes the property. With extensive updates, generous living space, a luxurious primary suite, finished walk-out lower level, and outstanding recreational amenities, this is a one-of-a-kind property that must be seen to be fully appreciated. sauna-which is included in the sale, an outdoor hot tub is also included; it has never been used by the current owner and is being conveyed strictly as-is, with no representations as to condition or functionality.
For sale
Price cut: $30K (10/28)
$660,000
33 Laurel Lane, Marlborough, CT 06447
3beds
4,446sqft
Single Family Residence
Built in 2007
2.01 Acres Lot
$652,000 Zestimate®
$148/sqft
$-- HOA
What's special
Private kitchenetteTrex deckTwo-car garageExpansive upper-level primary suitePrivate officeFour beautifully renovated bathroomsBasketball court
- 34 days
- 1,147
- 76
Zillow last checked:
Listing updated:
Listed by:
Qin Lin (646)919-5695,
Sovereign Properties 203-722-2451
Source: Smart MLS,MLS#: 24211666
Facts & features
Interior
Bedrooms & bathrooms
- Bedrooms: 3
- Bathrooms: 4
- Full bathrooms: 3
- 1/2 bathrooms: 1
Rooms
- Room types: Bonus Room, Exercise Room
Primary bedroom
- Features: Cathedral Ceiling(s), Balcony/Deck, Stall Shower, Whirlpool Tub, Walk-In Closet(s), Hardwood Floor
- Level: Upper
- Length: 2323 Feet
Bedroom
- Features: High Ceilings, Full Bath
- Level: Main
Bedroom
- Level: Main
Kitchen
- Features: 2 Story Window(s), High Ceilings, Granite Counters
- Level: Main
Living room
- Features: High Ceilings, Gas Log Fireplace, Hardwood Floor
- Level: Main
Heating
- Forced Air, Propane, Solar
Cooling
- Central Air, Ductless
Appliances
- Included: Oven/Range, Microwave, Refrigerator, Dishwasher, Washer, Dryer, Water Heater
- Laundry: Lower Level, Upper Level
Features
- In-Law Floorplan
- Basement: Full,Heated,Finished,Garage Access,Walk-Out Access,Liveable Space
- Attic: None
- Number of fireplaces: 1
Interior area
- Total structure area: 4,446
- Total interior livable area: 4,446 sqft
- Finished area above ground: 2,996
- Finished area below ground: 1,450
Property
Parking
- Total spaces: 6
- Parking features: Attached, Paved
- Attached garage spaces: 2
Features
- Patio & porch: Deck
Lot
- Size: 2.01 Acres
- Features: Few Trees
Details
- Parcel number: 2222756
- Zoning: R
Construction
Type & style
- Home type: SingleFamily
- Architectural style: Colonial
- Property subtype: Single Family Residence
Materials
- Vinyl Siding
- Foundation: Concrete Perimeter
- Roof: Fiberglass
Condition
- New construction: No
- Year built: 2007
Utilities & green energy
- Sewer: Septic Tank
- Water: Well
Community & HOA
HOA
- Has HOA: No
Location
- Region: Marlborough
Financial & listing details
- Price per square foot: $148/sqft
- Tax assessed value: $459,690
- Annual tax amount: $12,458
- Date on market: 10/4/2026
Estimated market value
$652,000
$619,000 - $685,000
$5,534/mo
Price history
| Date | Event | Price |
|---|---|---|
| 10/28/2026 | Price change | $660,000-4.3%$148/sqft |
Source:  Smart MLS #24211666 Report a problem | ||
| 10/4/2026 | Listed for sale | $690,000+21.1%$155/sqft |
Source: Smart MLS #24211666 Report a problem | ||
| 4/23/2025 | Sold | $570,000-2.5%$128/sqft |
Source: Public Record Report a problem | ||
| 1/1/2025 | Price change | $584,900-0.8%$132/sqft |
Source: Smart MLS #24047884 Report a problem | ||
| 10/30/2024 | Listed for sale | $589,900+2.8%$133/sqft |
Source: Smart MLS #24047884 Report a problem | ||
| 4/11/2023 | Contingent | $574,000+1.9%$129/sqft |
Source: Smart MLS #170533901 Report a problem | ||
| 3/31/2023 | Sold | $563,500-1.8%$127/sqft |
Source: Smart MLS #170533901 Report a problem | ||
| 11/2/2022 | Listed for sale | $574,000+38.3%$129/sqft |
Source: Smart MLS #170533901 Report a problem | ||
| 6/5/2015 | Sold | $415,000-2.3%$93/sqft |
Source: Smart MLS #G10027600 Report a problem | ||
| 4/28/2015 | Pending sale | $424,900$96/sqft |
Source: Coldwell Banker Res Brokerage #G10027600 Report a problem | ||
| 3/14/2015 | Listed for sale | $424,900-7.6%$96/sqft |
Source: Coldwell Banker Res Brokerage #G10027600 Report a problem | ||
| 9/15/2014 | Listing removed | $459,900$103/sqft |
Source: Coldwell Banker Residential Brokerage - Wethersfield Office #G693937 Report a problem | ||
| 9/10/2014 | Listed for sale | $459,900+152.7%$103/sqft |
Source: Coldwell Banker Residential Brokerage - Wethersfield Office #G693937 Report a problem | ||
| 4/19/1991 | Sold | $182,000$41/sqft |
Source: Public Record Report a problem | ||
Public tax history
| Year | Property taxes | Tax assessment |
|---|---|---|
| 2025 | $12,123 +4% | $321,220 |
| 2024 | $11,657 +4.5% | $321,220 |
| 2023 | $11,156 -2.3% | $321,220 |
| 2022 | $11,419 -0.8% | $321,220 |
| 2021 | $11,513 +3.4% | $321,220 +4.7% |
| 2020 | $11,130 -6.7% | $306,870 -4.2% |
| 2019 | $11,932 +2% | $320,320 |
| 2018 | $11,698 +3% | $320,320 |
| 2017 | $11,359 +3.8% | $320,320 |
| 2016 | $10,939 +1.7% | $320,320 -2% |
| 2015 | $10,752 +22.7% | $326,900 +17.4% |
| 2014 | $8,760 +2.2% | $278,530 |
| 2013 | $8,568 -0.9% | $278,530 |
| 2012 | $8,643 +23.1% | $278,530 +7.9% |
| 2011 | $7,020 +2.3% | $258,090 |
| 2010 | $6,860 +0.4% | $258,090 |
| 2009 | $6,834 -2.6% | $258,090 -4.9% |
| 2008 | $7,018 +104% | $271,390 +98.8% |
| 2007 | $3,441 -43% | $136,500 -44.2% |
| 2006 | $6,040 -12.2% | $244,440 +8.8% |
| 2005 | $6,883 +4.8% | $224,640 |
| 2004 | $6,566 +3.3% | $224,640 +0% |
| 2003 | $6,356 +24.4% | $224,600 +42.9% |
| 2001 | $5,109 +7.6% | $157,200 +0% |
| 1997 | $4,747 | $157,190 |
Find assessor info on the county website
Monthly payment
Est. payment
Payment breakdown
Explore the cost of this home by adjusting the details. Changes won't be saved.Climate risks
Neighborhood: 06447
Nearby schools
Schools provided by the listing agent
- Elementary: Elmer Thienes
Source: Smart MLS. This data may not be complete. We recommend contacting the local school district to confirm school assignments for this home.
Similar homes
- $650,0005 bd4 ba3.1k sqft77 Jones Hollow Road, Marlborough, CT 06447For Sale
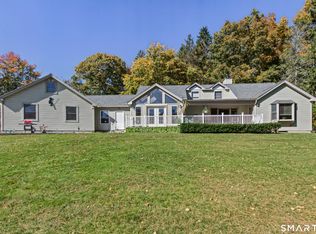
 MLS ID #24215168, Austin C. Miglin, Realty Negotiations LLC. Smart MLS
- $639,9253 bd3 ba3.1k sqft39 Chapman Road, Marlborough, CT 06447For Sale
 MLS ID #24215606, Maria Pirulli, Five Stars Realty. Smart MLS
- $649,9003 bd3 ba2.4k sqft409 Jones Hollow Road, Marlborough, CT 06447For Sale
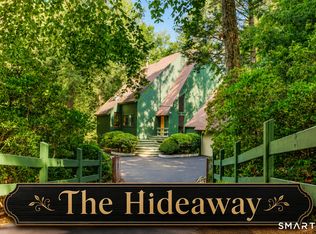 MLS ID #24186080, Amy P. Rio, Better Homes and Gardens Real Estate Executive Real Estate. Smart MLS
- $675,0004 bd3 ba3k sqft134 Country Lane, Hebron, CT 06248For Sale
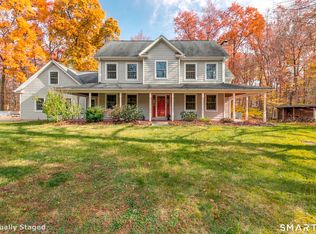 MLS ID #24217570, Kristin E. DeMarco, Coldwell Banker Realty. Smart MLS
- $539,9004 bd4 ba2.2k sqft69-71 Stage Harbor Road, Marlborough, CT 06447For SaleMLS ID #24192663, Mike J. Daly, Berkshire Hathaway NE Prop.. Smart MLS
- $649,9004 bd3 ba2.7k sqft5 Skyline Drive, East Hampton, CT 06424For SaleMLS ID #24217291, Jason Boice, eXp Realty. Smart MLS
- $649,5004 bd3 ba2.4k sqft268 Woodland Street, Glastonbury, CT 06073For SaleMLS ID #24205262, Felix P. DuVerger, Berkshire Hathaway NE Prop.. Smart MLS
- $650,0004 bd3 ba3.3k sqft539 Hopewell Road, Glastonbury, CT 06073For SaleMLS ID #24178336, Kadji Anderson, Berkshire Hathaway NE Prop.. Smart MLS
- $649,9003 bd3 ba2.8k sqft1460 Willard Avenue, Newington, CT 06111For SaleMLS ID #24214092, Roberta Romeo Shannon, Berkshire Hathaway NE Prop.. Smart MLS
- $699,0003 bd4 ba3.2k sqft180 Clubhouse Road, Lebanon, CT 06249For SaleMLS ID #24204522, Christopher J. Ferreira, Berkshire Hathaway NE Prop.. Smart MLS
- $599,9003 bd3 ba2.7k sqft100 Natchaug Drive, Glastonbury, CT 06033For SaleMLS ID #24215388, Matthew Alvarez, eXp Realty. Smart MLS
- $839,9004 bd3 ba2.8k sqft30 Skyline Drive, East Hampton, CT 06424For SaleMLS ID #24218816, Lauren Reis, Carl Guild & Associates. Smart MLS
- $615,0003 bd3 ba2.5k sqft128 Killingworth Road, Haddam, CT 06441For SaleMLS ID #24182766, Lori A. Vogel, William Raveis Real Estate. Smart MLS
- $650,0004 bd3 ba3.2k sqft63 Timber Hill Road, Cromwell, CT 06416For SaleMLS ID #24216733, Alexander Pryor, Coldwell Banker Realty. Smart MLS
- $609,9004 bd3 ba4.2k sqft15 Davison Road, East Haddam, CT 06469For SaleMLS ID #24196559, Alaija Santiago, eXp Realty. Smart MLS
- $620,0004 bd3 ba2.2k sqft882 Killingworth Road, Haddam, CT 06441For SaleMLS ID #24205249, Robert W. Paskiewicz, CT Home Pro, LLC. Smart MLS
- $497,9003 bd3 ba2.5k sqft55 Stone Hedge Lane, Bolton, CT 06043For SaleMLS ID #24219218, Cathyann M. Schulte, Countryside Realty. Smart MLS
- $525,0003 bd3 ba3k sqft180 Carriage Hill Drive, Wethersfield, CT 06109For SaleMLS ID #24219319, Lisa H. Bowman, Coldwell Banker Realty. Smart MLS
- $619,9005 bd4 ba2.7k sqft25 Hampshire Drive, Glastonbury, CT 06033For SaleMLS ID #24203680, Linda A. Edelwich, William Raveis Real Estate. Smart MLS
- $689,0005 bd4 ba4.8k sqft81 Meeting House Road, Haddam, CT 06438For SaleMLS ID #24213443, Jen Carbone, Howard Hanna Rand Realty. Smart MLS
