A DREAM OPPORTUNITY IN MARLBOROUGH! A terrific opportunity to own an impeccably maintained two-family home situated on 1.35 beautifully manicured acres. Ideal for an owner-occupant looking to offset the mortgage with rental income, this versatile property is also perfectly suited for multigenerational living or an in-law arrangement. The expansive front and back yards provide plenty of room for recreation, gardening, and outdoor enjoyment. Large sliding doors from each apartment open onto a patio overlooking the backyard, an inviting setting for entertaining, family gatherings, or simply relaxing outdoors. A gazebo and two sheds offer additional versatility. The gazebo is a perfect place to relax, and the furniture is included. One shed is ideal for hobbies, and the other for storing lawn and property-maintenance equipment. The apartments are mirror-image 2-story apartments. Each has 1.5 baths, 2 bedrooms, a living room and an eat-in kitchen, a laundry room, and storage. The apartment at 69 Stage Harbor Road was remodeled last year. The kitchen counter and appliances were replaced. The floors, carpet, and bathroom fixtures were replaced. The apartment received a fresh coat of paint. At 71 Stage Harbor Road, the kitchen features a new countertop, appliances several years old, and well-maintained carpeting only a few years old. The upstairs full bath has been updated, and the first-floor half bath, laundry area, and storage area were recently painted. The property is very well maintained. The plumbing fittings for the sinks and toilets in both units have been replaced. Each apartment includes its own washer and dryer. The septic system was pumped and inspected in 2025, and the water-softening system serving both apartments was cleaned and tested in 2026. The large garage and workshop have propane heat, a window air conditioner, a small TV, and a mini fridge, all included in the purchase. (Propane tank is leased) The kitchen TV, soundbar, and subwoofer in 71 are included in the purchase. There is a sound system for the outside patio area. It is located in 71 and has 2 outdoor speakers. The system is included in the purchase. The property provides ample off-street parking for guests or tenants with multiple vehicles, as well as two garages: a one-car garage for 69 Stage Harbor Road and a garage with a workshop for 71 Stage Harbor Road. With its spacious grounds, thoughtful improvements, separate outdoor access, and flexible living arrangements, this beautifully cared-for property is a rare and appealing two-family opportunity. The apartments should rent at approximately $2,500 - $3,000 per month, and utilities are separately metered. The apartment at 69 Stage Harbor Road was recently rented for $2,000.00 per month, but with no garage access. This was below market, and the tenant did not have access to a garage.
Accepting backups
$589,900
69-71 Stage Harbor Road, Marlborough, CT 06447
4beds
1,120sqft
Multi Family
Built in 1984
-- sqft lot
$-- Zestimate®
$527/sqft
$-- HOA
What's special
- 43 days
- 476
- 20
Zillow last checked:
Listing updated:
Listed by:
Mike J. Daly (860)729-7433,
Berkshire Hathaway NE Prop. 860-633-3674
Source: Smart MLS,MLS#: 24192663
Facts & features
Interior
Bedrooms & bathrooms
- Bedrooms: 4
- Bathrooms: 4
- Full bathrooms: 2
- 1/2 bathrooms: 2
Heating
- Baseboard, Electric
Cooling
- Ceiling Fan(s), Window Unit(s)
Appliances
- Included: Electric Water Heater, Water Heater
- Laundry: In Unit
Features
- Wired for Sound
- Basement: None
- Attic: Access Via Hatch
- Number of fireplaces: 2
Interior area
- Total structure area: 1,120
- Total interior livable area: 1,120 sqft
- Finished area above ground: 1,120
Property
Parking
- Total spaces: 8
- Parking features: Detached, Other, Paved, Driveway
- Garage spaces: 2
- Has uncovered spaces: Yes
Features
- Patio & porch: Patio
- Exterior features: Sidewalk, Rain Gutters, Garden
Lot
- Size: 1.35 Acres
- Features: Level
Details
- Additional structures: Shed(s), Gazebo
- Parcel number: 2223439
- Zoning: R
Construction
Type & style
- Home type: MultiFamily
- Architectural style: Units are Side-by-Side
- Property subtype: Multi Family
- Attached to another structure: Yes
Materials
- Vinyl Siding
- Foundation: Concrete Perimeter
- Roof: Asphalt
Condition
- New construction: No
- Year built: 1984
Utilities & green energy
- Sewer: Septic Tank
- Water: Well
Community & HOA
Community
- Features: Near Public Transport, Golf, Health Club, Lake, Library, Medical Facilities, Shopping/Mall
HOA
- Has HOA: No
Location
- Region: Marlborough
Financial & listing details
- Price per square foot: $527/sqft
- Tax assessed value: $241,850
- Annual tax amount: $6,554
- Date on market: 8/17/2026
- Exclusions: Home generator, patio furniture, personal items
Estimated market value
Not available
Estimated sales range
Not available
Not available
Price history
| Date | Event | Price |
|---|---|---|
| 9/24/2026 | Contingent | $589,900$527/sqft |
Source:  Berkshire Hathaway HomeServices New England Properties #24192663 Report a problem Berkshire Hathaway HomeServices New England Properties #24192663 Report a problem | ||
| 8/21/2026 | Listed for sale | $589,900+215.5%$527/sqft |
Source:  Smart MLS #24192663 Report a problem Smart MLS #24192663 Report a problem | ||
| 8/3/1987 | Sold | $187,000$167/sqft |
Source: Public Record Report a problem | ||
Public tax history
| Year | Property taxes | Tax assessment |
|---|---|---|
| 2025 | $5,896 +4% | $156,230 |
| 2024 | $5,670 +4.5% | $156,230 |
| 2023 | $5,426 -2.3% | $156,230 |
| 2022 | $5,554 -0.8% | $156,230 |
| 2021 | $5,599 +6.1% | $156,230 +7.4% |
| 2020 | $5,278 -5.3% | $145,520 -2.7% |
| 2019 | $5,572 +2% | $149,590 |
| 2018 | $5,463 +3% | $149,590 |
| 2017 | $5,304 +3.8% | $149,590 |
| 2016 | $5,108 +0.5% | $149,590 -3.2% |
| 2015 | $5,083 +4.6% | $154,560 |
| 2014 | $4,861 +2.3% | $154,560 |
| 2013 | $4,754 -0.9% | $154,560 |
| 2012 | $4,796 -0.8% | $154,560 -13.1% |
| 2011 | $4,836 +2.3% | $177,800 |
| 2010 | $4,726 +0.4% | $177,800 |
| 2009 | $4,708 +2.4% | $177,800 |
| 2008 | $4,598 +2.6% | $177,800 |
| 2007 | $4,482 +2% | $177,800 |
| 2006 | $4,393 -8% | $177,800 +14.1% |
| 2005 | $4,774 +4.8% | $155,800 |
| 2004 | $4,554 +3.3% | $155,800 |
| 2003 | $4,409 +14.7% | $155,800 +31.7% |
| 2001 | $3,845 +7.6% | $118,300 +0% |
| 1997 | $3,572 | $118,280 |
Find assessor info on the county website
Monthly payment
Est. payment
Payment breakdown
Explore the cost of this home by adjusting the details. Changes won't be saved.Climate risks
Neighborhood: 06447
Nearby schools
Schools provided by the listing agent
- Elementary: Elmer Thienes
- High: RHAM
Source: Smart MLS. This data may not be complete. We recommend contacting the local school district to confirm school assignments for this home.
- $---- bd-- ba-- sqft70 Stage Harbor Rd, Marlborough, CT 06447Off Market
- $373,6004 bd3 ba1.4k sqft73 Stage Harbor Rd, Marlborough, CT 06447Off Market
- $508,7003 bd2 ba2.2k sqft65 Stage Harbor Rd, Marlborough, CT 06447Off Market
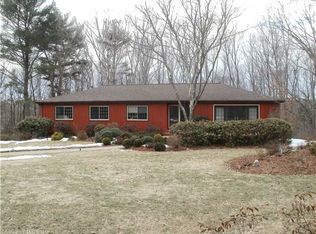
- $398,7004 bd3 ba1.2k sqft70-72 Stage Harbor Rd, Marlborough, CT 06447Off Market
Similar homes
- $609,9003 bd2 ba1.4k sqft157 Evergreen Road, Cromwell, CT 06416For Sale

 MLS ID #24199227, Robert Jordan, Hagel & Assoc. Real Estate. Smart MLS
 - $545,9003 bd2 ba1.5k sqft61 Salem Road, Lyme, CT 06371For Sale
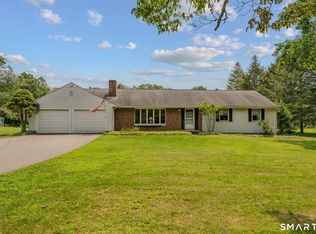 MLS ID #24149651, Adam Mancini, Ann McBride Real Estate. Smart MLS
 - $595,0002 bd1 ba961 sqft18-A Lake Shore Drive, Middlefield, CT 06455For Sale
 MLS ID #24210670, Debbie D. Huscher, Real Broker CT, LLC. Smart MLS
 - $375,0003 bd1 ba1.1k sqft164 London Road, Hebron, CT 06248For Sale
 MLS ID #24203261, Kristy Logie, William Raveis Real Estate. Smart MLS
 - $399,9953 bd2 ba1.3k sqft165 Colchester Avenue, East Hampton, CT 06424For SaleMLS ID #24192346, Polly S. Carilli, William Raveis Real Estate. Smart MLS
- $490,0003 bd2 ba1.2k sqft309 Matson Hill Road, Glastonbury, CT 06073For SaleMLS ID #24157751, Brittney Gondek Scoville, Berkshire Hathaway NE Prop.. Smart MLS
- $399,0003 bd2 ba1.5k sqft51 Watrous Road, Bolton, CT 06043For SaleMLS ID #24195758, Crystal M. Gebhardt Coogan, Coldwell Banker Realty. Smart MLS
- $389,9003 bd2 ba1.3k sqft27 Bevin Boulevard, East Hampton, CT 06424For SaleMLS ID #24193272, Tracy L. Molloy, Coldwell Banker Realty. Smart MLS
- $799,0003 bd2 ba1.2k sqft24 West Point Road, East Hampton, CT 06424For SaleMLS ID #24208120, Roseanne R. Scacca, Dan Combs Real Estate. Smart MLS
- $359,9003 bd2 ba1.2k sqft6 East Hayes Road, East Hampton, CT 06424For SaleMLS ID #24206101, Linda K. Muraski, Century 21 Classic Homes. Smart MLS
- $349,9003 bd2 ba1.5k sqft23-R Partridge Lane, Durham, CT 06422For SaleMLS ID #24210040, Michelle Mazzotta, eXp Realty. Smart MLS
- $390,0004 bd2 ba1.6k sqft142 Root Road, Coventry, CT 06238For SaleMLS ID #24207503, Alexandria Kebalo, RE/MAX One. Smart MLS
- $350,0004 bd2 ba1.3k sqft74 Twiss Street, Meriden, CT 06450For SaleMLS ID #24208183, Mustafa Muaremi, Coldwell Banker Realty. Smart MLS
- $449,9003 bd2 ba1.3k sqft14 Alexander Drive, Cromwell, CT 06416For SaleMLS ID #24205824, Giulia Terese, Hagel & Assoc. Real Estate. Smart MLS
- $660,0001 bd2 ba1.1k sqft685 Route 32, Franklin, CT 06254For SaleMLS ID #24193276, William Johnston, Coldwell Banker Realty. Smart MLS
- $349,9004 bd3 ba1.2k sqft136 Charter Road, Wethersfield, CT 06109For SaleMLS ID #24208799, Chloe N. White, KW Legacy Partners. Smart MLS
- $389,9003 bd2 ba1.6k sqft81 Warren Avenue, Vernon, CT 06066For SaleMLS ID #24202950, Amber L. Alcazar, Coldwell Banker Realty. Smart MLS
- $424,9003 bd2 ba1.2k sqft125 Bailey Road, Rocky Hill, CT 06067For SaleMLS ID #24199530, Dawn E. Satagaj, William Raveis Real Estate. Smart MLS
- $369,9003 bd2 ba1.3k sqft28 Hickory Road, Colchester, CT 06415For SaleMLS ID #24202464, Harry Finer, William Raveis Real Estate. Smart MLS
- $470,0003 bd2 ba1.5k sqft91 Forest Drive, Wethersfield, CT 06109For SaleMLS ID #24203782, Lucy Cordero, KW Legacy Partners. Smart MLS
