Classic brick charm, distinctive stone accents, and a versatile layout give this four-bedroom, two-bath home its inviting character. A landscaped front walkway and covered porch create a welcoming entrance, while multiple living spaces offer flexibility for entertaining, working from home, and everyday relaxation. Two fireplaces add character, including one featuring tile from Italy and a striking wall-to-wall surround. The eat-in kitchen offers granite countertops and a center island, complemented by a separate dining room. The family room opens directly to a stone patio for easy indoor-outdoor gatherings. **The main-level primary suite features a private bath with double sinks, a separate shower, and a soaking tub, plus direct access to a deck overlooking the backyard. Upstairs, three bedrooms and a full bath provide additional accommodations. A walk-in attic offers convenient storage and potential for conversion into additional living space or a walk-in closet. **The finished basement adds a spacious recreation area with options for a media room, home gym, or hobby space, along with laundry and storage. Central air, an attached two-car garage, and a wide driveway add comfort and convenience. Outside, multiple patio areas, decorative masonry walls, a deck, and a generous lawn framed by mature trees create inviting spaces for outdoor dining, gardening, and unwinding. **With its classic brick character, distinctive Italian tile fireplace, and flexible spaces across three levels, this one-of-a-kind property offers room to grow and adapt. From the main-level primary suite to the finished basement and walk-in attic with future potential, there are options for home offices, hobbies, entertaining, and changing needs-making it a home you can enjoy today and envision as your forever home.
Coming soon 11/14
$525,000
163 Ballfall Road, Middletown, CT 06457
4beds
3,266sqft
Single Family Residence
Built in 1971
0.35 Acres Lot
$538,300 Zestimate®
$161/sqft
$-- HOA
What's special
- 4 days
- 510
- 28
Zillow last checked:
Listing updated:
Listed by:
Ramon E. Matos (860)268-3984,
Matos Level Eminent Realty 860-268-3984
Source: Smart MLS,MLS#: 24219477
Facts & features
Interior
Bedrooms & bathrooms
- Bedrooms: 4
- Bathrooms: 2
- Full bathrooms: 2
Rooms
- Room types: Bonus Room
Primary bedroom
- Features: Balcony/Deck, Bedroom Suite, Tub w/Shower
- Level: Main
- Area: 312 Square Feet
- Dimensions: 24 x 13
Bedroom
- Level: Upper
- Area: 204 Square Feet
- Dimensions: 17 x 12
Bedroom
- Level: Upper
- Area: 170 Square Feet
- Dimensions: 17 x 10
Bedroom
- Level: Upper
- Area: 221 Square Feet
- Dimensions: 17 x 13
Dining room
- Level: Main
- Area: 143 Square Feet
- Dimensions: 11 x 13
Family room
- Features: Sliders
- Level: Main
- Area: 247 Square Feet
- Dimensions: 19 x 13
Kitchen
- Features: Granite Counters, Kitchen Island
- Level: Main
- Area: 220 Square Feet
- Dimensions: 11 x 20
Living room
- Features: Fireplace
- Level: Main
- Area: 198 Square Feet
- Dimensions: 11 x 18
Heating
- Forced Air, Oil
Cooling
- Central Air
Appliances
- Included: Electric Range, Microwave, Refrigerator, Washer, Dryer, Electric Water Heater, Water Heater
- Laundry: Lower Level
Features
- Basement: Full,Finished
- Number of fireplaces: 2
Interior area
- Total structure area: 3,266
- Total interior livable area: 3,266 sqft
- Finished area above ground: 2,164
- Finished area below ground: 1,102
Property
Parking
- Total spaces: 2
- Parking features: Attached
- Attached garage spaces: 2
Features
- Has private pool: Yes
- Pool features: Salt Water, Above Ground
Lot
- Size: 0.35 Acres
- Features: Level
Details
- Parcel number: 1010473
- Zoning: R-15
Construction
Type & style
- Home type: SingleFamily
- Architectural style: Cape Cod
- Property subtype: Single Family Residence
Materials
- Brick
- Foundation: Concrete Perimeter
- Roof: Shingle
Condition
- New construction: No
- Year built: 1971
Utilities & green energy
- Sewer: Septic Tank
- Water: Well
Community & HOA
Community
- Subdivision: Westfield
HOA
- Has HOA: No
Location
- Region: Middletown
Financial & listing details
- Price per square foot: $161/sqft
- Tax assessed value: $274,640
- Annual tax amount: $9,718
- Date on market: 11/5/2026
Estimated market value
$538,300
$501,000 - $576,000
$3,300/mo
Price history
| Date | Event | Price |
|---|---|---|
| 12/1/2004 | Sold | $260,000$80/sqft |
Source: Public Record Report a problem | ||
Public tax history
| Year | Property taxes | Tax assessment |
|---|---|---|
| 2025 | $9,252 +5.5% | $274,640 |
| 2024 | $8,772 +6.3% | $274,640 |
| 2023 | $8,251 +10.3% | $274,640 +37.7% |
| 2022 | $7,481 +0.2% | $199,400 |
| 2021 | $7,463 -0.1% | $199,400 |
| 2020 | $7,474 -0.5% | $199,400 |
| 2019 | $7,514 +3.7% | $199,400 |
| 2018 | $7,247 +16.4% | $199,400 +13.6% |
| 2017 | $6,224 +4.2% | $175,580 |
| 2015 | $5,973 0% | $175,580 |
| 2014 | $5,974 -1% | $175,580 -15.7% |
| 2013 | $6,032 +2.9% | $208,300 |
| 2012 | $5,861 +3.2% | $208,300 |
| 2011 | $5,682 -1% | $208,300 |
| 2010 | $5,737 +3.9% | $208,300 |
| 2009 | $5,520 +3.9% | $208,300 |
| 2008 | $5,312 -3.4% | $208,300 +24.9% |
| 2007 | $5,497 +5.2% | $166,820 +5.2% |
| 2006 | $5,224 +7% | $158,540 |
| 2005 | $4,881 +6.2% | $158,540 |
| 2004 | $4,596 +2.5% | $158,540 |
| 2003 | $4,485 +44.8% | $158,540 +23.9% |
| 1995 | $3,098 | $128,000 |
Find assessor info on the county website
Monthly payment
Est. payment
Payment breakdown
Explore the cost of this home by adjusting the details. Changes won't be saved.Climate risks
Neighborhood: 06457

Similar homes
- $410,0004 bd2 ba3.3k sqft1511 Country Club Road, Middletown, CT 06457For Sale

 MLS ID #24216990, Michelle A. Wininger, William Pitt Sotheby's Int'l. Smart MLS
- $549,9953 bd3 ba2.5k sqft41 Cariati Boulevard, Meriden, CT 06451For Sale
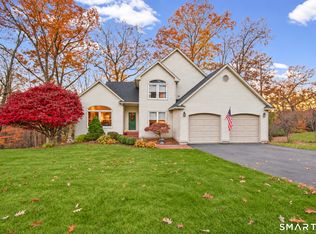 MLS ID #24219137, Josh B. Arkenbout, Coldwell Banker Realty. Smart MLS
- $555,0004 bd3 ba1.9k sqft85 Oakcliff Road, Middletown, CT 06457For Sale
 MLS ID #24198723, Carissa Mastriano, GRL & Realtors, LLC. Smart MLS
- $439,9004 bd2 ba2.2k sqft84 North Meadow Lane, Meriden, CT 06450For Sale
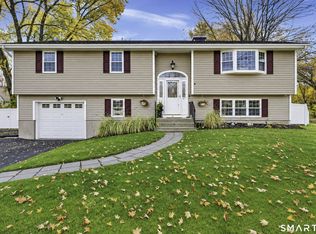 MLS ID #24219327, Heather Crabtree, RE/MAX RISE. Smart MLS
- $599,9994 bd3 ba4.2k sqft20 Chimney Hill Road, Middletown, CT 06457For SaleMLS ID #24197740, Joe Koontz, eXp Realty. Smart MLS
- $425,0003 bd3 ba1.7k sqft118 Camp Street, Middletown, CT 06457For SaleMLS ID #24211740, Stefania Bramato, Berkshire Hathaway NE Prop.. Smart MLS
- $499,0003 bd2 ba1.9k sqft222 Savage Hill Road, Berlin, CT 06037For SaleMLS ID #24218899, Brian Burke, Coldwell Banker Realty. Smart MLS
- $525,0003 bd3 ba3k sqft180 Carriage Hill Drive, Wethersfield, CT 06109For SaleMLS ID #24219319, Lisa H. Bowman, Coldwell Banker Realty. Smart MLS
- $499,0003 bd2 ba2.5k sqft57 Stuart Drive, Southington, CT 06489For SaleMLS ID #24218170, Joseph Harvey, Best Real Estate Brokerage LLC. Smart MLS
- $569,9004 bd3 ba2.3k sqft28 Farm Gate Road, Colchester, CT 06415For SaleMLS ID #24219185, Mary A. Parker, Berkshire Hathaway NE Prop.. Smart MLS
- $559,0004 bd3 ba3k sqft187 Cariati Boulevard, Meriden, CT 06451For SaleMLS ID #24215698, Anissa L. Paolillo, Redfin Corporation. Smart MLS
- $585,0004 bd3 ba3.4k sqft118 Rolling Ridge Road, Hamden, CT 06518For SaleMLS ID #24220090, Donna L. Frandy, Coldwell Banker Realty. Smart MLS
- $395,0003 bd2 ba3.8k sqft169 Tulip Drive, Meriden, CT 06450For SaleMLS ID #24219091, Heidi B. Weed, Lamacchia Realty. Smart MLS
- $399,0003 bd2 ba1.7k sqft65 Highland Avenue, Middletown, CT 06457For SaleMLS ID #24209628, Patrick R. Combs, Dan Combs Real Estate. Smart MLS
- $650,0004 bd3 ba3.2k sqft63 Timber Hill Road, Cromwell, CT 06416For SaleMLS ID #24216733, Alexander Pryor, Coldwell Banker Realty. Smart MLS
- $475,0003 bd3 ba1.6k sqft52 Bruce Avenue, Southington, CT 06489For SaleMLS ID #24217834, Brette Stern, Calcagni Real Estate. Smart MLS
- $584,9994 bd5 ba3.2k sqft265 Brownstone Ridge, Meriden, CT 06451For SaleMLS ID #24206264, Kimmy Vendryes-Martin, LPT Realty. Smart MLS
- $549,9002 bd3 ba1.9k sqftSonoma Woods, Middletown, CT 06457For SaleMLS ID #24215482, Devon Taylor Assael, Dave Jones Realty, LLC. Smart MLS
- $374,9004 bd3 ba1.6k sqft25 Brooks Lane, Portland, CT 06480For SaleMLS ID #24219364, Joshua M. Brown, KW Legacy Partners. Smart MLS
- $549,9004 bd4 ba2.7k sqft101 Collier Road, Wethersfield, CT 06109For SaleMLS ID #24175203, Mirella L. D'Antonio, William Raveis Real Estate. Smart MLS
