Welcome to your own private hilltop retreat with resort style living! Set atop a long private driveway and surrounded by 2.24 acres of secluded grounds, this home offers an exceptional blend of privacy, elegance, and versatility. This three bed, three and a half baths home provides an inpressive array of amenities designed for both comfortable everyday living and memorable entertaining. From the moment you arrive, the property's elevated private setting makes an impression. Underground electrical service helps preserve the natural beauty of the grounds, while the expansive residence features dramatic arched windows at the front of the home and above the garage, bringing character, natural light, and architectural distinction to the property. The heart of the home is designed with entertaining in mind. The kitchen features a convenient breakfast bar/counter with seating, complemented by a spacious dining area with a full table and chairs positioned directly in front of sliding glass doors overlooking the pool area. A separate formal dining area provides an elegant setting for special occasions and holiday gatherings. The generously sized living room creates a warm and inviting focal point with a gas fireplace and mantle, offering the perfect atmosphere for relaxing or entertaining throughout the year. The primary suite provides a private retreat, featuring a large walk-in closet and luxurious en-suite bathroom with an oversized corner Jacuzzi tub. The additional bedrooms and bathrooms provide flexibility for family, guests, and home office needs. One of the home's most extraordinary spaces is located above the finished 3-door, 2.5-bay garage. This expansive room features a full wet bar and private bathroom, creating an ideal space for entertaining, a recreation room, media room, home office, guest area, or private retreat. The space offers potential for an in-law suite. The garage also includes an EV charger. Outdoor living is truly a centerpiece of the property. A large in-ground swimming pool and fully fenced patio area create a private resort-like setting for summer entertaining, relaxing, and enjoying the peaceful surroundings. The property also includes a fire pit in the yard and a large outbuilding/storage shed. Modern energy and utility features include Tesla solar panels, an outdoor wood furnace, underground electrical service, and EV charging. A walkout basement provides additional flexible space and direct access to the grounds. The combination of a private hilltop setting, distinctive architectural details, multiple entertaining spaces, extraordinary garage and bonus accommodations, pool, solar system, and expansive grounds makes 180 Clubhouse Road a truly special Lebanon property.
For sale
$749,000
180 Clubhouse Road, Lebanon, CT 06249
3beds
3,205sqft
Single Family Residence
Built in 2000
2.24 Acres Lot
$-- Zestimate®
$234/sqft
$-- HOA
What's special
- 12 days
- 921
- 89
Zillow last checked:
Listing updated:
Listed by:
Christopher J. Ferreira (860)978-9521,
Berkshire Hathaway NE Prop. 860-537-6699
Source: Smart MLS,MLS#: 24204522
Facts & features
Interior
Bedrooms & bathrooms
- Bedrooms: 3
- Bathrooms: 4
- Full bathrooms: 3
- 1/2 bathrooms: 1
Rooms
- Room types: Bonus Room, Breezeway
Primary bedroom
- Features: Cathedral Ceiling(s), Bedroom Suite, Full Bath, Walk-In Closet(s)
- Level: Upper
Bedroom
- Level: Upper
Bedroom
- Level: Upper
Dining room
- Level: Main
Living room
- Features: Fireplace
- Level: Main
Heating
- Forced Air, Oil, Propane, Wood
Cooling
- Central Air
Appliances
- Included: Gas Range, Microwave, Refrigerator, Dishwasher, Washer, Dryer, Water Heater
- Laundry: Main Level
Features
- Sound System, Wired for Data, Open Floorplan
- Basement: Full,Unfinished,Concrete
- Attic: Access Via Hatch
- Number of fireplaces: 1
Interior area
- Total structure area: 3,205
- Total interior livable area: 3,205 sqft
- Finished area above ground: 3,205
Property
Parking
- Total spaces: 3
- Parking features: Attached
- Attached garage spaces: 3
Features
- Patio & porch: Patio
- Exterior features: Lighting
- Has private pool: Yes
- Pool features: Fenced, In Ground
Lot
- Size: 2.24 Acres
- Features: Few Trees, Level
Details
- Additional structures: Shed(s)
- Parcel number: 2233344
- Zoning: Rural Agricultural Residence D
Construction
Type & style
- Home type: SingleFamily
- Architectural style: Colonial
- Property subtype: Single Family Residence
Materials
- Vinyl Siding
- Foundation: Concrete Perimeter
- Roof: Asphalt
Condition
- New construction: No
- Year built: 2000
Utilities & green energy
- Sewer: Septic Tank
- Water: Well
Green energy
- Energy generation: Solar
Community & HOA
HOA
- Has HOA: No
Location
- Region: Lebanon
Financial & listing details
- Price per square foot: $234/sqft
- Tax assessed value: $383,390
- Annual tax amount: $8,435
- Date on market: 9/4/2026
Estimated market value
Not available
Estimated sales range
Not available
Not available
Price history
| Date | Event | Price |
|---|---|---|
| 9/11/2026 | Listed for sale | $749,000+99.7%$234/sqft |
Source:  Smart MLS #24204522 Report a problem Smart MLS #24204522 Report a problem | ||
| 10/31/2017 | Sold | $375,000$117/sqft |
Source: Public Record Report a problem | ||
Public tax history
| Year | Property taxes | Tax assessment |
|---|---|---|
| 2025 | $8,435 +4.8% | $383,390 |
| 2024 | $8,051 +12.5% | $383,390 +55.3% |
| 2023 | $7,158 +1.7% | $246,840 |
| 2022 | $7,035 +0.4% | $246,840 |
| 2021 | $7,010 +0.7% | $246,840 |
| 2020 | $6,961 -4.1% | $246,840 |
| 2019 | $7,257 +3.8% | $246,840 +3.8% |
| 2018 | $6,989 +1.7% | $237,730 |
| 2017 | $6,870 | $237,730 |
| 2016 | $6,870 +10.3% | $237,730 |
| 2015 | $6,229 -7.1% | $237,730 |
| 2014 | $6,704 -2.8% | $237,730 -17.6% |
| 2013 | $6,894 +1.3% | $288,440 |
| 2012 | $6,807 +3.5% | $288,440 |
| 2011 | $6,576 +3.2% | $288,440 |
| 2010 | $6,375 +3.8% | $288,440 |
| 2009 | $6,144 +7.6% | $288,440 +37.4% |
| 2008 | $5,710 +15.7% | $209,930 +13.9% |
| 2007 | $4,937 +5.9% | $184,230 |
| 2006 | $4,661 +8.6% | $184,230 |
| 2004 | $4,293 +19.8% | $184,230 +40.9% |
| 2003 | $3,583 +8.3% | $130,760 0% |
| 2001 | $3,309 | $130,800 |
Find assessor info on the county website
Monthly payment
Est. payment
Payment breakdown
Explore the cost of this home by adjusting the details. Changes won't be saved.Climate risks
Neighborhood: 06249
Nearby schools
Schools provided by the listing agent
- Elementary: Lebanon
- High: Lyman
Source: Smart MLS. This data may not be complete. We recommend contacting the local school district to confirm school assignments for this home.
Similar homes
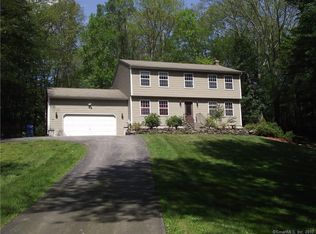
- $--3 bd4 ba2.3k sqft313 Clubhouse Rd, Lebanon, CT 06249AuctionXome
- $489,9003 bd2 ba1.8k sqft116 Bascom Road, Lebanon, CT 06249For Sale

 MLS ID #24205904, Diana M. Brown, William Raveis Real Estate. Smart MLS
 - $675,0003 bd3 ba3k sqft229 Deepwood Drive, Lebanon, CT 06249For Sale
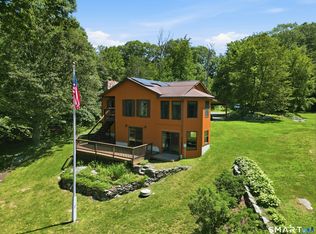 MLS ID #24192072, James Celio, Century 21 AllPoints Realty. Smart MLS
 - $729,0004 bd4 ba2.1k sqft275 Randall Road, Lebanon, CT 06249For Sale
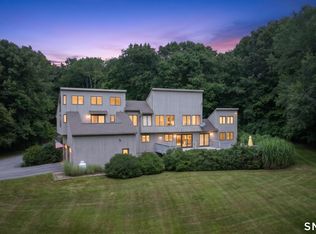 MLS ID #24203415, James Kelly, William Raveis Real Estate. Smart MLS
 - $589,9005 bd3 ba2.6k sqft264 Trumbull Highway, Lebanon, CT 06249For SaleMLS ID #24199692, Jessica Lopez, Our Home Realty Advisors. Smart MLS
- $550,0005 bd3 ba2.4k sqft128 Tobacco Street, Lebanon, CT 06249For SaleMLS ID #24203159, Kevin D. Rockoff, Rockoff Realty. Smart MLS
- $875,0005 bd4 ba4.6k sqft129 West Town Street, Lebanon, CT 06249For SaleMLS ID #24198285, Carolyn Kress, Berkshire Hathaway NE Prop.. Smart MLS
- $700,0004 bd3 ba3.4k sqft39 Deer Run Drive, Colchester, CT 06415For SaleMLS ID #24204852, Holly A. Keating, Agnelli Real Estate. Smart MLS
- $399,9003 bd2 ba2.4k sqft216 Trumbull Highway, Lebanon, CT 06249For SaleMLS ID #24202789, Sue Esposito, Home Selling Team. Smart MLS
- $375,0003 bd2 ba2k sqft370 Levita Road, Lebanon, CT 06249For SaleMLS ID #24203212, Amanda S. Zorovich, New Roots Realty. Smart MLS
- $729,0004 bd3 ba2.6k sqft414-A Lebanon Road, Franklin, CT 06254For SaleMLS ID #24202660, Kim Benoit, CENTURY 21 Shutters & Sails. Smart MLS
- $499,9003 bd3 ba2.8k sqft21 Brennan Road, Hebron, CT 06231For SaleMLS ID #24206158, Richard Marouski, Weichert,REALTORS-Four Corners. Smart MLS
- $599,9005 bd4 ba2.6k sqft83 Niles Road, Hebron, CT 06231For SaleMLS ID #24204066, Cathyann M. Schulte, Countryside Realty. Smart MLS
- $650,0004 bd3 ba2.7k sqft15 Hillside Lane, Colchester, CT 06415For SaleMLS ID #24205883, Anthony G. Cervoni, Redfin Corporation. Smart MLS
- $725,0004 bd4 ba4.2k sqft200 Bear Swamp Road, Andover, CT 06232For SaleMLS ID #24200122, Juan Rodriguez, William Raveis Real Estate. Smart MLS
- $475,0004 bd2 ba2.5k sqft46 Pigeon Swamp Road, Lebanon, CT 06249For SaleMLS ID #24194220, Kyle Schrader, Berkshire Hathaway NE Prop.. Smart MLS
- $624,9003 bd4 ba3k sqft389 Old Colchester Road, Hebron, CT 06231For SaleMLS ID #24186125, Robert T. Bell, Coldwell Banker Realty. Smart MLS
- $749,0005 bd7 ba4.6k sqft12 Gulliver Circle, Norwich, CT 06360For SaleMLS ID #24205196, BJ Lee, William Raveis Real Estate. Smart MLS
- $699,9003 bd3 ba2.4k sqft104 Hanover Road, Canterbury, CT 06331For SaleMLS ID #24193001, Cindy Cingranelli-Tagliaferri, Priority Real Estate Group,LLC. Smart MLS
