Natural Beauty Awaits in Haddam on 1.3 acres! Settle into the warmth and charm of this expansive 4,800-square-foot home, where an open floor plan and inviting living spaces create the perfect setting for everyday living and entertaining. The spacious eat-in kitchen, features newer appliances, huge island w/access to laundry room and deck. The kitchen flows seamlessly into the family room with a cozy propane fireplace and wood paneled solarium. A separate dining room has parquet floors and wainscotting and a huge entertaining living room boasts an enormous wood-burning fireplace. A separate main-level wing features three bedrooms with beautiful wide-plank flooring two full baths and home office, providing comfort and flexibility for family and guests. Upstairs, discover an oversized primary bedroom with its own fireplace, a second spacious bedroom, and a generous recreation room offering endless possibilities. Located near the Haddam Meadows State Park and CT River, with quick access to Route 9 connecting the shoreline and Hartford. Enjoy the best of Connecticut living! New Roof- 2024 Annual HOA $75.00-Colonial Village Association: a small group of fine homes w/access to lake/5 acres of rec land
For sale
$689,000
81 Meeting House Road, Haddam, CT 06438
5beds
4,841sqft
Single Family Residence
Built in 1971
1.38 Acres Lot
$670,700 Zestimate®
$142/sqft
$6/mo HOA
What's special
- 29 days
- 1,142
- 97
Zillow last checked:
Listing updated:
Listed by:
Jen Carbone (203)947-5237,
Howard Hanna Rand Realty 203-790-7653,
Autumn Furlow 203-589-7108,
Howard Hanna Rand Realty
Source: Smart MLS,MLS#: 24213443
Facts & features
Interior
Bedrooms & bathrooms
- Bedrooms: 5
- Bathrooms: 4
- Full bathrooms: 3
- 1/2 bathrooms: 1
Rooms
- Room types: Laundry, Solarium
Primary bedroom
- Features: Fireplace, Walk-In Closet(s), Wide Board Floor
- Level: Upper
- Area: 329.96 Square Feet
- Dimensions: 14.6 x 22.6
Bedroom
- Features: Walk-In Closet(s), Wide Board Floor
- Level: Main
- Area: 171 Square Feet
- Dimensions: 9.5 x 18
Bedroom
- Features: Walk-In Closet(s), Wide Board Floor
- Level: Main
- Area: 224 Square Feet
- Dimensions: 11.2 x 20
Bedroom
- Features: Walk-In Closet(s), Wide Board Floor
- Level: Main
- Area: 224 Square Feet
- Dimensions: 11.2 x 20
Bedroom
- Features: Wide Board Floor
- Level: Upper
- Area: 208.52 Square Feet
- Dimensions: 13.8 x 15.11
Primary bathroom
- Features: Double-Sink, Jack & Jill Bath, Stall Shower, Whirlpool Tub, Tile Floor
- Level: Upper
- Area: 104 Square Feet
- Dimensions: 8 x 13
Bathroom
- Features: Tile Floor
- Level: Main
Bathroom
- Features: Stall Shower, Tile Floor
- Level: Main
Bathroom
- Features: Tub w/Shower, Tile Floor
- Level: Main
Dining room
- Features: Parquet Floor
- Level: Main
- Area: 189 Square Feet
- Dimensions: 13.5 x 14
Family room
- Features: Beamed Ceilings, Gas Log Fireplace, Sliders, Wall/Wall Carpet
- Level: Main
- Area: 285 Square Feet
- Dimensions: 15 x 19
Kitchen
- Features: Remodeled, Granite Counters, French Doors, Kitchen Island, Pantry, Tile Floor
- Level: Main
- Area: 277.5 Square Feet
- Dimensions: 15 x 18.5
Living room
- Features: Bay/Bow Window, Beamed Ceilings, Fireplace, Wall/Wall Carpet
- Level: Main
- Area: 420.5 Square Feet
- Dimensions: 14.5 x 29
Office
- Features: Bookcases, Built-in Features, Wall/Wall Carpet
- Level: Main
Rec play room
- Features: Wall/Wall Carpet
- Level: Upper
- Area: 936 Square Feet
- Dimensions: 26 x 36
Heating
- Forced Air, Zoned, Oil, Propane
Cooling
- Central Air, Zoned
Appliances
- Included: Electric Range, Microwave, Refrigerator, Dishwasher, Washer, Dryer, Electric Water Heater, Water Heater
- Laundry: Main Level
Features
- Basement: None
- Attic: Storage,Floored,Access Via Hatch
- Number of fireplaces: 3
Interior area
- Total structure area: 4,841
- Total interior livable area: 4,841 sqft
- Finished area above ground: 4,841
Property
Parking
- Total spaces: 6
- Parking features: Attached, Paved, Driveway, Private
- Attached garage spaces: 2
- Has uncovered spaces: Yes
Features
- Patio & porch: Deck
- Exterior features: Rain Gutters, Garden, Lighting
Lot
- Size: 1.38 Acres
- Features: Few Trees, Level, Sloped
Details
- Parcel number: 992131
- Zoning: R-2A
Construction
Type & style
- Home type: SingleFamily
- Architectural style: Colonial,Contemporary
- Property subtype: Single Family Residence
Materials
- Clapboard, Aluminum Siding
- Foundation: Concrete Perimeter
- Roof: Asphalt
Condition
- New construction: No
- Year built: 1971
Utilities & green energy
- Sewer: Septic Tank
- Water: Well
Community & HOA
Community
- Features: Library, Medical Facilities, Park, Playground, Shopping/Mall
HOA
- Has HOA: Yes
- Amenities included: Recreation Facilities, Lake/Beach Access
- HOA fee: $75 annually
Location
- Region: Haddam
Financial & listing details
- Price per square foot: $142/sqft
- Tax assessed value: $445,270
- Annual tax amount: $11,123
- Date on market: 10/12/2026
Estimated market value
$670,700
$637,000 - $704,000
$3,938/mo
Price history
| Date | Event | Price |
|---|---|---|
| 10/22/2026 | Listed for sale | $689,000+6%$142/sqft |
Source:  Smart MLS #24213443 Report a problem | ||
| 6/11/2026 | Listing removed | $649,900$134/sqft |
Source: Smart MLS #24174755 Report a problem | ||
| 5/30/2026 | Price change | $649,900-3%$134/sqft |
Source: Smart MLS #24174755 Report a problem | ||
| 5/26/2026 | Price change | $669,900-1.5%$138/sqft |
Source: Smart MLS #24174755 Report a problem | ||
| 5/21/2026 | Price change | $679,900-1.4%$140/sqft |
Source: Smart MLS #24174755 Report a problem | ||
| 5/18/2026 | Price change | $689,900-1.4%$143/sqft |
Source: Smart MLS #24174755 Report a problem | ||
| 5/11/2026 | Listed for sale | $699,900+55.5%$145/sqft |
Source: Smart MLS #24174755 Report a problem | ||
| 11/3/2022 | Sold | $450,000$93/sqft |
Source: Smart MLS #170512511 Report a problem | ||
| 10/28/2022 | Contingent | $450,000$93/sqft |
Source: Smart MLS #170512511 Report a problem | ||
| 9/9/2022 | Price change | $450,000-5.3%$93/sqft |
Source: Smart MLS #170512511 Report a problem | ||
| 8/14/2022 | Price change | $475,000-2.9%$98/sqft |
Source: Smart MLS #170512511 Report a problem | ||
| 7/30/2022 | Listed for sale | $489,000-2%$101/sqft |
Source: Smart MLS #170512511 Report a problem | ||
| 7/21/2022 | Listing removed | -- |
Source: Smart MLS #170480291 Report a problem | ||
| 5/23/2022 | Price change | $499,000-3.1%$103/sqft |
Source: Smart MLS #170480291 Report a problem | ||
| 4/17/2022 | Listed for sale | $515,000$106/sqft |
Source: Smart MLS #170480291 Report a problem | ||
Public tax history
| Year | Property taxes | Tax assessment |
|---|---|---|
| 2025 | $9,658 | $281,170 |
| 2024 | $9,658 +1.4% | $281,170 |
| 2023 | $9,523 +3.4% | $281,170 -1.3% |
| 2022 | $9,211 +0.5% | $284,900 |
| 2021 | $9,162 -5.6% | $284,900 -6.9% |
| 2020 | $9,701 | $306,120 |
| 2019 | $9,701 | $306,120 |
| 2018 | $9,701 | $306,120 |
| 2017 | $9,701 +1.6% | $306,120 |
| 2016 | $9,551 -4.7% | $306,120 -4.8% |
| 2015 | $10,027 | $321,390 |
Find assessor info on the county website
Monthly payment
Est. payment
Payment breakdown
Explore the cost of this home by adjusting the details. Changes won't be saved.Climate risks
Neighborhood: 06438
Nearby schools
Schools provided by the listing agent
- High: Haddam-Killingworth
Source: Smart MLS. This data may not be complete. We recommend contacting the local school district to confirm school assignments for this home.
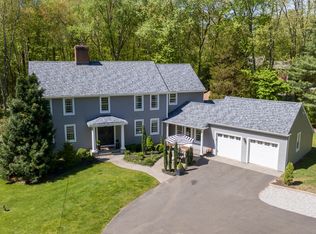
Similar homes
- $699,9004 bd4 ba3.9k sqft16 Eastham Bridge Road, East Hampton, CT 06424For Sale
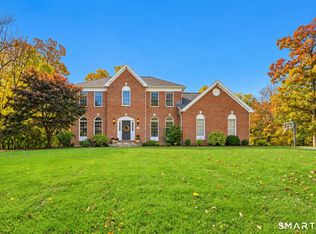
 MLS ID #24212127, Kristen M. Butts, Century 21 Clemens Group. Smart MLS
- $749,9004 bd3 ba2.6k sqft13 High Field Lane, Chester, CT 06412For Sale
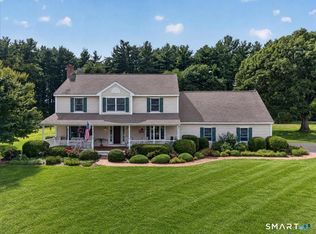 MLS ID #24217528, Susan A. Malan, William Pitt Sotheby's Int'l. Smart MLS
- $675,0005 bd3 ba4.4k sqft28 Silver Birch Lane, Clinton, CT 06413For Sale
 MLS ID #24204237, Kelly Anderson, William Raveis Real Estate. Smart MLS
- $749,9003 bd3 ba2.4k sqft28 Sergeant Morgan Road, Haddam, CT 06424For Sale
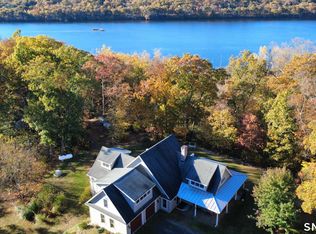 MLS ID #24186859, Bryan Feery, Berkshire Hathaway NE Prop.. Smart MLS
- $615,0003 bd3 ba2.5k sqft128 Killingworth Road, Haddam, CT 06441For SaleMLS ID #24182766, Lori A. Vogel, William Raveis Real Estate. Smart MLS
- $759,9004 bd4 ba3.9k sqft36 Charles Mary Drive, East Hampton, CT 06424For SaleMLS ID #24204800, Jamie R. Bell, Berkshire Hathaway NE Prop.. Smart MLS
- $609,9004 bd3 ba4.2k sqft15 Davison Road, East Haddam, CT 06469For SaleMLS ID #24196559, Alaija Santiago, eXp Realty. Smart MLS
- $699,9003 bd3 ba2.4k sqft45 Main Street, Essex, CT 06426For SaleMLS ID #24218398, Susan A. Malan, William Pitt Sotheby's Int'l. Smart MLS
- $665,0005 bd2 ba2.9k sqft188 Main Street, Durham, CT 06422For SaleMLS ID #24209551, Debbie D. Huscher, Real Broker CT, LLC. Smart MLS
- $699,0004 bd3 ba4k sqft19 High Street, Middlefield, CT 06455For SaleMLS ID #24196454, Debbie D. Huscher, Real Broker CT, LLC. Smart MLS
- $650,0005 bd4 ba3.1k sqft77 Jones Hollow Road, Marlborough, CT 06447For SaleMLS ID #24215168, Austin C. Miglin, Realty Negotiations LLC. Smart MLS
- $649,9004 bd3 ba2.7k sqft5 Skyline Drive, East Hampton, CT 06424For SaleMLS ID #24217291, Jason Boice, eXp Realty. Smart MLS
- $675,0004 bd3 ba3k sqft134 Country Lane, Hebron, CT 06248For SaleMLS ID #24217570, Kristin E. DeMarco, Coldwell Banker Realty. Smart MLS
- $650,0004 bd3 ba3.2k sqft63 Timber Hill Road, Cromwell, CT 06416For SaleMLS ID #24216733, Alexander Pryor, Coldwell Banker Realty. Smart MLS
- $799,0002 bd2 ba2.4k sqft33 Little City Road, Haddam, CT 06441For SaleMLS ID #24199272, Kathy W. Schellens, William Pitt Sotheby's Int'l. Smart MLS
- $679,0003 bd3 ba2.7k sqft11 Kitteridge Hill Road, Old Saybrook, CT 06475For SaleMLS ID #24216599, Jessica L. Blancato, William Pitt Sotheby's Int'l. Smart MLS
- $675,0004 bd4 ba2.5k sqft290 Hamburg Road, Lyme, CT 06371For SaleMLS ID #24215696, Fiona Porter, Keller Williams Realty. Smart MLS
- $750,0004 bd2 ba2.8k sqft26 Chittenden Hill Road, Westbrook, CT 06498For SaleMLS ID #24203412, Camille Ackermann, Berkshire Hathaway NE Prop.. Smart MLS
- $660,0003 bd4 ba4.4k sqft33 Laurel Lane, Marlborough, CT 06447For SaleMLS ID #24211666, Qin Lin, Sovereign Properties. Smart MLS
- $549,9004 bd3 ba3.1k sqft75 Sisk Street, Middletown, CT 06457For SaleMLS ID #24216629, Jeff Coleman, Hagel & Assoc. Real Estate. Smart MLS
