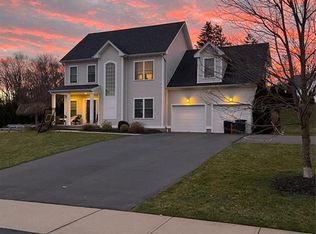
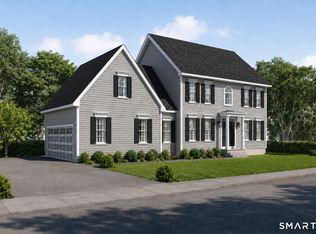
Discover your dream home in Manchester, CT, at the sought-after High Ledge Circle and Rock Ridge Road. Abutting Case Mountain Preserve. Hiking Biking Nature trails. Ideal location minutes to Town and Highway access. This new construction opportunity offers a chance to custom-build your ideal home, 2800 sq ft of living space price point is $290 per sq ft per spec sheet provided. Design a home that reflects your style and needs, with an open floor plan, a modern kitchen, and spacious bedrooms. Your master suite will be a private retreat, complete with all the comforts you desire. You can custom draw a plan or Use one of ours. Have it your way. Whether you prefer a cozy patio or a lush garden, the outdoor space will be an extension of your home's elegance. Located in a prime area, these lots offer a rare opportunity to create a home that's uniquely yours. Don't miss out on building your future in one of Connecticut's most desirable neighborhoods. Act now to secure your spot in this development!
New construction
$798,000
106 Rock Ridge Road, Manchester, CT 06040
4beds
2,700sqft
Single Family Residence
Built in 2026
0.46 Acres Lot
$796,300 Zestimate®
$296/sqft
$13/mo HOA
What's special
Lush gardenHiking biking nature trailsAbutting case mountain preserveSpacious bedroomsModern kitchenOpen floor planCozy patio
- 218 days
- 405
- 23
Zillow last checked:
Listing updated:
Listed by:
Team Rio of Executive Real Estate,
Amy P. Rio (860)916-6048,
Better Homes and Gardens Real Estate Executive Real Estate 860-633-8800
Source: Smart MLS,MLS#: 24154051
Facts & features
Interior
Bedrooms & bathrooms
- Bedrooms: 4
- Bathrooms: 3
- Full bathrooms: 2
- 1/2 bathrooms: 1
Primary bedroom
- Level: Upper
Bedroom
- Level: Upper
Bedroom
- Level: Upper
Bedroom
- Level: Upper
Family room
- Level: Main
Kitchen
- Level: Main
Living room
- Level: Main
Heating
- Forced Air, Propane
Cooling
- Central Air
Appliances
- Included: Allowance, Water Heater, Tankless Water Heater
- Laundry: Upper Level
Features
- Smart Thermostat
- Windows: Thermopane Windows
- Basement: Full,Unfinished
- Attic: Access Via Hatch
- Number of fireplaces: 1
Interior area
- Total structure area: 2,700
- Total interior livable area: 2,700 sqft
- Finished area above ground: 2,700
Property
Parking
- Total spaces: 2
- Parking features: Attached, Garage Door Opener
- Attached garage spaces: 2
Lot
- Size: 0.46 Acres
- Features: Level
Details
- Parcel number: 2602601
- Zoning: RR
Construction
Type & style
- Home type: SingleFamily
- Architectural style: Colonial
- Property subtype: Single Family Residence
Materials
- Vinyl Siding
- Foundation: Concrete Perimeter
- Roof: Asphalt
Condition
- To Be Built
- New construction: Yes
- Year built: 2026
Utilities & green energy
- Sewer: Public Sewer
- Water: Well
Green energy
- Energy efficient items: Thermostat, Ridge Vents, Windows
Community & HOA
HOA
- Has HOA: Yes
- Amenities included: Management
- HOA fee: $150 annually
Location
- Region: Manchester
Financial & listing details
- Price per square foot: $296/sqft
- Tax assessed value: $53,200
- Annual tax amount: $2,181
- Date on market: 2/12/2026
Estimated market value
$796,300
$756,000 - $836,000
$4,225/mo
Price history
| Date | Event | Price |
|---|---|---|
| 2/12/2026 | Listed for sale | $798,000+1041.6%$296/sqft |
Source:  Smart MLS #24154051 Report a problem Smart MLS #24154051 Report a problem | ||
| 10/26/2023 | Listing removed | -- |
Source: Smart MLS #170448717 Report a problem | ||
| 10/29/2021 | Listed for sale | $69,900$26/sqft |
Source: Smart MLS #170448717 Report a problem | ||
Public tax history
| Year | Property taxes | Tax assessment |
|---|---|---|
| 2025 | $2,118 +2.9% | $53,200 |
| 2024 | $2,058 +4% | $53,200 |
| 2023 | $1,979 +3% | $53,200 |
| 2022 | $1,922 +0.3% | $53,200 +16.4% |
| 2021 | $1,916 +0.2% | $45,700 |
| 2020 | $1,913 +0.4% | $45,700 |
| 2019 | $1,906 +1.9% | $45,700 |
| 2018 | $1,870 +2.9% | $45,700 |
| 2017 | $1,817 +12.5% | $45,700 +12.3% |
| 2016 | $1,615 | $40,700 |
Find assessor info on the county website
Monthly payment
Est. payment
Payment breakdown
Explore the cost of this home by adjusting the details. Changes won't be saved.Climate risks
Neighborhood: Highland Park
Nearby schools
Schools provided by the listing agent
- High: Manchester
Source: Smart MLS. This data may not be complete. We recommend contacting the local school district to confirm school assignments for this home.
Similar homes
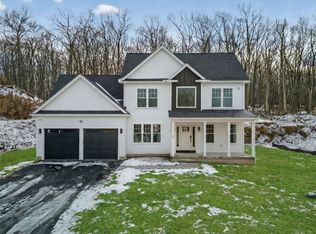
- $719,9004 bd3 ba2.4k sqft34 Rock Ridge Road, Manchester, CT 06040New Construction
 MLS ID #24186779, Amy P. Rio, Better Homes and Gardens Real Estate Executive Real Estate. Smart MLS
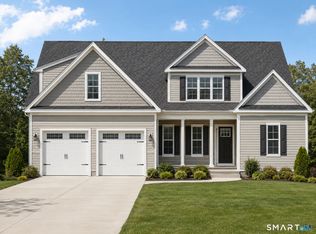
 - $599,9004 bd4 ba3k sqft79 High Ledge Circle, Manchester, CT 06040For Sale
 MLS ID #24194408, Doree Lecaros, Big Dreams Realty. Smart MLS
 - $661,3604 bd3 ba2.3k sqft85 Rock Ridge Road, Manchester, CT 06040New Construction
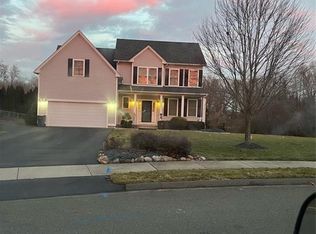 MLS ID #24080008, Amy P. Rio, Better Homes and Gardens Real Estate Executive Real Estate. Smart MLS
 - $780,0004 bd3 ba2.6k sqft600 Lydall Street, Manchester, CT 06042New Construction
 MLS ID #24186711, Amy P. Rio, Better Homes and Gardens Real Estate Executive Real Estate. Smart MLS
 - $799,9004 bd4 ba2.5k sqft21 Wolf Hill Road, Coventry, CT 06238For SaleMLS ID #24204749, Diana M. Brown, William Raveis Real Estate. Smart MLS
- $529,9004 bd3 ba2.3k sqft48 Brookview Circle, Manchester, CT 06040For SaleMLS ID #24184029, Tom H. Ferguson, ERA Blanchard & Rossetto. Smart MLS
- $469,9004 bd2 ba2.3k sqft56 West Street, Bolton, CT 06043For SaleMLS ID #24203929, Karina Ukhnitska, Real Broker CT, LLC. Smart MLS
- $699,9004 bd3 ba2.4k sqft50 Boulder Circle, Glastonbury, CT 06033For SaleMLS ID #24202559, L.J. Bunker, CENTURY 21 AllPoints Realty. Smart MLS
- $469,9003 bd3 ba1.9k sqft190 Valley View Road, Manchester, CT 06040For SaleMLS ID #24204063, Shelby S. Muraski, Coldwell Banker Realty. Smart MLS
- $699,9004 bd4 ba2.7k sqft268 Toll Gate Road, Glastonbury, CT 06073For SaleMLS ID #24196798, Margaret M. Wilcox, William Raveis Real Estate. Smart MLS
- $549,9003 bd2 ba1.6k sqft147 Hackmatack Street, Manchester, CT 06040New ConstructionMLS ID #24201220, Mark T. Massaro, Coldwell Banker Realty. Smart MLS
- $774,9994 bd3 ba2.1k sqft38 Roberts Lane, West Hartford, CT 06107For SaleMLS ID #24197805, Nathan Alexander, The Bella Group, LLC. Smart MLS
- $749,9004 bd3 ba2.5k sqft2 Town Line Drive, East Hampton, CT 06424For SaleMLS ID #24203857, Tracy L. Molloy, Coldwell Banker Realty. Smart MLS
- $799,9003 bd3 ba2.4k sqft28 Sergeant Morgan Road, Haddam, CT 06424For SaleMLS ID #24186859, Bryan Feery, Berkshire Hathaway NE Prop.. Smart MLS
- $679,9004 bd3 ba2.5k sqft20 Center Street, Windsor, CT 06095For SaleMLS ID #24203687, Donna J. Huff, CENTURY 21 AllPoints Realty. Smart MLS
- $869,9004 bd4 ba2.8k sqftLot 8 Taylor Road, Colchester, CT 06415New ConstructionMLS ID #24161273, Amy P. Rio, Better Homes and Gardens Real Estate Executive Real Estate. Smart MLS
- $899,0003 bd3 ba3.7k sqft390 Three Mile Road, Glastonbury, CT 06033For SaleMLS ID #24196261, Thomas Simjian, Keller Williams Coastal. Smart MLS
- $659,9004 bd3 ba2.7k sqft100 Frederick Drive, Coventry, CT 06238For SaleMLS ID #24202937, David Senna, Senna Realty Group, LLC. Smart MLS
- $749,0003 bd4 ba3.2k sqft180 Clubhouse Road, Lebanon, CT 06249For SaleMLS ID #24204522, Christopher J. Ferreira, Berkshire Hathaway NE Prop.. Smart MLS
- $749,9004 bd3 ba2.2k sqft85 Freeman Road, Middletown, CT 06457New ConstructionMLS ID #24204169, Kim Robarge, Coldwell Banker Realty. Smart MLS
