Step inside and experience the elegance of this stunning Colonial, beautifully rebuilt in 2025 and nestled in one of Wethersfield's most sought-after neighborhoods. With four bedrooms, two-and-a-half baths, and an impressive open floor plan, this is a home you truly must see. Features include Gleaming hardwood floors and a sophisticated color palette create a warm, inviting atmosphere. The kitchen flows seamlessly into the dining and living areas, offering a beautiful setting for entertaining and everyday living. A first-floor primary bedroom provides comfort and convenience, an elegant staircase leads to three additional bedrooms with walk-in closet space, an unfinished area offers the opportunity to create a bonus room or additional bedroom, while the walkout lower level holds potential for an in-law setup, subject to necessary approvals. Don't miss this opportunity to settle in a picturesque neighborhood with sidewalks for leisurely strolls, this home offers timeless style and exciting possibilities. Schedule your private showing and discover everything this exceptional property has to offer.
For sale
$799,000
70 Apple Hill, Wethersfield, CT 06109
4beds
2,463sqft
Single Family Residence
Built in 2025
0.48 Acres Lot
$789,200 Zestimate®
$324/sqft
$-- HOA
What's special
Sophisticated color paletteElegant staircaseWalkout lower levelFirst-floor primary bedroomTwo-and-a-half bathsFour bedroomsImpressive open floor plan
- 13 hours
- 384
- 30
Zillow last checked:
Listing updated:
Listed by:
Roseanne R. Scacca (860)214-0236,
Dan Combs Real Estate 203-265-2356
Source: Smart MLS,MLS#: 24208121
Facts & features
Interior
Bedrooms & bathrooms
- Bedrooms: 4
- Bathrooms: 3
- Full bathrooms: 2
- 1/2 bathrooms: 1
Primary bedroom
- Features: Full Bath, Walk-In Closet(s), Hardwood Floor
- Level: Main
Bedroom
- Level: Upper
Bedroom
- Features: Walk-In Closet(s), Hardwood Floor
- Level: Upper
Bedroom
- Features: Walk-In Closet(s), Hardwood Floor
- Level: Upper
Dining room
- Level: Main
Living room
- Level: Main
Heating
- Hot Water, Natural Gas
Cooling
- Central Air
Appliances
- Included: Gas Cooktop, Oven/Range, Microwave, Dishwasher, Disposal, Gas Water Heater, Water Heater
Features
- Open Floorplan
- Doors: French Doors
- Basement: Full,Unfinished,Walk-Out Access,Liveable Space,Concrete
- Number of fireplaces: 1
Interior area
- Total structure area: 2,463
- Total interior livable area: 2,463 sqft
- Finished area above ground: 2,463
Property
Parking
- Total spaces: 2
- Parking features: Attached
- Attached garage spaces: 2
Features
- Patio & porch: Deck
- Exterior features: Balcony, Sidewalk
Lot
- Size: 0.48 Acres
- Features: Interior Lot, Level
Details
- Parcel number: 761101
- Zoning: AAOS
Construction
Type & style
- Home type: SingleFamily
- Architectural style: Colonial
- Property subtype: Single Family Residence
Materials
- Vinyl Siding
- Foundation: Concrete Perimeter
- Roof: Asphalt
Condition
- Completed/Never Occupied
- Year built: 2025
Utilities & green energy
- Sewer: Public Sewer
- Water: Public
Community & HOA
HOA
- Has HOA: No
Location
- Region: Wethersfield
Financial & listing details
- Price per square foot: $324/sqft
- Tax assessed value: $320,370
- Annual tax amount: $8,451
- Date on market: 9/26/2026
Estimated market value
$789,200
$750,000 - $829,000
$4,329/mo
Price history
| Date | Event | Price |
|---|---|---|
| 9/26/2026 | Listed for sale | $799,000-11.1%$324/sqft |
Source:  Smart MLS #24208121 Report a problem Smart MLS #24208121 Report a problem | ||
| 9/25/2026 | Listing removed | $899,000$365/sqft |
Source: Smart MLS #24196940 Report a problem | ||
| 8/5/2026 | Listed for sale | $899,000$365/sqft |
Source: Smart MLS #24196940 Report a problem | ||
Public tax history
| Year | Property taxes | Tax assessment |
|---|---|---|
| 2025 | $5,164 +16.7% | $193,960 +89.4% |
| 2024 | $4,426 -54.3% | $102,400 -55.9% |
| 2023 | $9,690 +1.7% | $231,940 |
| 2022 | $9,528 +1% | $231,940 |
| 2021 | $9,433 -3.1% | $231,940 -3% |
| 2020 | $9,730 +3% | $239,120 +3.1% |
| 2019 | $9,449 +4.5% | $231,940 +4.6% |
| 2018 | $9,041 +2.5% | $221,700 |
| 2017 | $8,817 +3.2% | $221,700 |
| 2016 | $8,544 +0.9% | $221,700 |
| 2015 | $8,467 +4% | $221,700 |
| 2014 | $8,145 +6.4% | $221,700 -3.1% |
| 2013 | $7,656 +2.7% | $228,800 |
| 2012 | $7,454 +3.7% | $228,800 |
| 2011 | $7,189 +2.5% | $228,800 |
| 2010 | $7,015 -0.1% | $228,800 |
| 2009 | $7,020 +1.9% | $228,800 +15.3% |
| 2008 | $6,890 +5.4% | $198,500 |
| 2007 | $6,539 +1.6% | $198,500 |
| 2006 | $6,437 +7.4% | $198,500 |
| 2005 | $5,993 +18.9% | $198,500 +37.3% |
| 2003 | $5,041 +17.3% | $144,600 -23.9% |
| 1996 | $4,296 | $190,000 |
Find assessor info on the county website
Monthly payment
Est. payment
Payment breakdown
Explore the cost of this home by adjusting the details. Changes won't be saved.Climate risks
Neighborhood: 06109
Nearby schools
Schools provided by the listing agent
- High: Wethersfield
Source: Smart MLS. This data may not be complete. We recommend contacting the local school district to confirm school assignments for this home.
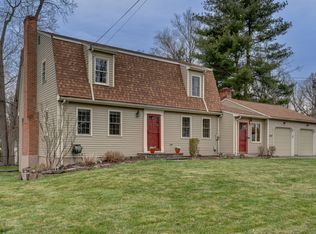
Similar homes
- $824,9005 bd4 ba3.5k sqft400 Beacon Hill Drive, Cheshire, CT 06410For Sale
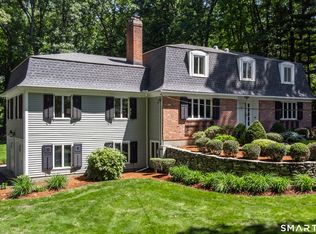
 MLS ID #24176902, Philip A. Giampietro, Coldwell Banker Realty. Smart MLS
 - $689,9003 bd3 ba2.2k sqft110 Richmond Lane, West Hartford, CT 06117For Sale
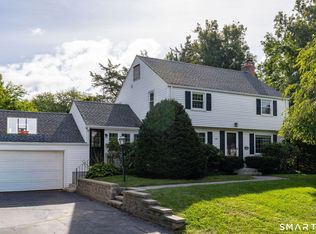 MLS ID #24209380, Courtney Cusano, Coldwell Banker Realty. Smart MLS
 - $455,0003 bd3 ba2k sqft249 Ridge Road, Wethersfield, CT 06109For Sale
 MLS ID #24204580, Joshua G. Harris, Coldwell Banker Realty. Smart MLS
 - $749,9004 bd3 ba2.4k sqft88 Powder Hill Road, Middlefield, CT 06455For Sale
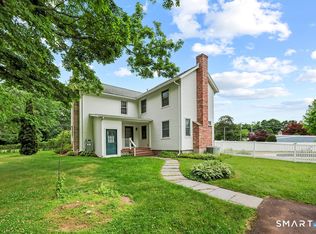 MLS ID #24190498, Gary F. Marino, William Raveis Real Estate. Smart MLS
 - $762,5004 bd3 ba2.7k sqft34 Foxglove Circle, Haddam, CT 06441For SaleMLS ID #24193127, Shelly Cumpstone, Coldwell Banker Realty. Smart MLS
- $689,0004 bd3 ba2.6k sqft25 Wagon Hill Lane, Avon, CT 06001For SaleMLS ID #24206650, Lynn R. Graf, Berkshire Hathaway NE Prop.. Smart MLS
- $749,9004 bd3 ba2.7k sqft1 Angelas Way, Burlington, CT 06013For SaleMLS ID #24191124, Steven A. Lucca, LPT Realty - IConn Team. Smart MLS
- $724,9003 bd4 ba2.8k sqft650 Manchester Road, Glastonbury, CT 06033For SaleMLS ID #24196217, Maddy Ceruti, Century 21 AllPoints Realty. Smart MLS
- $629,9004 bd3 ba2.9k sqft1 James Place, Plainville, CT 06062For SaleMLS ID #24206739, Doreen Corriveau, KW Legacy Partners. Smart MLS
- $799,9003 bd3 ba2.4k sqft28 Sergeant Morgan Road, Haddam, CT 06424For SaleMLS ID #24186859, Bryan Feery, Berkshire Hathaway NE Prop.. Smart MLS
- $799,9005 bd3 ba3k sqft38 Spencer Brook Road, New Hartford, CT 06057For SaleMLS ID #24198737, Dave P. Olson, eXp Realty. Smart MLS
- $675,0004 bd3 ba3.3k sqft539 Hopewell Road, Glastonbury, CT 06073For SaleMLS ID #24178336, Kadji Anderson, Berkshire Hathaway NE Prop.. Smart MLS
- $799,9005 bd4 ba3.3k sqft56 Stone House Lane, Burlington, CT 06013For SaleMLS ID #24181691, Dawn Ciappetta, Coldwell Banker Realty. Smart MLS
- $784,9004 bd3 ba2.4k sqft558 Lazy Lane, Southington, CT 06489For SaleMLS ID #24164849, Robert J. Mlynick, Century 21 AllPoints Realty. Smart MLS
- $770,0006 bd5 ba3.5k sqft44 Miamis Road, West Hartford, CT 06117For SaleMLS ID #24195987, Aviva Braunshweiger, Coldwell Banker Realty. Smart MLS
- $677,0004 bd3 ba2.8k sqft166 McCormick Lane, Middletown, CT 06457For SaleMLS ID #24193869, Heather Kilbourn, Cavanaugh & Company LLC. Smart MLS
- $579,9003 bd3 ba1.7k sqftLot 65 Gino Drive, Bristol, CT 06010New ConstructionMLS ID #24198124, Jenna Talbot, RE/MAX One. Smart MLS
- $679,9004 bd3 ba2.5k sqft20 Center Street, Windsor, CT 06095For SaleMLS ID #24203687, Donna J. Huff, CENTURY 21 AllPoints Realty. Smart MLS
- $798,0004 bd3 ba2.7k sqft106 Rock Ridge Road, Manchester, CT 06040New ConstructionMLS ID #24154051, Amy P. Rio, Better Homes and Gardens Real Estate Executive Real Estate. Smart MLS
